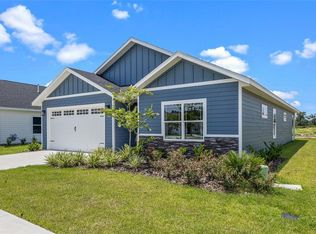
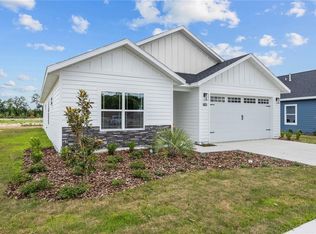
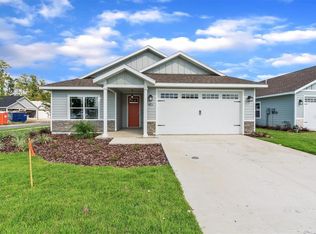
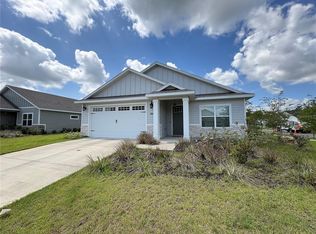
Under Construction. Experience elevated living in this beautifully upgraded 4-bedroom, 3-bathroom home, ideally located within a short driving distance to the University of Florida. Thoughtfully designed with premium finishes and energy-efficient features, this home offers both style and functionality. The chef-inspired kitchen showcases stunning, upgraded quartz countertops, a gas cooktop, custom vent hood, wall oven, and built-in microwave, creating the perfect space for cooking and entertaining. Elegant crown molding throughout the main living areas and custom-trimmed window casements add refined architectural detail. The spacious owner's suite serves as a private retreat, featuring upgraded marble-look tile selections, dual shower heads, and custom shower niches for a spa-like experience. Luxury vinyl plank flooring is installed throughout the home, providing durability and modern appeal. Built with comfort and efficiency in mind, the home includes a gas furnace, tankless water heater, and radiant barrier roof decking to help reduce energy costs year-round. This exceptional home combines luxury finishes, energy-saving features, and a highly desirable location, making it an incredible opportunity in the Gainesville market. *Picture shows a previous Bryce model. Home is under construction and photos will be updated when closer to completion.
New construction
Price cut: $3K (10/1)
$459,000
1130 SW 67TH STREET, GAINESVILLE, FL 32607
4beds
1,997sqft
Single Family Residence
Built in 2026
6,098 Square Feet Lot
$456,500 Zestimate®
$230/sqft
$60/mo HOA
What's special
Premium finishesCustom-trimmed window casementsStunning upgraded quartz countertopsUpgraded marble-look tile selectionsBuilt-in microwaveChef-inspired kitchenGas cooktop
- 130 days
- 122
- 9
Zillow last checked:
Listing updated:
Listed by:
Carly Mikell 352-408-7395,
ENGEL & VOLKERS OCALA 352-820-4770,
Lori Willis 352-871-3201,
ENGEL & VOLKERS OCALA
Source: Stellar MLS,MLS#: GC541187 Originating MLS: Ocala - Marion
Originating MLS: Ocala - Marion
Facts & features
Interior
Bedrooms & bathrooms
- Bedrooms: 4
- Bathrooms: 4
- Full bathrooms: 3
- 1/2 bathrooms: 1
Primary bedroom
- Features: Walk-In Closet(s)
- Level: First
Kitchen
- Level: First
Living room
- Level: First
Heating
- Natural Gas
Cooling
- Central Air
Appliances
- Included: Cooktop, Dishwasher, Disposal, Gas Water Heater, Microwave, Range, Tankless Water Heater
- Laundry: Inside
Features
- Ceiling Fan(s), Crown Molding, Open Floorplan, Solid Surface Counters, Solid Wood Cabinets, Stone Counters, Thermostat, Tray Ceiling(s), Walk-In Closet(s)
- Flooring: Luxury Vinyl, Tile
- Has fireplace: No
Interior area
- Total structure area: 2,651
- Total interior livable area: 1,997 sqft
Video & virtual tour
Property
Parking
- Total spaces: 2
- Parking features: Garage - Attached
- Attached garage spaces: 2
Features
- Levels: One
- Stories: 1
- Exterior features: Lighting, Sidewalk
Lot
- Size: 6,098 Square Feet
Details
- Parcel number: 06677030298
- Zoning: RMF5
- Special conditions: None
Construction
Type & style
- Home type: SingleFamily
- Property subtype: Single Family Residence
Materials
- HardiPlank Type, Wood Frame
- Foundation: Slab
- Roof: Shingle
Condition
- Under Construction
- New construction: Yes
- Year built: 2026
Details
- Builder model: Bryce
- Builder name: Weseman Homes & Renovations Inc.
Utilities & green energy
- Sewer: Public Sewer
- Water: Public
- Utilities for property: Cable Available, Electricity Connected, Natural Gas Connected, Phone Available, Public, Sewer Connected, Street Lights, Underground Utilities, Water Connected
Community & HOA
Community
- Features: Pool
- Pet fee: $0 monthly
- Subdivision: GRAND OAKS AT TOWER PH 3 PB 38 PG 70
HOA
- Has HOA: Yes
- HOA fee: $60 monthly
- HOA name: Fran Pollard of Watson CAM Management
- HOA phone: 352-224-2122
Location
- Region: Gainesville
Financial & listing details
- Price per square foot: $230/sqft
- Tax assessed value: $90,000
- Annual tax amount: $912
- Date on market: 6/17/2026
- Cumulative days on market: 131 days
- Ownership: Fee Simple
- Total actual rent: 0
- Electric utility on property: Yes
- Road surface type: Paved
Estimated market value
$456,500
$434,000 - $479,000
$3,030/mo
Price history
| Date | Event | Price |
|---|---|---|
| 10/1/2026 | Price change | $459,000-0.6%$230/sqft |
Source:  Stellar MLS #GC541187 Report a problem Stellar MLS #GC541187 Report a problem | ||
| 8/14/2026 | Price change | $462,000-0.4%$231/sqft |
Source: Stellar MLS #GC541187 Report a problem | ||
| 6/17/2026 | Listed for sale | $464,000$232/sqft |
Source: Stellar MLS #GC541187 Report a problem | ||
Public tax history
| Year | Property taxes | Tax assessment |
|---|---|---|
| 2025 | $912 +107.9% | $22,000 +10% |
| 2024 | $439 -12.1% | $20,000 -11.1% |
| 2023 | $499 | $22,500 |
Find assessor info on the county website
Monthly payment
Est. payment
Payment breakdown
Explore the cost of this home by adjusting the details. Changes won't be saved.Climate risks
Neighborhood: 32607
Nearby schools
Schools provided by the listing agent
- Elementary: Lawton M. Chiles Elementary School-AL
- Middle: Fort Clarke Middle School-AL
- High: F. W. Buchholz High School-AL
Source: Stellar MLS. This data may not be complete. We recommend contacting the local school district to confirm school assignments for this home.

Similar homes
- $439,9004 bd3 ba1.9k sqft1086 SW 67TH WAY, GAINESVILLE, FL 32607New Construction

 Stellar MLS
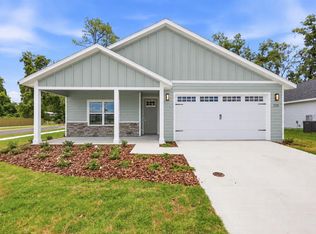
 - $449,9004 bd2 ba1.8k sqft1132 SW 67TH WAY, GAINESVILLE, FL 32607New Construction
 Stellar MLS
 - $439,0004 bd3 ba2k sqft4415 NW 33RD COURT, GAINESVILLE, FL 32606For Sale
 MLS ID #GC544379, Alaina Cash, CAMPUS TO COAST REALTY, LLC. Stellar MLS
 - $414,0003 bd3 ba1.8k sqft6737 SW 13TH LANE, GAINESVILLE, FL 32607For Sale
 MLS ID #OM719944, Jacquelyn Mercier, RABELL REALTY GROUP, LLC. Stellar MLS
 - $395,0003 bd3 ba1.7k sqft1464 SW 66TH WAY, GAINESVILLE, FL 32607For SaleMLS ID #GC541245, Aldrin Taliman, COLDWELL BANKER M.M. PARRISH REALTORS. Stellar MLS
- $433,0005 bd3 ba2.2k sqft4890 NW 20TH PLACE, GAINESVILLE, FL 32605For SaleMLS ID #GC540043, Samuel Suskin, SUSKIN REALTY INC. Stellar MLS
- $459,9004 bd2 ba2.2k sqft4919 NW 71ST PLACE, GAINESVILLE, FL 32653For SaleMLS ID #GC543423, Marion Mark, COLDWELL BANKER M.M. PARRISH REALTORS. Stellar MLS
- $429,9004 bd3 ba2.1k sqft7855 SW 82ND DRIVE, GAINESVILLE, FL 32608For SaleMLS ID #GC542012, Billy Bennett, BHGRE THOMAS GROUP. Stellar MLS
- $319,0003 bd2 ba1.4k sqft7616 SW 10TH AVENUE, GAINESVILLE, FL 32607For SaleMLS ID #GC541333, Denise Rosenberg, ENGEL & VOLKERS GAINESVILLE. Stellar MLS
- $494,0004 bd3 ba2.6k sqft8389 SW 80TH PLACE, GAINESVILLE, FL 32608For SaleMLS ID #GC540981, Marc Willis, JASON MITCHELL REAL ESTATE FLO. Stellar MLS
- $416,9003 bd3 ba2.1k sqft2238 NW 16TH AVENUE, GAINESVILLE, FL 32605For SaleMLS ID #GC542935, Josh Benson, DAWN REALTY. Stellar MLS
- $418,0003 bd3 ba1.8k sqft1611 NW 121ST WAY, GAINESVILLE, FL 32606For SaleMLS ID #GC541719, Marion Mark, COLDWELL BANKER M.M. PARRISH REALTORS. Stellar MLS
- $388,0004 bd3 ba2.2k sqft7473 SW 84TH DRIVE, GAINESVILLE, FL 32608For SaleMLS ID #O6441717, Karen Albright, OPENDOOR BROKERAGE LLC. Stellar MLS
- $535,0004 bd3 ba2k sqft2598 NW 48TH TERRACE, GAINESVILLE, FL 32606For SaleMLS ID #GC542957, Jonathan Colon, WATSON REALTY CORP. Stellar MLS
- $390,0003 bd3 ba2.2k sqft9405 SW 31ST LANE, GAINESVILLE, FL 32608For SaleMLS ID #O6403144, Karen Albright, OPENDOOR BROKERAGE LLC. Stellar MLS
- $339,0004 bd2 ba1.7k sqft944 NW 87TH DRIVE, GAINESVILLE, FL 32606For SaleMLS ID #O6430354, Karen Albright, OPENDOOR BROKERAGE LLC. Stellar MLS
- $349,9003 bd2 ba2k sqft909 NW 39TH STREET, GAINESVILLE, FL 32605For SaleMLS ID #GC543424, Grant Cooper, COOPER REALTY. Stellar MLS
- $599,5003 bd3 ba2.5k sqft4326 SW 80TH STREET, GAINESVILLE, FL 32608For SaleMLS ID #O6412563, Betsy Green, COLDWELL BANKER REALTY. Stellar MLS
