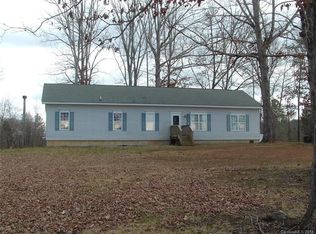
Approximately 12 acres with plenty of level space, woods with trails and a beautiful creek offer room for gardening, outdoor recreation, ATV/4-wheeling and exploring. Enjoy country living in Woodleaf with convenient proximity to Statesville, Mocksville and Salisbury, plus access to I-77 and I-40 for travel throughout the region. Take in beautiful country sunsets from your pool deck, enjoy the peaceful surroundings in privacy with gated driveway entry. An outbuilding provides versatile space for a workshop, hobbies or a personal retreat, featuring 12-foot ceilings, electricity, a wall-mounted propane heater and available AC. Inside, this energy-efficient home features a split-bedroom floor plan and two separate living areas with room to gather, entertain or spread out. Nine-foot ceilings, drywall, crown molding, farmhouse-style wood trim and a tray ceiling add character throughout. An upgraded 36-inch front door welcomes you inside. The kitchen features appliances less than a year old, granite countertops and an impressive 8-foot island with plenty of space for breakfast, meal preparation and entertaining. Granite countertops continue into the bathrooms. The primary suite includes a spacious walk-in closet and a bathroom with a garden tub and separate walk-in shower. Enjoy room to roam and relax while staying connected to nearby cities and everyday conveniences.
Active
$569,800
1130 Wetmore Rd, Woodleaf, NC 27054
3beds
1,969sqft
Manufactured Home
Built in 2017
12 Acres Lot
$405,400 Zestimate®
$289/sqft
$-- HOA
What's special
Beautiful creekFarmhouse-style wood trimNine-foot ceilingsTray ceilingCrown moldingSplit-bedroom floor planGranite countertops
- 4 days
- 233
- 10
Likely to sell faster than
Zillow last checked:
Listing updated:
Listed by:
Sheena Shaw 910-795-9613,
EXP Realty LLC Mooresville
Source: Canopy MLS as distributed by MLS GRID,MLS#: 4432841
Facts & features
Interior
Bedrooms & bathrooms
- Bedrooms: 3
- Bathrooms: 2
- Full bathrooms: 2
- Main level bedrooms: 3
Primary bedroom
- Level: Main
Bedroom s
- Level: Main
Bedroom s
- Level: Main
Bathroom full
- Level: Main
Bathroom full
- Level: Main
Flex space
- Level: Main
Kitchen
- Level: Main
Living room
- Level: Main
Heating
- Central, Electric, Forced Air
Cooling
- Central Air, Electric, Heat Pump
Appliances
- Included: Dishwasher, Electric Range, Microwave, Refrigerator with Ice Maker
- Laundry: Mud Room, Main Level
Features
- Soaking Tub, Kitchen Island, Open Floorplan, Walk-In Closet(s)
- Flooring: Carpet, Laminate, Tile
- Has basement: No
Interior area
- Total structure area: 1,969
- Total interior livable area: 1,969 sqft
- Finished area above ground: 1,969
- Finished area below ground: 0
Property
Parking
- Total spaces: 2
- Parking features: Shared Driveway
- Carport spaces: 2
- Has uncovered spaces: Yes
Features
- Levels: One
- Stories: 1
- Patio & porch: Covered, Front Porch, Porch
- Pool features: Above Ground
- Waterfront features: Creek/Stream
Lot
- Size: 12 Acres
- Features: Level, Private, Sloped
Details
- Additional structures: Outbuilding, Workshop, Other
- Parcel number: 810051
- Zoning: RA
- Special conditions: Standard
Construction
Type & style
- Home type: MobileManufactured
- Architectural style: Ranch
- Property subtype: Manufactured Home
Materials
- Vinyl
- Foundation: Other - See Remarks
- Roof: Composition
Condition
- New construction: No
- Year built: 2017
Utilities & green energy
- Sewer: Septic Installed
- Water: Shared Well
- Utilities for property: Cable Available, Electricity Connected, Propane, Wired Internet Available
Community & HOA
Community
- Subdivision: None
Location
- Region: Woodleaf
Financial & listing details
- Price per square foot: $289/sqft
- Tax assessed value: $260,303
- Annual tax amount: $1,148
- Date on market: 10/8/2026
- Cumulative days on market: 4 days
- Listing terms: Cash,Conventional,FHA,USDA Loan,VA Loan
- Electric utility on property: Yes
- Road surface type: Gravel, Paved
Estimated market value
$405,400
$361,000 - $450,000
Not available
Price history
| Date | Event | Price |
|---|---|---|
| 10/8/2026 | Listed for sale | $569,800+714%$289/sqft |
Source:  Canopy MLS as distributed by MLS GRID #4432841 Report a problem Canopy MLS as distributed by MLS GRID #4432841 Report a problem | ||
| 9/7/2017 | Sold | $70,000$36/sqft |
Source: Public Record Report a problem | ||
Public tax history
| Year | Property taxes | Tax assessment |
|---|---|---|
| 2025 | $1,148 -32.7% | $260,303 |
| 2024 | $1,705 | $260,303 |
| 2023 | $1,705 +20.1% | $260,303 +34.3% |
| 2022 | $1,420 +1.4% | $193,887 |
| 2021 | $1,401 | $193,887 |
| 2020 | $1,401 | $193,887 |
| 2019 | $1,401 +12.5% | $193,887 +12.5% |
| 2018 | $1,245 +102.6% | $172,367 +96.8% |
| 2017 | $615 | $87,586 |
| 2016 | $615 | $87,586 |
| 2015 | $615 -1.5% | $87,586 |
| 2014 | $624 | -- |
Find assessor info on the county website
Monthly payment
Climate risks
Neighborhood: 27054
Similar homes
- $595,0003 bd2 ba2.6k sqft143 Mohegan Trl, Mocksville, NC 27028For Sale
 MLS ID #1225721, Hannah Ritchie. Triad MLS
 - $--3 bd3 ba2k sqft240 Parkwood Rd, Cleveland, NC 27013Auction
 Xome
Xome - $--3 bd2 ba1.8k sqft2878 N Goat Pasture Rd, Lexington, NC 27295New Construction
 MLS ID #1237262, Sandy Walker. Triad MLS
 - $--3 bd2 ba1.8k sqft2894 N Goat Pasture Rd, Lexington, NC 27295New ConstructionMLS ID #1237389, Sandy Walker. Triad MLS
- $--3 bd2 ba1.8k sqft2910 N Goat Pasture Rd, Lexington, NC 27295New ConstructionMLS ID #1237393, Sandy Walker. Triad MLS
- $680,0003 bd3 ba2.3k sqft3842 Sherrills Ford Rd, Salisbury, NC 28147For Sale
 MLS ID #4419789, Jane Bryan, Performance Realty of the Piedmont, Inc. Canopy MLS as distributed by MLS GRID
 - $734,9004 bd3 ba2.4k sqft1749 Sells Rd, Salisbury, NC 28144For SaleMLS ID #4429314, Jim Bramhall, EXP Realty LLC Mooresville. Canopy MLS as distributed by MLS GRID
- $349,0004 bd3 ba2.2k sqft982 Boones Cave Rd, Lexington, NC 27295For SaleMLS ID #1238181, Savannah Sliger. Triad MLS
- $538,9004 bd3 ba2.8k sqft1058 N Lilac Ln, Salisbury, NC 28147For SaleMLS ID #4424096, Tracy Dowling, Homecoin.com. Canopy MLS as distributed by MLS GRID
- $595,0004 bd3 ba2.8k sqft538 Muirfield Way Lot 34, Salisbury, NC 28144For SaleMLS ID #4426211, Karla Leonard, New Pointe Realty. Canopy MLS as distributed by MLS GRID
- $675,0005 bd4 ba2.5k sqft290 E Maple Ave, Mocksville, NC 27028For SaleMLS ID #4422753, Greg Rapp, Salisbury Real Estate LLC. Canopy MLS as distributed by MLS GRID
- $369,9003 bd3 ba2.4k sqft2890 Hobson Rd, Cleveland, NC 27013For SaleMLS ID #4416213, Sara Hadden, Tarheel Realty II. Canopy MLS as distributed by MLS GRID
- $380,0004 bd3 ba2.1k sqft110 Sycamore Rd, Salisbury, NC 28147For SaleMLS ID #1237546, Deena Anibal. Triad MLS
- $327,5003 bd2 ba1.2k sqft1028 Gladstone Rd, Mocksville, NC 27028For SaleMLS ID #1222950, Joshua Ijames. Triad MLS
- $325,0004 bd2 ba2.3k sqft131 Glenwood Rd, Mocksville, NC 27028For SaleMLS ID #1237728, Glen Stanley III. Triad MLS
- $333,9003 bd2 ba1.9k sqft104 Spruce Dr, Salisbury, NC 28147For SaleMLS ID #4429871, Richard Yates, Lantern Realty & Development LLC. Canopy MLS as distributed by MLS GRID
- $439,9003 bd3 ba2.5k sqft311 N Deerfield Cir, Salisbury, NC 28147For SaleMLS ID #4385691, Renee Hornor, Premier South. Canopy MLS as distributed by MLS GRID
