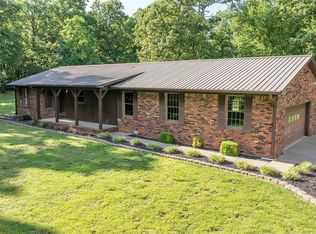
Spacious living with privacy and room to enjoy the outdoors, all just minutes from Ky Lake and only 4 miles from Wildcat Boat Ramp. This 3bedroom, 2 bath home sits on 6.89 acres and offers approximately 2,700 square feet along with a 2 car attached garage, large shop, wholehouse generator! The main level features a spacious living area, dining room open to the kitchen, access to a large covered deck perfect forrelaxing or entertaining. The kitchen offers plenty of cabinetry, pantry storage, and newer appliances. The primary bedroom is located upstairs for added privacy, along with updated bathrooms throughout the home. Downstairs you'll find 2 additional bedrooms, full bath, utility room, a second living area/bonus room with walkout access to the covered patio. Outside, the 40x48 shop with 12ft lean-to, oversized doors, and pull-through area provides excellent space for boats, equipment, hobbies, or workshop needs. Great combination of acreage, privacy, and convenience near Ky lake!
Contingent
Price cut: $10K (7/1)
$380,000
1130 Wright Rd, Murray, KY 42071
3beds
2,700sqft
Single Family Residence
Built in ----
6.89 Acres Lot
$366,500 Zestimate®
$141/sqft
$-- HOA
What's special
Newer appliancesPantry storage
- 61 days
- 285
- 20
Zillow last checked:
Listing updated:
Listed by:
Shelley Evans 270-293-1860,
Re/Max Real Estate Associates - Murray
Source: Imagine MLS,MLS#: 26015666
Facts & features
Interior
Bedrooms & bathrooms
- Bedrooms: 3
- Bathrooms: 2
- Full bathrooms: 2
Primary bedroom
- Level: First
Kitchen
- Level: First
Heating
- Forced Air, Propane, Propane Tank Owned
Cooling
- Central Air
Appliances
- Included: Dishwasher, Microwave, Refrigerator, Range
- Laundry: Lower Level
Features
- Ceiling Fan(s)
- Flooring: Vinyl, Wood
- Windows: Insulated Windows, Screens
- Basement: Exterior Entry,Finished,Interior Entry,Partial,Walk-Out Access
- Has fireplace: No
Interior area
- Total structure area: 2,700
- Total interior livable area: 2,700 sqft
- Finished area above ground: 1,350
- Finished area below ground: 1,350
Property
Parking
- Total spaces: 2
- Parking features: Garage
- Garage spaces: 2
Features
- Levels: Multi/Split
Lot
- Size: 6.89 Acres
- Features: Landscaped, Few Trees
Details
- Additional structures: Workshop
- Parcel number: 07900008A
- Horses can be raised: Yes
Construction
Type & style
- Home type: SingleFamily
- Architectural style: Split Level
- Property subtype: Single Family Residence
Materials
- Brick Veneer, Vinyl Siding
- Foundation: Block
- Roof: Dimensional Style
Utilities & green energy
- Sewer: Septic Tank
- Water: Well
- Utilities for property: Electricity Available, Sewer Connected, Water Connected, Propane
Community & HOA
Community
- Subdivision: Rural
HOA
- Has HOA: No
Location
- Region: Murray
Financial & listing details
- Price per square foot: $141/sqft
- Tax assessed value: $195,000
- Annual tax amount: $1,317
- Date on market: 7/1/2026
Estimated market value
$366,500
$348,000 - $385,000
$1,952/mo
Price history
| Date | Event | Price |
|---|---|---|
| 8/12/2026 | Contingent | $380,000$141/sqft |
Source:  Imagine MLS #26015666 Report a problem Imagine MLS #26015666 Report a problem | ||
| 7/1/2026 | Price change | $380,000-2.6%$141/sqft |
Source: Imagine MLS #26015666 Report a problem | ||
| 5/14/2026 | Listed for sale | $390,000+12.4%$144/sqft |
Source: WKRMLS #136966 Report a problem | ||
| 10/1/2025 | Sold | $347,000-0.9%$129/sqft |
Source: Imagine MLS #W132899 Report a problem | ||
| 8/11/2025 | Price change | $350,000-2.8%$130/sqft |
Source: WKRMLS #132899 Report a problem | ||
| 7/21/2025 | Listed for sale | $360,000+176.9%$133/sqft |
Source: WKRMLS #132899 Report a problem | ||
| 7/15/2010 | Sold | $130,000$48/sqft |
Source: Public Record Report a problem | ||
Public tax history
| Year | Property taxes | Tax assessment |
|---|---|---|
| 2025 | $1,317 -0.6% | $195,000 |
| 2024 | $1,325 +31.9% | $195,000 +25.8% |
| 2023 | $1,005 -6.7% | $155,000 |
| 2022 | $1,077 +24.5% | $155,000 +19.2% |
| 2021 | $865 +4% | $130,000 |
| 2020 | $832 | $130,000 |
| 2019 | $832 +1.3% | $130,000 |
| 2018 | $821 -26.1% | $130,000 |
| 2017 | $1,110 | $130,000 |
| 2016 | $1,110 +1.1% | $130,000 |
| 2015 | $1,099 +7.5% | $130,000 |
| 2011 | $1,022 +39.8% | $130,000 +36.8% |
| 2010 | $731 | $95,000 |
Find assessor info on the county website
Monthly payment
Est. payment
Payment breakdown
Explore the cost of this home by adjusting the details. Changes won't be saved.Climate risks
Neighborhood: 42071
Nearby schools
Schools provided by the listing agent
- Elementary: East Calloway
- Middle: Calloway Co
- High: Calloway Co
Source: Imagine MLS. This data may not be complete. We recommend contacting the local school district to confirm school assignments for this home.
Similar homes
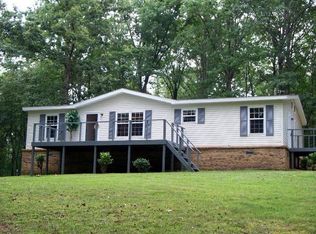
- $369,9003 bd3 ba1.9k sqft125 Streetland Ln, Murray, KY 42071For Sale
 MLS ID #26023477, Tracy Williams, Benchmark Realty, LLC - Murray. Imagine MLS
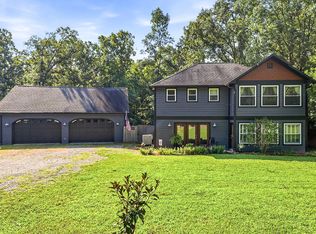
 - $350,0003 bd2 ba2.1k sqft38 Elmhurst Ln, Murray, KY 42071For Sale
 MLS ID #26016262, John Kopperud, Kopperud Realty. Imagine MLS
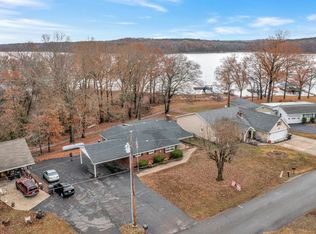
 - $375,0004 bd2 ba2.5k sqft2149 State Route 94 W, Murray, KY 42071For Sale
 MLS ID #26017736, Cheryl Roberts, Markethouse Realty, PLLC. Imagine MLS
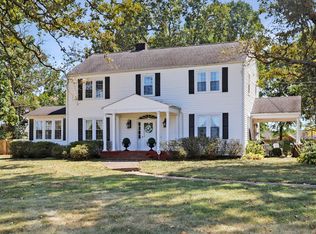
 - $380,0003 bd2 ba1.8k sqft2156 Poor Farm Rd, Murray, KY 42071For Sale
 MLS ID #26017718, Cheryl Roberts, Markethouse Realty, PLLC. Imagine MLS
 - $367,0003 bd3 ba2.1k sqft1498 Coopertown Rd, Murray, KY 42071For SaleMLS ID #26017926, Angie Bogard, Property Investment Solutions. Imagine MLS
- $480,0003 bd2 ba2.1k sqft7024 Pottertown Rd, Murray, KY 42071For SaleMLS ID #26016110, Gale B Sharp, Kopperud Realty. Imagine MLS
- $370,0005 bd3 ba2.5k sqft1386 Boatwright Trl, Murray, KY 42071For SaleMLS ID #26018725, Holly Blalock-Herod, Markethouse Realty, PLLC. Imagine MLS
- $387,0003 bd3 ba2.5k sqft636 Oaks Country Club Rd, Murray, KY 42071For SaleMLS ID #26018821, Shulorn Jeter, Epique Realty - Georgetown. Imagine MLS
- $379,0003 bd3 ba1.5k sqft811 Olive St, Murray, KY 42071For SaleMLS ID #26015271, Lily Miller, HRE Advisors. Imagine MLS
- $415,0003 bd2 ba1.4k sqft150 Chancey Dr, Murray, KY 42071For Sale
 MLS ID #3260209, Brenda Treon Hines. RealTracs MLS as distributed by MLS GRID
 - $330,0003 bd2 ba2.7k sqft1001 Main St, Murray, KY 42071For SaleMLS ID #26017717, Cheryl Roberts, Markethouse Realty, PLLC. Imagine MLS
- $249,0003 bd3 ba2.6k sqft226 Douglas Rd, Murray, KY 42071For SaleMLS ID #26019069, Sarah Hines, The Stables Realty Group. Imagine MLS
- $418,0003 bd2 ba1.7k sqft1307 Fleetwood Dr, Murray, KY 42071For SaleMLS ID #26020723, Gale B Sharp, Kopperud Realty. Imagine MLS
- $319,9002 bd2 ba1.3k sqft138 Deepwood Dr, Murray, KY 42071For SaleMLS ID #3501126, Glenda Ritchie. RealTracs MLS as distributed by MLS GRID
- $439,0005 bd5 ba2.5k sqft300 N 8th St, Murray, KY 42071For SaleMLS ID #26017754, Cheryl Roberts, Markethouse Realty, PLLC. Imagine MLS
- $379,0003 bd2 ba2.6k sqft1671 Upper Standing Rock Rd, Dover, TN 37058For SaleMLS ID #3520932, Melanie Smith. RealTracs MLS as distributed by MLS GRID
- $499,0004 bd3 ba2.8k sqft1239 Caldwell Rd, Murray, KY 42071For SaleMLS ID #26015777, Eric Crawford, Benchmark Realty, LLC - Murray. Imagine MLS
- $460,0004 bd3 ba2.5k sqft1417 Longwood Dr, Murray, KY 42071For SaleMLS ID #26020021, Sue Ann Stevens, Benchmark Realty, LLC - Murray. Imagine MLS
- $385,0003 bd4 ba2.3k sqft49 Lake Shore Dr, New Concord, KY 42076For SaleMLS ID #26017716, Tammy Cothran, Keller Williams Experience - Murray. Imagine MLS
