Welcome home to this beautifully updated 4-bedroom brick home that perfectly blends timeless charm with modern upgrades. Featuring refinished original hardwood floors throughout, this home showcases its classic character while offering today's most sought-after improvements. The remodeled kitchen is a dream for any cooking enthusiast, complete with stainless steel appliances, a gas stove, and an open-concept layout that flows seamlessly into the main living areas—ideal for entertaining family and friends. Both bathrooms have been tastefully remodeled. The upstairs bathroom features a Jacuzzi tub/shower with a tiled surround and a double-sink vanity, while the finished basement includes a brand-new full bathroom with a walk-in shower, adding convenience and flexibility to the home's additional living space.
Recent updates provide peace of mind, including a new roof, updated electrical, detached garage and a new floating deck that's perfect for relaxing or hosting outdoor gatherings. Mature landscaping enhances the home's curb appeal, creating a welcoming and peaceful outdoor setting. Located in the desirable Highlands School District in a relaxed, established neighborhood, this home also offers convenient access to Route 28, making commuting and everyday travel a breeze.
Don't miss the opportunity to own this move-in-ready home where classic craftsmanship meets modern comfort!
For sale
$345,000
1204 Broadview Blvd, Natrona Heights, PA 15065
4beds
1,980sqft
Single Family Residence
Built in 1930
7,000 Square Feet Lot
$332,700 Zestimate®
$174/sqft
$-- HOA
What's special
Detached garageNew roofRemodeled kitchenDouble-sink vanityGas stoveStainless steel appliances
- 2 days |
- 329 |
- 19 |
Zillow last checked:
Listing updated:
Listed by:
Candie Shreve 412-487-5010,
TOWNE & COUNTRY REAL ESTATE AND APPRAISALS, LLC 412-487-5010
Source: WPMLS,MLS#: 1769530 Originating MLS: West Penn Multi-List
Originating MLS: West Penn Multi-ListFacts & features
Interior
Bedrooms & bathrooms
- Bedrooms: 4
- Bathrooms: 2
- Full bathrooms: 2
Primary bedroom
- Level: Upper
- Dimensions: 11x12
Bedroom 2
- Level: Upper
- Dimensions: 11x12
Bedroom 3
- Level: Upper
- Dimensions: 11x11
Bedroom 4
- Level: Upper
- Dimensions: 10x11
Dining room
- Level: Main
- Dimensions: 11x14
Game room
- Level: Lower
- Dimensions: 15x18
Kitchen
- Level: Main
- Dimensions: 11x14
Laundry
- Level: Lower
- Dimensions: 10x11
Living room
- Level: Main
- Dimensions: 11x28
Heating
- Gas
Cooling
- Attic Fan
Appliances
- Included: Some Gas Appliances, Dryer, Dishwasher, Disposal, Microwave, Refrigerator, Stove, Washer
Features
- Jetted Tub, Kitchen Island, Window Treatments
- Flooring: Ceramic Tile, Hardwood
- Windows: Multi Pane, Window Treatments
- Basement: Full,Interior Entry
- Number of fireplaces: 1
- Fireplace features: Gas
Interior area
- Total structure area: 1,980
- Total interior livable area: 1,980 sqft
Property
Parking
- Total spaces: 2
- Parking features: Detached, Garage, On Street, Garage Door Opener
- Has garage: Yes
- Has uncovered spaces: Yes
Features
- Levels: Two
- Stories: 2
- Pool features: None
- Has spa: Yes
Lot
- Size: 7,000 Square Feet
- Dimensions: 0.1607
Details
- Parcel number: 1367G00220000000
Construction
Type & style
- Home type: SingleFamily
- Architectural style: Colonial,Two Story
- Property subtype: Single Family Residence
Materials
- Frame
- Roof: Asphalt
Condition
- Resale
- Year built: 1930
Utilities & green energy
- Sewer: Public Sewer
- Water: Public
Community & HOA
Community
- Features: Public Transportation
Location
- Region: Natrona Heights
Financial & listing details
- Price per square foot: $174/sqft
- Tax assessed value: $115,600
- Annual tax amount: $4,296
- Date on market: 8/13/2026
Estimated market value
$332,700
$316,000 - $349,000
$1,797/mo
Price history
| Date | Event | Price |
|---|---|---|
| 8/13/2026 | Listed for sale | $345,000+305.9%$174/sqft |
Source:  WPMLS #1769530 Report a problem WPMLS #1769530 Report a problem | ||
| 2/14/2019 | Sold | $85,000+10.4%$43/sqft |
Source: WPMLS #1376716 Report a problem | ||
| 1/10/2019 | Listed for sale | $77,000$39/sqft |
Source: ERA MERIDIAN REAL ESTATE GROUP #1376716 Report a problem | ||
Public tax history
| Year | Property taxes | Tax assessment |
|---|---|---|
| 2025 | $4,282 +5.9% | $115,600 |
| 2024 | $4,042 +639.2% | $115,600 |
| 2023 | $547 | $115,600 |
| 2022 | $547 | $115,600 |
| 2021 | $547 +2% | $115,600 |
| 2020 | $536 +40% | $115,600 |
| 2019 | $383 -88.3% | $115,600 +18.4% |
| 2018 | $3,282 | $97,600 |
| 2017 | $3,282 +611% | $97,600 |
| 2016 | $462 -85.6% | $97,600 |
| 2015 | $3,208 +866.2% | $97,600 |
| 2014 | $332 | $97,600 -3% |
| 2013 | -- | $100,600 +42.1% |
| 2012 | -- | $70,800 |
| 2011 | -- | $70,800 |
| 2010 | -- | $70,800 |
| 2009 | -- | $70,800 |
| 2008 | -- | $70,800 |
| 2007 | -- | $70,800 |
| 2006 | -- | $70,800 |
| 2005 | -- | $70,800 |
| 2004 | -- | $70,800 -17.5% |
| 2003 | -- | $85,800 |
| 2002 | -- | $85,800 |
Find assessor info on the county website
Monthly payment
Est. payment
Payment breakdown
Explore the cost of this home by adjusting the details. Changes won't be saved.Climate risks
Neighborhood: 15065
Nearby schools
GreatSchools rating
- NAHighlands Early Childhood CenterGrades: PK-KDistance: 0.3 mi
- 5/10Highlands Middle SchoolGrades: 5-8Distance: 0.3 mi
- 4/10Highlands Senior High SchoolGrades: 9-12Distance: 0.6 mi
Schools provided by the listing agent
- District: Highlands
Source: WPMLS. This data may not be complete. We recommend contacting the local school district to confirm school assignments for this home.
- $148,3002 bd1 ba1.6k sqft1206 Broadview Blvd, Natrona Heights, PA 15065Off Market
- $242,4003 bd1 ba1.7k sqft1202 Broadview Blvd, Natrona Heights, PA 15065Off Market
- $205,5003 bd1 ba1.8k sqft1208 Broadview Blvd, Natrona Heights, PA 15065Off Market
- $242,3003 bd1 ba2.1k sqft1200 Broadview Blvd, Natrona Heights, PA 15065Off Market
- $150,7003 bd1 ba1.4k sqft1210 Broadview Blvd, Natrona Heights, PA 15065Off Market
- $218,9004 bd2 ba-- sqft1203 Union, Harrison Twp, PA 15065Off Market
- $271,2004 bd3 ba2.4k sqft1203 Union Ave, Natrona Heights, PA 15065Off Market
- $165,8002 bd1 ba1.5k sqft1205 Union Ave, Natrona Heights, PA 15065Off Market
A local agent can set up tours, give advice and negotiate with sellers.
A local lender can help you make sure your offer is ready when you are.
Similar homes
- $--4 bd1 ba2.8k sqft1117 Freeport Rd, Natrona Heights, PA 15065Auction
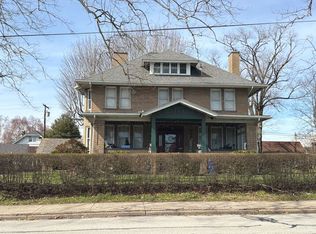 ServiceLink Auction
 - $--3 bd2 ba1.6k sqft1314 Broadview Blvd, Natrona Heights, PA 15065Auction
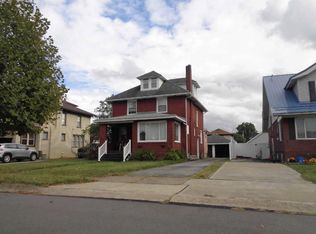 ServiceLink Auction
 - $319,9003 bd2 ba1.7k sqft111 Oak Manor Dr, Natrona Heights, PA 15065For Sale
 MLS ID #1765190, Jordan Schramm. WPMLS
 - $270,0004 bd3 ba1.7k sqft1112 Montana Ave, Natrona Heights, PA 15065For Sale
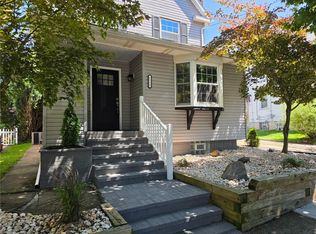 MLS ID #1742751, David Briscoe. WPMLS
 - $320,0004 bd3 ba1.5k sqft143 Macbeth Dr, Lower Burrell, PA 15068For SaleMLS ID #1767453, Brian Odioso. WPMLS
- $--3 bd1 ba1.4k sqft1049 Union Ave, Brackenridge, PA 15014AuctionServiceLink Auction
- $190,0003 bd1 ba1.2k sqft1253 10th Ave, Natrona Heights, PA 15065For SaleMLS ID #1767001, Sandra Johnson. WPMLS
- $350,0003 bd2 ba1.8k sqft3120 Algonquin Trl, New Kensington, PA 15068For SaleMLS ID #1768235, Rita Sumney. WPMLS
- $195,0002 bd1 ba1.1k sqft1926 State Route 908, Natrona Heights, PA 15065For SaleMLS ID #1769196, Timothy McCue. WPMLS
- $225,0004 bd2 ba1k sqft182 Oak Manor Dr, Natrona Heights, PA 15065For SaleMLS ID #1768337, Mary Ann Urbanski. WPMLS
- $350,0003 bd2 ba1.1k sqft130 Beale Rd, Sarver, PA 16055For SaleMLS ID #1768932, Gina Giampietro. WPMLS
- $249,9003 bd2 ba1.6k sqft1276 Saxonburg Rd, Natrona Heights, PA 15065For SaleMLS ID #1764936, Christine Spece. WPMLS
- $299,0004 bd3 ba1.7k sqft232 Fernledge Dr, New Kensington, PA 15068For SaleMLS ID #1766611, Michelle Miller. WPMLS
- $--3 bd2 ba1.2k sqft4908 Sardis Rd, New Kensington, PA 15068AuctionAuction.com 2
- $354,9002 bd2 ba2k sqft996 N Bluff Dr, New Kensington, PA 15068For SaleMLS ID #1761925, Mark Serge. WPMLS
- $249,0004 bd3 ba1.8k sqft608 E 10th Ave, Tarentum, PA 15084For SaleMLS ID #1768143, Jill Dietrich. WPMLS
- $192,9003 bd2 ba1.5k sqft1521 Pacific Ave, Natrona Heights, PA 15065For SaleMLS ID #1748999, Bonnie Hyslop. WPMLS
- $319,0004 bd3 ba1.5k sqft43 Woodhill Dr, Cheswick, PA 15024For SaleMLS ID #1768514, Debbie Murray. WPMLS
- $189,9003 bd2 ba1.5k sqft880 E Hill Dr, New Kensington, PA 15068For SaleMLS ID #1769881, Michael Coscarelli. WPMLS
- $329,9003 bd3 ba1.7k sqft303 Primrose Dr, Sarver, PA 16055For SaleMLS ID #1768767, Corey Weber. WPMLS
