It’s like living in a treehouse on a very private 1 acre lot on the Vienna side of Reston. Located on a prime lot backing to a nature reserve area, this architect/owner-designed contemporary features walls of windows, yet total privacy. The interior and exterior meld together beautifully with two large shady decks, ideal for relaxing, dining and entertaining. Inside you will find soaring cathedral ceilings featuring natural wood and gorgeous hardwood floors. You will love welcoming your guests in the wide entrance hall with double coat closet and access to a large powder room. A formal dining room features 16 built-in cabinets and a long counter making entertaining a breeze. The recently updated kitchen has high end stainless steel appliances, a granite countertop and a breakfast area leading to the upper deck, great for easy dining. The oversized living room features a gas fireplace, and overlooks the charming fish pond and stately trees. The entire second floor is devoted to the owners suite with a very large bedroom, lots of closets, and a spacious master bath with a double sink vanity, jetted tub and a separate walk-in shower. Two more bedrooms and a full bath are located two levels down giving uses great privacy and wooded views. The lowest level is still totally walk-out and features a charming family room with a second fireplace, a very large home office with lots of storage and a lovely sunroom. As part of the Reston Association, owners have access to wonderful amenities, including 15 swimming pools with aquatics programs, tennis and pickle ball courts, boat rentals and miles of woodland and lake front trails. The vibrant Reston Town Center (with a Metro stop) is the home for many wonderful shops, exciting restaurants, ice rink and cultural activities. Tax records are wrong regarding finished square footage. First open house is Sunday, August 10, 2-4 pm. Park in cul de sac and walk down driveway
Sold for $1,195,000
$1,195,000
11301 Fieldstone Ln, Reston, VA 20191
3beds
2,500sqft
Single Family Residence
Built in 1974
1.06 Acres Lot
$1,217,000 Zestimate®
$478/sqft
$4,150 Estimated rent
Home value
$1,217,000
$1.14M - $1.30M
$4,150/mo
Zestimate® history
Owner options
List your home for rent
$4,150/mo
Rent Zestimate®
Find your next renter with Zillow Rental Manager. Plus, with online applications, you can quickly screen prospective tenants – for free.
$4,150/mo
Rent Zestimate®
Refinance and save
$8,437/mo
Est. payment
Refinancing to a lower rate could help reduce your monthly payments and save thousands over the life of the loan.
$8,437/mo
Est. payment
Explore your selling options
Work with a Zillow partner agent
Leverage their expertise and Zillow's premium Showcase listings to get your home seen by more buyers.
Get startedList with your own agent
Get your home in front of millions of buyers by listing it on Zillow.
Learn how to do itSell it yourself
Take full control of how buyers see your home on Zillow by listing For Sale by Owner (FSBO).
List your homeWhat's special
Gas fireplaceFamily roomSecond fireplaceLarge home officeSpacious master bathWooded viewsSoaring cathedral ceilings
Zillow last checked:
Listing updated:
Listed by:
Mary Hurlbut 703-980-9595,
TTR Sotheby's International Realty
Bought with:
Laurel Conger, 0225199819
Compass
Source: Bright MLS,MLS#: VAFX2260342
Facts & features
Interior
Bedrooms & bathrooms
- Bedrooms: 3
- Bathrooms: 3
- Full bathrooms: 2
- 1/2 bathrooms: 1
- Main level bathrooms: 1
Rooms
- Room types: Living Room, Dining Room, Primary Bedroom, Bedroom 2, Bedroom 3, Kitchen, Foyer, 2nd Stry Fam Rm, Sun/Florida Room, Office, Primary Bathroom
Primary bedroom
- Features: Attached Bathroom, Cathedral/Vaulted Ceiling, Flooring - Carpet
- Level: Upper
- Area: 450 Square Feet
- Dimensions: 30 x 15
Bedroom 2
- Features: Flooring - Carpet
- Level: Lower
- Area: 121 Square Feet
- Dimensions: 11 x 11
Bedroom 3
- Features: Flooring - Carpet
- Level: Lower
- Area: 154 Square Feet
- Dimensions: 14 x 11
Primary bathroom
- Features: Flooring - Ceramic Tile, Double Sink, Bathroom - Jetted Tub, Bathroom - Walk-In Shower
- Level: Upper
- Area: 192 Square Feet
- Dimensions: 16 x 12
Other
- Features: Flooring - Carpet, Fireplace - Gas
- Level: Lower
- Area: 238 Square Feet
- Dimensions: 17 x 14
Dining room
- Features: Built-in Features, Cathedral/Vaulted Ceiling, Flooring - HardWood
- Level: Main
- Area: 176 Square Feet
- Dimensions: 16 x 11
Foyer
- Features: Flooring - HardWood
- Level: Main
- Area: 91 Square Feet
- Dimensions: 13 x 7
Kitchen
- Features: Granite Counters, Flooring - HardWood, Eat-in Kitchen, Kitchen - Gas Cooking
- Level: Main
- Area: 300 Square Feet
- Dimensions: 20 x 15
Living room
- Features: Cathedral/Vaulted Ceiling, Fireplace - Gas, Flooring - HardWood
- Level: Lower
- Area: 420 Square Feet
- Dimensions: 28 x 15
Office
- Features: Flooring - Carpet, Built-in Features
- Level: Lower
- Area: 288 Square Feet
- Dimensions: 18 x 16
Other
- Features: Flooring - Ceramic Tile
- Level: Lower
- Area: 99 Square Feet
- Dimensions: 11 x 9
Heating
- Heat Pump, Natural Gas
Cooling
- Ceiling Fan(s), Central Air, Electric
Appliances
- Included: Dishwasher, Disposal, Washer, Microwave, Dryer, Self Cleaning Oven, Double Oven, Range Hood, Refrigerator, Stainless Steel Appliance(s), Gas Water Heater
- Laundry: Lower Level
Features
- Breakfast Area, Dining Area, Open Floorplan, Cathedral Ceiling(s)
- Flooring: Hardwood, Carpet, Ceramic Tile, Wood
- Doors: Sliding Glass
- Windows: Double Pane Windows, Atrium, Energy Efficient, Window Treatments
- Basement: Full,Finished,Walk-Out Access
- Number of fireplaces: 2
Interior area
- Total structure area: 2,500
- Total interior livable area: 2,500 sqft
- Finished area above ground: 2,500
- Finished area below ground: 0
Property
Parking
- Total spaces: 2
- Parking features: Garage Door Opener, Asphalt, Detached, Driveway, Off Street
- Garage spaces: 2
- Has uncovered spaces: Yes
- Details: Garage Sqft: 256
Accessibility
- Accessibility features: None
Features
- Levels: Four
- Stories: 4
- Patio & porch: Deck, Patio
- Exterior features: Lighting, Extensive Hardscape
- Pool features: None
- Has view: Yes
- View description: Park/Greenbelt, Trees/Woods
Lot
- Size: 1.06 Acres
- Features: Backs - Parkland, Cul-De-Sac, Wooded
Details
- Additional structures: Above Grade, Below Grade
- Parcel number: 0
- Zoning: 370
- Special conditions: Standard
Construction
Type & style
- Home type: SingleFamily
- Architectural style: Contemporary
- Property subtype: Single Family Residence
Materials
- Wood Siding
- Foundation: Permanent, Flood Vent
Condition
- Very Good
- New construction: No
- Year built: 1974
Utilities & green energy
- Sewer: Public Sewer
- Water: Public
- Utilities for property: Cable Available
Community & HOA
Community
- Security: Motion Detectors
- Subdivision: Reston
HOA
- Has HOA: Yes
- Amenities included: Tennis Court(s)
- Services included: Common Area Maintenance, Pool(s), Recreation Facility
- HOA fee: $848 annually
- HOA name: RESTON ASSOCIATION
Location
- Region: Reston
Financial & listing details
- Price per square foot: $478/sqft
- Tax assessed value: $832,050
- Annual tax amount: $9,340
- Date on market: 8/10/2025
- Listing agreement: Exclusive Right To Sell
- Listing terms: Conventional,FHA,VA Loan,Cash
- Ownership: Fee Simple
Price history
| Date | Event | Price |
|---|---|---|
| 9/12/2025 | Sold | $1,195,000$478/sqft |
Source:  Bright MLS #VAFX2260342 Report a problem Bright MLS #VAFX2260342 Report a problem | ||
| 8/18/2025 | Pending sale | $1,195,000$478/sqft |
Source: Bright MLS #VAFX2260342 Report a problem | ||
| 8/13/2025 | Contingent | $1,195,000$478/sqft |
Source: Bright MLS #VAFX2260342 Report a problem | ||
| 8/10/2025 | Listed for sale | $1,195,000$478/sqft |
Source: Bright MLS #VAFX2260342 Report a problem | ||
Public tax history
| Year | Property taxes | Tax assessment |
|---|---|---|
| 2025 | $10,010 +7% | $832,050 +7.2% |
| 2024 | $9,354 +7.2% | $775,930 +4.5% |
| 2023 | $8,724 +4.1% | $742,180 +5.4% |
| 2022 | $8,383 | $704,120 +3.6% |
| 2021 | -- | $679,350 +3.3% |
| 2020 | $8,092 +2.7% | $657,640 +2.7% |
| 2019 | $7,877 +2.2% | $640,120 +2.2% |
| 2018 | $7,704 +1.9% | $626,120 |
| 2017 | $7,564 +3.3% | $626,120 +3.1% |
| 2016 | $7,321 +3.7% | $607,330 |
| 2015 | $7,063 +0.2% | $607,330 |
| 2014 | $7,048 | $607,330 +3.9% |
| 2013 | -- | $584,620 +1.5% |
| 2012 | -- | $575,840 -3.5% |
| 2011 | -- | $597,020 +5.2% |
| 2010 | -- | $567,460 |
| 2009 | -- | $567,460 -12.5% |
| 2008 | -- | $648,660 +17.2% |
| 2007 | -- | $553,500 +8.3% |
| 2003 | -- | $510,940 +12% |
| 2002 | -- | $456,195 +15% |
| 2001 | -- | $396,690 |
Find assessor info on the county website
Neighborhood: 20191
Nearby homes
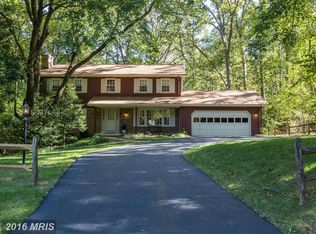
- $1,031,5004 bd4 ba2.7k sqft11303 Fieldstone Ln, Reston, VA 20191Off Market
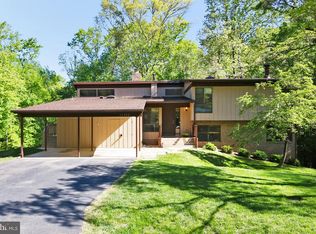
- $1,072,9004 bd3 ba2.2k sqft11302 Fieldstone Ln, Reston, VA 20191Off Market
- $846,6003 bd2 ba1.3k sqft11300 Fieldstone Ln, Reston, VA 20191Off Market

- $1,263,5005 bd4 ba3.2k sqft11307 Fieldstone Ln, Reston, VA 20191Off Market
- $1,081,9005 bd3 ba1.9k sqft11304 Fieldstone Ln, Reston, VA 20191Off Market
- $1,002,6005 bd3 ba2.5k sqft11306 Fieldstone Ln, Reston, VA 20191Off Market
- $500-- bd-- ba-- sqftFieldstone Way, California, MD 20619Off Market
- $1,073,4005 bd3 ba3.4k sqft11308 Fieldstone Ln, Reston, VA 20191Off Market
Nearby schools
GreatSchools rating
- 9/10Hunters Woods ElementaryGrades: PK-6Distance: 1.7 mi
- 7/10Hughes Middle SchoolGrades: 7-8Distance: 1.2 mi
- 4/10South Lakes High SchoolGrades: 9-12Distance: 1 mi
Schools provided by the listing agent
- Elementary: Hunters Woods
- Middle: Hughes
- High: South Lakes
- District: Fairfax County Public Schools
Source: Bright MLS. This data may not be complete. We recommend contacting the local school district to confirm school assignments for this home.
Get a cash offer in 3 minutes
Find out how much your home could sell for in as little as 3 minutes with a no-obligation cash offer.
Estimated market value
$1,217,000
Get a cash offer in 3 minutes
Find out how much your home could sell for in as little as 3 minutes with a no-obligation cash offer.
Estimated market value
$1,217,000
- Virginia
- Fairfax County
- Reston
- 20191
- 11301 Fieldstone Ln
Nearby cities
Nearby neighborhoods
Nearby zip codes
Other Reston Topics
