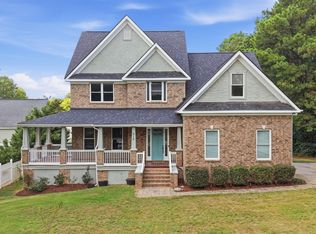
RARE homestead County zoning. No HOA or City taxes. Private compound in Columbia's upscale suburb Irmo. Park your boat, trailer, RV, or business equipment on the expansive property, safe at home. Constructed in 2001 by the former owners of the neighboring RV park, they continue to pay a long term 99 yr ground lease to this property for usage of apprx. .27 acres. Don't sacrifice privacy for convenience. Enter your private gate and park inside the partially finished 1st floor with two climate controlled garage bays and home gym. The second floor welcomes a central open concept floor plan made from heavy timber construction and a mix of modern design, with the master bedroom and kitchen in opposing wings. The 3rd floor features two oversized bedrooms each with walk in closets and architectural ceilings. No creaking floors or noises with the timbers that also provide a high degree of fire resistance compared to light construction. Disclaimer: CMLS has not reviewed and, therefore, does not endorse vendors who may appear in listings.
For sale
Price cut: $90K (9/15)
$585,000
11302 Broad River Rd, Irmo, SC 29063
3beds
3,324sqft
Single Family Residence
Built in 2002
0.75 Acres Lot
$573,900 Zestimate®
$176/sqft
$-- HOA
What's special
Heavy timber constructionHome gymMix of modern designArchitectural ceilingsTwo oversized bedroomsPrivate compoundExpansive property
- 40 days
- 525
- 39
Zillow last checked:
Listing updated:
Listed by:
Nick Huscroft Phone:330-249-3499,
Chosen Realty LLC
Source: Consolidated MLS,MLS#: 641133
Facts & features
Interior
Bedrooms & bathrooms
- Bedrooms: 3
- Bathrooms: 4
- Full bathrooms: 2
- 1/2 bathrooms: 2
- Partial bathrooms: 2
- Main level bathrooms: 1
Primary bedroom
- Level: Second
Heating
- Central, Electric, Heat Pump 1st Lvl, Heat Pump 2nd Lvl
Cooling
- Central Air, Heat Pump 1st Lvl, Heat Pump 2nd Lvl
Features
- Has basement: No
- Number of fireplaces: 2
Interior area
- Total structure area: 3,324
- Total interior livable area: 3,324 sqft
Property
Parking
- Total spaces: 2
- Parking features: Garage - Attached
- Attached garage spaces: 2
Features
- Stories: 3
Lot
- Size: 0.75 Acres
Details
- Parcel number: 026000458
Construction
Type & style
- Home type: SingleFamily
- Architectural style: Log
- Property subtype: Single Family Residence
Materials
- Wood, Log
- Foundation: Slab
Condition
- New construction: No
- Year built: 2002
Utilities & green energy
- Sewer: Public Sewer
- Water: Well-Public Available
Community & HOA
Community
- Subdivision: NONE
HOA
- Has HOA: No
Location
- Region: Irmo
Financial & listing details
- Price per square foot: $176/sqft
- Tax assessed value: $340,000
- Annual tax amount: $2,741
- Date on market: 8/19/2026
- Listing agreement: Exclusive Agency
- Road surface type: Paved
Estimated market value
$573,900
$545,000 - $603,000
$2,406/mo
Price history
| Date | Event | Price |
|---|---|---|
| 9/15/2026 | Price change | $585,000-13.3%$176/sqft |
Source:  Consolidated MLS #641133 Report a problem Consolidated MLS #641133 Report a problem | ||
| 8/19/2026 | Listed for sale | $675,000-15.6%$203/sqft |
Source: Consolidated MLS #641133 Report a problem | ||
| 4/4/2025 | Sold | $800,000+135.3%$241/sqft |
Source: Public Record Report a problem | ||
| 6/3/2019 | Sold | $340,000$102/sqft |
Source: Public Record Report a problem | ||
Public tax history
| Year | Property taxes | Tax assessment |
|---|---|---|
| 2022 | $2,741 +1.5% | $13,600 |
| 2021 | $2,702 -4.6% | $13,600 |
| 2020 | $2,833 +59.7% | $13,600 +36.5% |
| 2019 | $1,774 +30.8% | $9,960 +15% |
| 2018 | $1,357 -19.7% | $8,660 |
| 2017 | $1,689 +2.7% | $8,660 |
| 2016 | $1,646 +0.5% | $8,660 |
| 2015 | $1,638 -0.5% | $8,660 -96% |
| 2014 | $1,646 +0.2% | $216,500 +2400% |
| 2013 | $1,642 | $8,660 -24.9% |
| 2012 | -- | $11,530 |
| 2011 | -- | $11,530 |
| 2010 | -- | $11,530 |
| 2009 | -- | $11,530 +15.1% |
| 2008 | -- | $10,020 |
| 2007 | -- | $10,020 |
| 2006 | -- | $10,020 |
| 2005 | -- | $10,020 +8.7% |
| 2004 | -- | $9,220 |
| 2003 | -- | $9,220 |
Find assessor info on the county website
Monthly payment
Est. payment
Payment breakdown
Explore the cost of this home by adjusting the details. Changes won't be saved.Climate risks
Neighborhood: 29063
Nearby schools
Schools provided by the listing agent
- Elementary: Ballentine
- Middle: Dutch Fork
- High: Dutch Fork
- District: Lexington/Richland Five
Source: Consolidated MLS. This data may not be complete. We recommend contacting the local school district to confirm school assignments for this home.
Similar homes
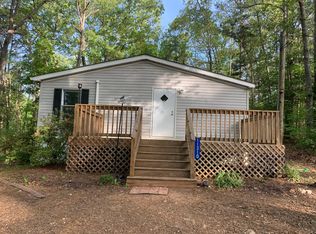
- $625,0004 bd3 ba3.7k sqft200 Cedar View Dr, Irmo, SC 29063For Sale
 MLS ID #642075, Kayla Richardson. Consolidated MLS
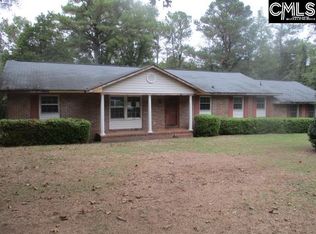
 - $585,0004 bd3 ba3k sqft108 Bridle Ridge Rd, Irmo, SC 29063For Sale
 MLS ID #637115, Marianne Hatton. Consolidated MLS
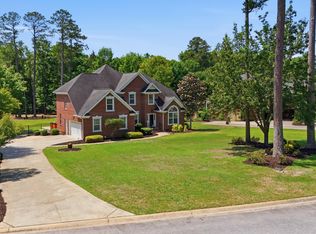
 - $619,9004 bd3 ba2.8k sqft101 River Creek Dr, Irmo, SC 29063For Sale
 MLS ID #642539, Kentora Tapp-Byrd. Consolidated MLS
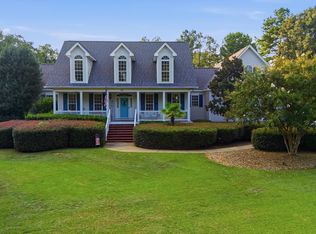
 - $445,0004 bd3 ba2.8k sqft213 Headwater Cir, Irmo, SC 29063For Sale
 MLS ID #643763, J Parker Smith. Consolidated MLS
