Engineered from the ground up for Gulf Coast durability, this stunning bay-front retreat sits on extra-large pilings driven 21 feet into 16 feet of solid shale. The engineer-designed roof has been rescrew-sealed and fitted with leaf-proof gutters, and a brand-new whole-house generator (less than one year old) means you'll never lose a beat when the weather turns. This is one of the most structurally sound homes in Mobile County — and one of the most views. Step inside and you'll find a thoughtfully renovated interior: stainless steel appliances anchor a spacious kitchen lined with windows overlooking the water, and a completely reimagined laundry room features new flooring, custom cabinetry, and a folding counter. Two new heat pumps and two new air handlers — all less than two years old — keep the home comfortable year-round, while new attic insulation adds efficiency. The main-floor master suite is a true retreat, with French doors opening directly onto the back deck, two walk-in closets, and a spa-inspired bath with a jetted soaking tub. Upstairs, two generously sized bedrooms feature new carpet and an abundance of storage — including a walk-in storage closet and two additional hidden-access storage closets. Outside, the 2022 inground pool and sun deck transform the backyard into a private resort. The fully fenced yard and reinforced seawall piers (installed 2025) give you peace of mind, while the opposite bank's natural sea grasses protect against erosion and create some of the finest fishing on the canal — perch, redfish, flounder, and crab practically at your doorstep. When you're ready to venture out, direct canal access puts you on Mobile Bay in minutes by boat. Homeowners indicate their riparian rights extend to the tree-line beyond the sea grasses across the canal. Two functioning automatic garage doors, and new exterior garage enclosure boards complete the package. Whether you're searching for a primary waterfront residence, vacation home, or investment property on Mobile Bay, this is Gulf Coast living at its finest — storm-ready, move-in ready, and simply unforgettable. Listing agent makes no representation as to accuracy of square footage. Buyer to verify. All updates per Seller. This property carries an assumable VA loan, available to qualified buyers subject to lender approval.
Active
Price cut: $25K (8/23)
$624,000
11305 E Point Rd, Theodore, AL 36582
3beds
3,057sqft
Single Family Residence, Residential
Built in 2003
0.75 Acres Lot
$608,600 Zestimate®
$204/sqft
$-- HOA
What's special
Bay-front retreatLeaf-proof guttersCompletely reimagined laundry roomNew attic insulationFully fenced yardNew flooringWalk-in storage closet
- 75 days
- 1,489
- 127
Zillow last checked:
Listing updated:
Listed by:
Benjamin Loggins 205-559-2652,
1702 Real Estate
Source: GCMLS,MLS#: 7797300
Facts & features
Interior
Bedrooms & bathrooms
- Bedrooms: 3
- Bathrooms: 3
- Full bathrooms: 2
- 1/2 bathrooms: 1
Heating
- Central
Cooling
- Ceiling Fan(s), Central Air
Appliances
- Included: Dishwasher, Electric Oven, Gas Range, Microwave, Refrigerator
- Laundry: Laundry Room, Main Level
Features
- Entrance Foyer, Walk-In Closet(s)
- Flooring: Carpet, Ceramic Tile, Hardwood
- Windows: Shutters, Storm Window(s)
- Basement: Unfinished
- Has fireplace: Yes
- Fireplace features: Gas Log
Interior area
- Total structure area: 3,057
- Total interior livable area: 3,057 sqft
Video & virtual tour
Property
Parking
- Total spaces: 2
- Parking features: Attached, Driveway, Garage
- Attached garage spaces: 2
- Has uncovered spaces: Yes
Accessibility
- Accessibility features: None
Features
- Levels: Three Or More
- Patio & porch: Deck, Front Porch, Patio
- Exterior features: Rain Gutters
- Pool features: In Ground
- Spa features: None
- Fencing: None
- Has view: Yes
- View description: Water
- Has water view: Yes
- Water view: Water
- Waterfront features: Bay Access
- Frontage length: Water Frontage (99)
Lot
- Size: 0.75 Acres
- Features: Back Yard, Front Yard
Details
- Additional structures: None
- Parcel number: 4201090008011
Construction
Type & style
- Home type: SingleFamily
- Architectural style: Beach House,Traditional
- Property subtype: Single Family Residence, Residential
Materials
- HardiPlank Type, Other
- Foundation: Pillar/Post/Pier
- Roof: Metal
Condition
- Year built: 2003
Utilities & green energy
- Electric: Generator, Other
- Sewer: Septic Tank
- Water: Public
- Utilities for property: Electricity Available, Natural Gas Available
Green energy
- Energy efficient items: None
Community & HOA
Community
- Features: None
- Subdivision: Byrnewood
Location
- Region: Theodore
Financial & listing details
- Price per square foot: $204/sqft
- Tax assessed value: $454,700
- Annual tax amount: $1,869
- Date on market: 6/30/2026
- Electric utility on property: Yes
- Road surface type: Other
Estimated market value
$608,600
$578,000 - $639,000
$3,594/mo
Price history
| Date | Event | Price |
|---|---|---|
| 8/23/2026 | Price change | $624,000-3.9%$204/sqft |
Source:  GCMLS #7797300 Report a problem GCMLS #7797300 Report a problem | ||
| 7/1/2026 | Listed for sale | $649,000+48.3%$212/sqft |
Source: GCMLS #7797300 Report a problem | ||
| 10/8/2020 | Sold | $437,500+2.9%$143/sqft |
Source: Public Record Report a problem | ||
| 9/3/2020 | Price change | $425,000-5.6%$139/sqft |
Source: Jpar Coast And County Mobile #644435 Report a problem | ||
| 7/8/2019 | Listed for sale | $450,000+12.7%$147/sqft |
Source: Roberts Brothers West #629657 Report a problem | ||
| 8/1/2016 | Listing removed | $399,459$131/sqft |
Source: BERKSHIRE HATHAWAY HOMESERVICES COOPER & CO. INC #528702 Report a problem | ||
| 1/27/2016 | Listed for sale | $399,459-18.3%$131/sqft |
Source: BERKSHIRE HATHAWAY HOMESERVICES COOPER & CO, INC. #528702 Report a problem | ||
| 5/2/2015 | Listing removed | $489,000$160/sqft |
Source: BERKSHIRE HATHAWAY HOMESERVICES COOPER & CO, INC. #505029 Report a problem | ||
| 4/8/2014 | Listed for sale | $489,000-2.2%$160/sqft |
Source: Prudential Cooper & Co., Azalea #505029 Report a problem | ||
| 7/24/2013 | Listing removed | $499,786$163/sqft |
Source: Roberts Brothers TREC #194791 Report a problem | ||
| 5/31/2013 | Listed for sale | $499,786$163/sqft |
Source: Roberts Brothers TREC #194791 Report a problem | ||
Public tax history
| Year | Property taxes | Tax assessment |
|---|---|---|
| 2025 | $1,869 +2.2% | $45,480 +2.1% |
| 2024 | $1,830 -3.7% | $44,540 -3.6% |
| 2023 | $1,900 -9.2% | $46,220 +3.8% |
| 2022 | $2,092 -48.5% | $44,520 -46.9% |
| 2021 | $4,064 | $83,800 +103.3% |
| 2020 | -- | $41,220 +4.1% |
| 2019 | $1,622 -2.1% | $39,600 -1.3% |
| 2018 | $1,657 -1.3% | $40,120 |
| 2017 | $1,679 | $40,120 -0.6% |
| 2016 | $1,679 +1.9% | $40,380 +3.2% |
| 2013 | $1,647 +1.8% | $39,140 -0.9% |
| 2010 | $1,618 | $39,500 |
Find assessor info on the county website
Monthly payment
Est. payment
Payment breakdown
Explore the cost of this home by adjusting the details. Changes won't be saved.Climate risks
Neighborhood: 36582
Nearby schools
Schools provided by the listing agent
- Elementary: Hollingers Island
- Middle: Katherine H Hankins
- High: Theodore
Source: GCMLS. This data may not be complete. We recommend contacting the local school district to confirm school assignments for this home.
Similar homes
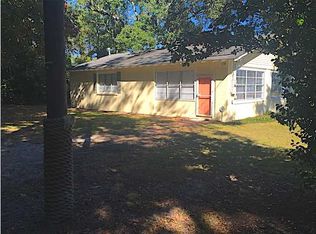
- $589,9004 bd3 ba3.1k sqft3670 River Chase Ct, Theodore, AL 36582For Sale
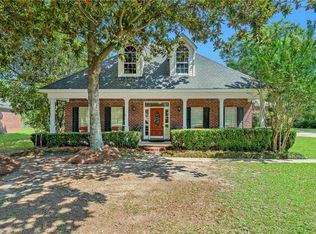 MLS ID #7788051, Katie Sondag, Sweet Willow Realty. GCMLS
 - $674,0004 bd4 ba3.2k sqft2826 Panfish Run, Theodore, AL 36582For Sale
 MLS ID #7790547, Tori Garrett, Pickett Real Estate. GCMLS
 - $619,0003 bd3 ba2.2k sqft12171 Marguerite Dr, Coden, AL 36523For Sale
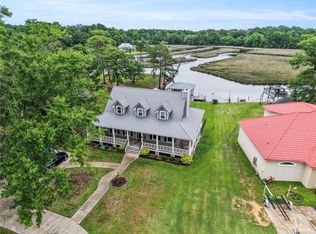 MLS ID #7779505, Heather O'shea, Bayside Real Estate Group. GCMLS
 - $699,0003 bd3 ba2.8k sqft9750 Bellingrath Rd, Theodore, AL 36582For Sale
 MLS ID #7822621, Hope Dunnam, RE/MAX Partners. GCMLS
