Skip main navigation
Sold for $676,000
  • $676,000

    11305 Mapleview Dr, Silver Spring, MD 20902

    5beds
    2,592sqft
    Single Family Residence
    Built in 1959
    0.26 Acres Lot
    $675,800 Zestimate®
    $261/sqft
    $3,807 Estimated rent

    Home value

    $675,800

    $628,000 - $730,000

    $3,807/mo

    Zestimate® history
    Loading
    Loading...

    Owner options

    List your home for rent

    $3,807/mo

    Rent Zestimate®

    Find your next renter with Zillow Rental Manager. Plus, with online applications, you can quickly screen prospective tenants – for free.

    Learn more

    $3,807/mo

    Rent Zestimate®

    Refinance and save

    $4,467/mo

    Est. payment

    Refinancing to a lower rate could help reduce your monthly payments and save thousands over the life of the loan.

    See today's rates

    $4,467/mo

    Est. payment

    Explore your selling options

    Work with a Zillow partner agent

    Leverage their expertise and Zillow's premium Showcase listings to get your home seen by more buyers.

    Get started

    List with your own agent

    Get your home in front of millions of buyers by listing it on Zillow.

    Learn how to do it

    Sell it yourself

    Take full control of how buyers see your home on Zillow by listing For Sale by Owner (FSBO).

    List your home

    What's special

    Brick wood-burning fireplaceLush green lawnLarge walk-in closetRecently remodeledWalk-out to the yardBeautifully remodeled homeAdult trees
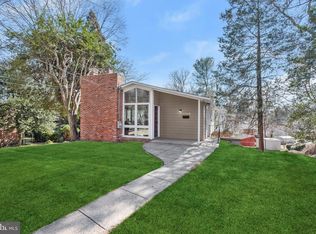
    Recently remodeled and move-in ready 5BR/3.5BA expanded Rancher on a sprawling lot in the quiet neighborhood of Hammond Woods. Park in your private driveway and walk past a lush green lawn and adult trees on the way to the front door of your new home. Step inside a beautifully remodeled home featuring natural light, new hardwood flooring, recessed lighting, and two floors of pristine living space. The main living area features an open-concept floor plan with a large living room with a bow window, a large dining area, a half bath, and a kitchen. The stunning kitchen offers stainless steel appliances, plenty of two-tone cabinets finished with crown molding, and sleek quartz countertops with a herringbone patterned backsplash. Down the hall are three sizable secondary bedrooms, all with large closets, and a full bath. Tucked behind the kitchen is the primary suite, which offers a large room with a brick wood-burning fireplace, a large walk-in closet, and a private ensuite boasting a beautifully tiled walk-in shower and a double sink vanity. Additionally, sliding doors lead to the spacious fenced yard. The finished lower level features the fifth bedroom, a large recreation room, laundry, a full bath, storage, utilities, new luxury flooring, and a walk-out to the yard. From the kitchen, step outside to the side yard and then to the backyard, which offers tons of green space, adult trees, a shed, and so many possibilities. This move-in-ready home is ideal for any new homeowner and is located close to shopping, restaurants, and commuter routes.

    Zillow last checked:

    Listing updated:

    Listed by:

    Garrett Adler 410-458-0977,

    LPT Realty, LLC,

    Listing Team: Vybe

    Bought with:

    Jeffrey Reese, 0225222292

    RLAH @properties

    KC Ico, 5024292

    RLAH @properties

    Source: Bright MLS,MLS#: MDMC2246742MLS Logo

    Facts & features

    Interior

    Bedrooms & bathrooms
    • Bedrooms: 5
    • Bathrooms: 4
    • Full bathrooms: 3
    • 1/2 bathrooms: 1
    • Main level bathrooms: 3
    • Main level bedrooms: 4
    Basement
    • Area: 1120
    Heating
    • Forced Air, Natural Gas
    Cooling
    • Central Air, Electric
    Appliances
    • Included: Microwave, Dishwasher, Disposal, Oven/Range - Gas, Refrigerator, Stainless Steel Appliance(s), Water Heater, Electric Water Heater
    • Laundry: Lower Level, Washer/Dryer Hookups Only
    Features
    • Bathroom - Tub Shower, Bathroom - Walk-In Shower, Breakfast Area, Ceiling Fan(s), Combination Kitchen/Dining, Combination Dining/Living, Crown Molding, Dining Area, Entry Level Bedroom, Open Floorplan, Primary Bath(s), Recessed Lighting, Walk-In Closet(s)
    • Flooring: Wood
    • Doors: Sliding Glass
    • Windows: Bay/Bow
    • Basement: Finished
    • Number of fireplaces: 1
    • Fireplace features: Brick, Mantel(s), Wood Burning
    Interior area
    • Total structure area: 2,592
    • Total interior livable area: 2,592 sqft
    • Finished area above ground: 1,472
    • Finished area below ground: 1,120

    Property

    Parking
    • Parking features: Driveway
    • Has uncovered spaces: Yes
    Accessibility
    • Accessibility features: None
    Features
    • Levels: One
    • Stories: 1
    • Pool features: None
    Lot
    • Size: 0.26 Acres
    Details
    • Additional structures: Above Grade, Below Grade
    • Parcel number: 161301404733
    • Zoning: R60
    • Special conditions: Standard

    Construction

    Type & style
    • Home type: SingleFamily
    • Architectural style: Ranch/Rambler
    • Property subtype: Single Family Residence
    Materials
    • Brick
    • Foundation: Block
    • Roof: Shingle,Composition
    Condition
    • Excellent
    • New construction: No
    • Year built: 1959
    • Major remodel year: 2026

    Utilities & green energy

    • Sewer: Public Sewer
    • Water: Public

    Community & HOA

    Community
    • Subdivision: Hammond Woods
    HOA
    • Has HOA: No
    Location
    • Region: Silver Spring

    Financial & listing details

    • Price per square foot: $261/sqft
    • Tax assessed value: $556,167
    • Annual tax amount: $6,492
    • Date on market: 7/24/2026
    • Listing agreement: Exclusive Right To Sell
    • Listing terms: Cash,Conventional,FHA,Private Financing Available,USDA Loan,VA Loan
    • Ownership: Fee Simple

    Price history

    DateEventPrice
    9/28/2026Sold$676,000-3.3%$261/sqft
    Source: Bright MLS #MDMC2246742 Report a problem
    9/6/2026Contingent$699,000$270/sqft
    Source: Bright MLS #MDMC2246742 Report a problem
    9/1/2026Price change$699,000-3.6%$270/sqft
    Source: Bright MLS #MDMC2246742 Report a problem
    8/6/2026Price change$725,000-2%$280/sqft
    Source: Bright MLS #MDMC2246742 Report a problem
    7/24/2026Listed for sale$740,000+143.1%$285/sqft
    Source: Bright MLS #MDMC2246742 Report a problem
    11/4/2024Sold$304,380$117/sqft
    Source: Public Record Report a problem

    Public tax history

    YearProperty taxesTax assessment
    2026$7,257 +11.8%$556,167 +12.9%
    2025$6,492 +31.3%$492,833 +14.7%
    2024$4,944 +2.2%$429,500 +2.3%
    2023$4,837 +6.9%$419,833 +2.4%
    2022$4,526 +2.5%$410,167 +2.4%
    2021$4,416 +1.9%$400,500 +2%
    2020$4,333 +4.1%$392,800 +4.1%
    2019$4,162 -0.2%$377,400
    2018$4,169 -1.8%$377,400 +1.5%
    2017$4,244 +19.8%$371,900 +1.5%
    2016$3,542 $366,400 +1.5%
    2015$3,542 $360,900
    2014$3,542 $360,900
    2013-- $360,900 -6.5%
    2012-- $385,900
    2011-- $385,900
    2010-- $385,900 -18.3%
    2009-- $472,510 +15.6%
    2008-- $408,662 +18.5%
    2007-- $344,816 +22.7%
    2006-- $280,970 +15.9%
    2005-- $242,350 +19%
    2004-- $203,730 +23.4%
    2003-- $165,110 +1%
    2002-- $163,490
    2001-- $163,490
    Find assessor info on the county website

    Neighborhood: 20902

    Nearby schools

    GreatSchools rating
    Schools provided by the listing agent
    • District: Montgomery County Public Schools

    Source: Bright MLS. This data may not be complete. We recommend contacting the local school district to confirm school assignments for this home.

    Get a cash offer in 3 minutes
    Find out how much your home could sell for in as little as 3 minutes with a no-obligation cash offer.
    Estimated market value
    $675,800
    Get a cash offer in 3 minutes
    Find out how much your home could sell for in as little as 3 minutes with a no-obligation cash offer.
    Estimated market value
    $675,800