Discover the perfect blend of architectural style, single-level convenience, and exceptional outdoor living. Situated on a predominantly xeriscaped quarter-acre lot, this home features a large covered patio with a hot tub and gas grill hookups, creating the ideal space to relax and entertain. The open-concept floor plan is designed for effortless entertaining and comfortable everyday living, with three bedrooms plus a dedicated office/bonus room offering flexibility to suit your needs. The spacious primary bedroom boasts 2 walk in closets. Enjoy the added amenities of the Spyglass clubhouse, complete with a swimming pool, gym and a large room for parties. Take advantage of the community’s convenient proximity to numerous trailheads for outdoor recreation and adventure. Peace of mind comes with this beautiful, well cared for home! The foundation was professionally redone by Groundworks in 2024, and the roof was replaced in 2025. The interior has been renewed and refreshed by Brent Smith, a well-respected contractor known throughout the subdivision. This move-in ready home is set for you to enjoy!
For sale
$520,000
207 Hideaway Ln, Grand Junction, CO 81503
3beds
3baths
2,048sqft
Single Family Residence
Built in 2018
10,454 Square Feet Lot
$517,200 Zestimate®
$254/sqft
$81/mo HOA
What's special
Architectural styleSpacious primary bedroomPredominantly xeriscaped quarter-acre lotOpen-concept floor planSingle-level convenienceGas grill hookupsExceptional outdoor living
- 1 day
- 215
- 19
Likely to sell faster than
Zillow last checked:
Listing updated:
Listed by:
MARLA DEAVER 970-250-8664,
HOMESMART REALTY PARTNERS
Source: GJARA,MLS#: 20265213
Facts & features
Interior
Bedrooms & bathrooms
- Bedrooms: 3
- Bathrooms: 3
Rooms
- Room types: Den
Primary bedroom
- Level: Main
- Dimensions: 14-7x15
Bedroom 2
- Level: Main
- Dimensions: 11-6x12
Bedroom 3
- Level: Main
- Dimensions: 12x12
Dining room
- Level: Main
- Dimensions: 16-4x10⁻⁷
Family room
- Dimensions: 0
Kitchen
- Level: Main
- Dimensions: 16x10
Laundry
- Level: Main
- Dimensions: 11x8
Living room
- Level: Main
- Dimensions: 18x16
Other
- Level: Main
- Dimensions: 10x12
Heating
- Natural Gas
Cooling
- Central Air
Appliances
- Included: Dishwasher, Gas Cooktop, Disposal, Gas Oven, Gas Range, Microwave, Refrigerator
- Laundry: Washer Hookup, Dryer Hookup
Features
- Ceiling Fan(s), Dry Bar, Separate/Formal Dining Room, Main Level Primary, Pantry, Solid Surface Counters, Vaulted Ceiling(s), Walk-In Closet(s), Walk-In Shower, Window Treatments
- Flooring: Laminate, Luxury Vinyl, Luxury VinylPlank, Simulated Wood, Tile
- Windows: Window Coverings
- Has fireplace: No
- Fireplace features: None
Interior area
- Total structure area: 2,048
- Total interior livable area: 2,048 sqft
Property
Parking
- Total spaces: 3
- Parking features: Attached, Garage, Garage Door Opener
- Attached garage spaces: 3
Accessibility
- Accessibility features: Low Threshold Shower
Features
- Stories: 1
- Patio & porch: Covered, Patio
- Exterior features: Irrigation Sprinklers
- Fencing: Privacy
Lot
- Size: 10,454 Square Feet
- Dimensions: 104 x 97 x 104 x 100
- Features: Irregular Lot, Landscaped
Details
- Parcel number: 294526448032
- Zoning description: SFR
Construction
Type & style
- Home type: SingleFamily
- Architectural style: Ranch
- Property subtype: Single Family Residence
Materials
- Other, See Remarks, Stucco
- Foundation: Stem Wall
- Roof: Asphalt,Composition
Condition
- Year built: 2018
Utilities & green energy
- Sewer: Connected
- Water: Public
Community & HOA
Community
- Subdivision: Spyglass Ridge #3
HOA
- Has HOA: Yes
- Services included: Common Area Maintenance, Recreation Facilities
- HOA fee: $968 annually
Location
- Region: Grand Junction
- Elevation: 4700
Financial & listing details
- Price per square foot: $254/sqft
- Tax assessed value: $477,940
- Annual tax amount: $2,114
- Date on market: 10/20/2026
- Road surface type: Paved
Estimated market value
$517,200
$491,000 - $543,000
$2,973/mo
Price history
| Date | Event | Price |
|---|---|---|
| 10/21/2026 | Listed for sale | $520,000+13%$254/sqft |
Source: GJARA #20265213 Report a problem | ||
| 12/23/2020 | Sold | $460,000-1.1%$225/sqft |
Source: GJARA #20205844 Report a problem | ||
| 12/2/2020 | Pending sale | $465,000$227/sqft |
Source: RE/MAX 4000 Inc #20205844 Report a problem | ||
| 11/25/2020 | Listed for sale | $465,000+29.6%$227/sqft |
Source: RE/MAX 4000 Inc #20205844 Report a problem | ||
| 9/6/2018 | Sold | $358,800$175/sqft |
Source: GJARA #20182939 Report a problem | ||
| 6/14/2018 | Pending sale | $358,800$175/sqft |
Source: RE/MAX 4000, INC #20182939 Report a problem | ||
| 5/24/2018 | Listed for sale | $358,800+799.2%$175/sqft |
Source: RE/MAX 4000, INC #20182939 Report a problem | ||
| 1/29/2018 | Sold | $39,900$19/sqft |
Source: GJARA #20180601 Report a problem | ||
Public tax history
| Year | Property taxes | Tax assessment |
|---|---|---|
| 2026 | $2,114 +18.2% | $32,500 -15.1% |
| 2025 | $1,789 +0.5% | $38,260 +29.8% |
| 2024 | $1,780 -5.1% | $29,480 -18.9% |
| 2023 | $1,874 -0.5% | $36,330 +35.9% |
| 2022 | $1,883 +15% | $26,730 -2.8% |
| 2021 | $1,638 | $27,500 +12.2% |
| 2020 | $1,638 +913.4% | $24,510 -0.7% |
| 2019 | $162 | $24,680 +959.2% |
| 2018 | $162 +64.1% | $2,330 +3.1% |
| 2017 | $99 | $2,260 +41.3% |
| 2016 | $99 -0.5% | $1,600 +2.6% |
| 2015 | $99 -30.3% | $1,560 -30.7% |
| 2014 | $142 | $2,250 |
| 2013 | -- | $2,250 -26.2% |
| 2012 | $187 | $3,050 |
| 2011 | -- | $3,050 -59.5% |
| 2010 | -- | $7,540 |
| 2009 | -- | $7,540 |
Find assessor info on the county website
Monthly payment
Est. payment
Payment breakdown
Explore the cost of this home by adjusting the details. Changes won't be saved.Climate risks
Neighborhood: 81503
Nearby schools
Schools provided by the listing agent
- Elementary: Dos Rios
- Middle: Orchard Mesa
- High: Grand Junction
Source: GJARA. This data may not be complete. We recommend contacting the local school district to confirm school assignments for this home.
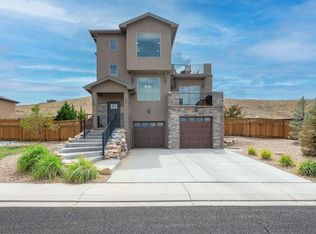
- $595,0003 bd3 ba2.1k sqft205 Hideaway Ln, Grand Junction, CO 81503For Sale
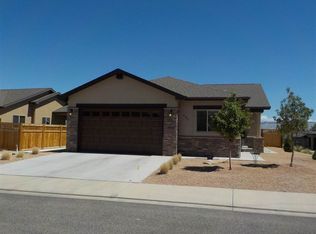
- $457,9003 bd1 ba1.5k sqft209 Hideaway Ln, Grand Junction, CO 81503Off Market
- $425,3003 bd2 ba1.4k sqft206 Hideaway Ln, Grand Junction, CO 81503Off Market

- $418,2003 bd2 ba1.4k sqft204 Hideaway Ln, Grand Junction, CO 81503Off Market
Similar homes
- $479,8003 bd2 ba1.7k sqft2862 Vista Mar Dr, Grand Junction, CO 81503For Sale
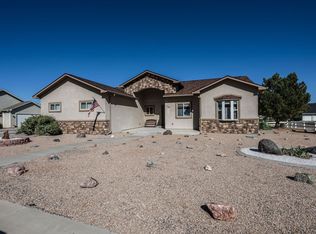 MLS ID #20265180, JIM BRUNSWICK - THE BRUNSWICK TEAM, RE/MAX 4000, INC. GJARA
- $--3 bd2 ba1.3k sqft2869 Rock Creek Dr, Grand Junction, CO 81503Auction
 ServiceLink Auction
- $575,0003 bd2 ba2k sqft106 Mesa View Ave, Grand Junction, CO 81503For Sale
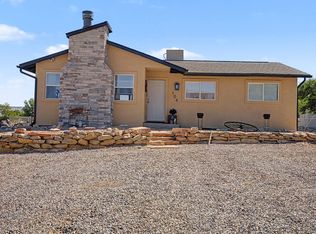 MLS ID #20263906, KEY TEAM, RIVER CITY REAL ESTATE, LLC. GJARA
- $595,0003 bd3 ba2.1k sqft205 Hideaway Ln, Grand Junction, CO 81503For SaleMLS ID #20264625, MARK BOTT, BRAY REAL ESTATE. GJARA
