Live the Woodstock lifestyle in Woodstock Knoll-hop in the golf cart and reach downtown shops, restaurants, and entertainment in minutes, then return to your own private retreat. This home opens with a dramatic two-story foyer flanked by the formal dining room with tray ceiling and a study featuring built-in cabinets, bookcases, and walnut-slab floating shelves. A main-level guest bedroom and full bath are ideal for occasional house guests. The family room offers coffered ceilings and custom built-ins flanking a gas fireplace boasting a solid beam white oak mantel. You will love entertaining in the expansive kitchen which showcases custom cherry cabinetry with inset doors, pull-outs, and glass upper, a six-burner gas cooktop with pot filler, large center island, and a walk-in pantry with custom wood shelving. The kitchen opens to a vaulted keeping room with beamed ceiling featuring a stacked stone wood-burning fireplace. A secondary office nook off the kitchen, butler's pantry, and mudroom featuring cubbies and rainbow-poplar slab benchtop complete the main level. Upstairs, the primary suite includes dual walk-in closets, large jetted tub, and a spacious shower with dual shower heads. A large upstairs loft can function as a secondary den or study area. Three additional upstairs bedrooms feature a Jack-and-Jill bath for two and an en-suite for the third, plus a laundry room with utility sink and cabinets. The full finished basement provides a large retreat with a game room (ideal home gym), bedroom with full bath, wet bar with mini-fridge and ice maker, secondary den, craft room, and open space perfect for a pool or poker table. Outside, an expanded deck with grilling pavilion overlooks a large, flat southern exposure backyard which gets all day sunlight ideal for a pool. The backyard has unmatched privacy backing up to a wooded HOA buffer and has a wall of mature evergreens along the back property line for complete privacy. The three-car garage features a bonus workshop space large enough to fit a golf cart and is equipped with a 100A sub-panel that can accommodate two simultaneous level 2 EV chargers. Woodstock Knoll offers a clubhouse with fitness center, three tennis courts (two for pickleball), playground, pool with waterslide and kiddie pool, and fishing pond-all steps from downtown. A home designed for connection, privacy, and easy Woodstock living!
Active
$1,150,000
126 Windfields Ln, Woodstock, GA 30188
6beds
5,929sqft
Single Family Residence
Built in 2013
0.34 Acres Lot
$1,108,300 Zestimate®
$194/sqft
$108/mo HOA
What's special
Large center islandDramatic two-story foyerJack-and-jill bathThree additional upstairs bedroomsLarge jetted tub
- 2 days |
- 529 |
- 32 |
Zillow last checked:
Listing updated:
Listed by:
Mason Eldridge 404-964-9257,
Atlanta Communities
Source: GAMLS,MLS#: 10824857
Facts & features
Interior
Bedrooms & bathrooms
- Bedrooms: 6
- Bathrooms: 5
- Full bathrooms: 5
- Main level bathrooms: 1
- Main level bedrooms: 1
Rooms
- Room types: Den, Exercise Room, Family Room, Foyer, Game Room, Keeping Room, Laundry, Loft, Media Room, Office
Dining room
- Features: Separate Room
Kitchen
- Features: Breakfast Area, Kitchen Island, Pantry, Solid Surface Counters, Walk-in Pantry
Heating
- Central, Forced Air, Natural Gas
Cooling
- Ceiling Fan(s), Central Air, Electric
Appliances
- Included: Convection Oven, Cooktop, Dishwasher, Disposal, Dryer, Gas Water Heater, Ice Maker, Microwave, Oven, Stainless Steel Appliance(s)
- Laundry: In Hall, Upper Level
Features
- Beamed Ceilings, Bookcases, Double Vanity, High Ceilings, Roommate Plan, Separate Shower, Soaking Tub, Split Bedroom Plan, Tray Ceiling(s), Entrance Foyer, Vaulted Ceiling(s), Walk-In Closet(s), Wet Bar
- Flooring: Carpet, Hardwood, Tile, Vinyl
- Windows: Double Pane Windows, Window Treatments
- Basement: Bath Finished,Daylight,Exterior Entry,Finished,Full,Interior Entry
- Attic: Pull Down Stairs
- Number of fireplaces: 2
- Fireplace features: Family Room, Gas Log, Gas Starter
- Common walls with other units/homes: No Common Walls
Interior area
- Total structure area: 5,929
- Total interior livable area: 5,929 sqft
- Finished area above ground: 4,081
- Finished area below ground: 1,848
Property
Parking
- Total spaces: 3
- Parking features: Attached, Garage, Kitchen Level, Side/Rear Entrance, Storage
- Has attached garage: Yes
Features
- Levels: Three Or More
- Stories: 3
- Patio & porch: Deck, Patio
- Body of water: None
Lot
- Size: 0.34 Acres
- Features: Level, Private
Details
- Parcel number: 15N17F 121
- Special conditions: Agent Owned
Construction
Type & style
- Home type: SingleFamily
- Architectural style: Brick 3 Side,Traditional
- Property subtype: Single Family Residence
Materials
- Brick
- Foundation: Slab
- Roof: Composition
Condition
- Resale
- New construction: No
- Year built: 2013
Utilities & green energy
- Electric: 220 Volts
- Sewer: Public Sewer
- Water: Public
- Utilities for property: Cable Available, Electricity Available, Natural Gas Available, Phone Available, Sewer Available, Underground Utilities, Water Available
Green energy
- Energy efficient items: Thermostat, Windows
Community & HOA
Community
- Features: Clubhouse, Fitness Center, Lake, Playground, Pool, Sidewalks, Street Lights, Swim Team, Tennis Court(s), Tennis Team, Walk To Schools, Near Shopping
- Security: Smoke Detector(s)
- Subdivision: Woodstock Knoll
HOA
- Has HOA: Yes
- Services included: Reserve Fund, Swimming, Tennis
- HOA fee: $1,300 annually
Location
- Region: Woodstock
Financial & listing details
- Price per square foot: $194/sqft
- Tax assessed value: $1,041,700
- Annual tax amount: $10,565
- Date on market: 8/13/2026
- Listing agreement: Exclusive Right To Sell
- Listing terms: Cash,Conventional,VA Loan
- Electric utility on property: Yes
Estimated market value
$1,108,300
$1.05M - $1.16M
$5,734/mo
Price history
| Date | Event | Price |
|---|---|---|
| 8/13/2026 | Listed for sale | $1,150,000+63.1%$194/sqft |
Source:  FMLS GA #7819836 Report a problem FMLS GA #7819836 Report a problem | ||
| 11/13/2020 | Sold | $705,000+49.4%$119/sqft |
Source: Public Record Report a problem | ||
| 5/17/2013 | Sold | $471,919$80/sqft |
Source: Public Record Report a problem | ||
Public tax history
| Year | Property taxes | Tax assessment |
|---|---|---|
| 2025 | $10,305 -1.7% | $416,680 -0.1% |
| 2024 | $10,485 +3.2% | $417,240 +4.4% |
| 2023 | $10,160 +15.1% | $399,600 +22.3% |
| 2022 | $8,826 +2.7% | $326,720 +17.6% |
| 2021 | $8,592 +12.8% | $277,880 +2.3% |
| 2020 | $7,618 +18.9% | $271,640 -0.9% |
| 2019 | $6,409 +4.2% | $274,040 -57.8% |
| 2018 | $6,153 +2.2% | $648,800 +3.4% |
| 2017 | $6,022 +0.5% | $627,200 +3.8% |
| 2016 | $5,995 | $604,500 +7.5% |
| 2015 | $5,995 +21.2% | $562,100 +16.7% |
| 2014 | $4,944 +1376.6% | $481,500 +1428.6% |
| 2013 | $335 +49.5% | $31,500 +50% |
| 2012 | $224 +2.1% | $21,000 |
| 2011 | $219 | $21,000 |
Find assessor info on the county website
Monthly payment
Est. payment
Payment breakdown
Explore the cost of this home by adjusting the details. Changes won't be saved.Climate risks
Neighborhood: 30188
Nearby schools
GreatSchools rating
- 8/10Woodstock Elementary SchoolGrades: PK-5Distance: 0.5 mi
- 8/10Woodstock Middle SchoolGrades: 6-8Distance: 1.8 mi
- 8/10Woodstock High SchoolGrades: 9-12Distance: 1.8 mi
Schools provided by the listing agent
- Elementary: Woodstock
- Middle: Woodstock
- High: Woodstock
Source: GAMLS. This data may not be complete. We recommend contacting the local school district to confirm school assignments for this home.
- $800,0005 bd3 ba3.5k sqft128 Windfields Ln, Woodstock, GA 30188Sold

- $1,033,1006 bd5 ba5.4k sqft124 Windfields Ln, Woodstock, GA 30188Off Market
- $924,1007 bd5 ba5.5k sqft400 Flintrock Way, Woodstock, GA 30188Off Market
- $980,3005 bd4 ba5.1k sqft122 Windfields Ln, Woodstock, GA 30188Off Market
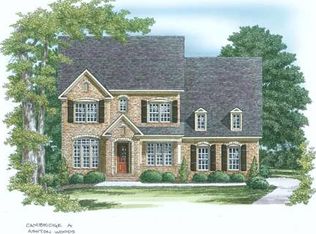
- $883,0004 bd4 ba3.3k sqft130 Windfields Ln, Woodstock, GA 30188Off Market
- $734,0004 bd4 ba3.1k sqft231 Haney Rd, Woodstock, GA 30188Sold
- $773,2005 bd4 ba3.6k sqft229 Haney Rd, Woodstock, GA 30188Off Market
- $1,152,8006 bd5 ba5.3k sqft127 Windfields Ln, Woodstock, GA 30188Off Market
A local agent can set up tours, give advice and negotiate with sellers.
Similar homes
- $975,0006 bd5 ba5.3k sqft180 Lakestone Pkwy, Woodstock, GA 30188For Sale
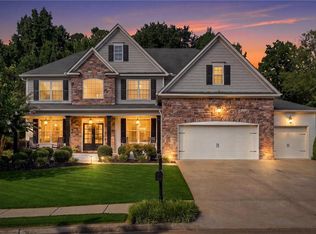
 MLS ID #7819899, Louis Cloete, Georgia Premier Realty Team Inc.. FMLS GA
 - $925,0005 bd5 ba3.9k sqft415 Amber Way, Woodstock, GA 30188Active

 MLS ID #10824838, Mary K McMath, Keller Williams Realty Atlanta North. GAMLS
 - $950,0005 bd4 ba5k sqft241 Morning Mist Way, Woodstock, GA 30189Active
 MLS ID #10825614, Regina Samuel, 1 Look Real Estate. GAMLS
 - $1,050,0004 bd4 ba3.4k sqft8255 Main St, Woodstock, GA 30188Active
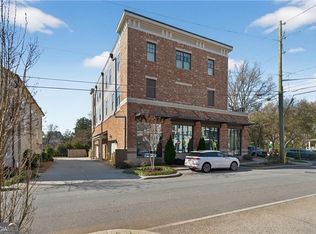 MLS ID #10822785, Deborah Morton, The Agency - Atlanta Metro. GAMLS
 - $--5 bd4 ba3.4k sqft254 Tillman Pass, Woodstock, GA 30188AuctionAuction.com 2
- $1,100,0004 bd5 ba3.5k sqft330 Wagon Trl, Woodstock, GA 30188ActiveMLS ID #10815475, Joe A Porter, Northgate Realty Brokers, LLC. GAMLS
- $1,299,9005 bd5 ba4.8k sqft559 S Club Dr, Woodstock, GA 30188ActiveMLS ID #10815280, Donna Broadus, Broadus Realty Group, LLC. GAMLS
- $1,125,0004 bd5 ba5.6k sqft192 Brighton Blvd, Woodstock, GA 30188Active Under ContractMLS ID #10718550, The Premier Group, Keller Williams Realty Partners. GAMLS
- $1,300,0006 bd6 ba5.1k sqft120 Farm Gate Dr, Woodstock, GA 30188ActiveMLS ID #10796252, Parker Smith, Keller Williams Realty First Atlanta. GAMLS
- $749,0005 bd4 ba3.2k sqft410 Hathaway Ave, Woodstock, GA 30188For SaleMLS ID #7739787, JUANMIN WANG, AllTrust Realty, Inc.. FMLS GA
- $750,0005 bd5 ba5.1k sqft2613 Gladstone Ter, Woodstock, GA 30189ActiveMLS ID #10824124, Jason Wilson, Ursula and Associates. GAMLS
- $--5 bd3 ba3k sqft115 Piedmont Ln, Woodstock, GA 30189AuctionXome
- $900,0005 bd4 ba3.6k sqft400 Silver Brook Dr, Woodstock, GA 30188ActiveMLS ID #10815297, Brittany Niehoff, ERA Sunrise Realty. GAMLS
- $948,9005 bd6 ba5.2k sqft408 Three Branches Ct, Woodstock, GA 30188ActiveMLS ID #10767743, Paula Kellam, Keller Williams Realty First Atlanta. GAMLS
- $895,0006 bd7 ba6.1k sqft1771 Rockwater Rd, Marietta, GA 30066ActiveMLS ID #10822764, Mark D Broyles, BHGRE Metro Brokers. GAMLS
- $995,0004 bd4 ba3.6k sqft232 Fowler St, Woodstock, GA 30188ActiveMLS ID #10769013, Kyle Edwards, Atlanta Communities. GAMLS
- $599,9006 bd5 ba5.4k sqft334 Justin Dr, Woodstock, GA 30188ActiveMLS ID #10787266, Lindsey Haas, Keller Williams Realty. GAMLS
- $899,0005 bd5 ba4.8k sqft303 Clubview Ter, Woodstock, GA 30189For SaleMLS ID #7819554, Michelle Williams, First United Realty of Ga, Inc.. FMLS GA
- $800,0005 bd5 ba3.1k sqft503 Lakeview Ct, Woodstock, GA 30188ActiveMLS ID #10817149, Peter Den Boer, Atlanta Communities. GAMLS
- $1,050,0005 bd5 ba5.6k sqft121 Estates At The Lake Dr, Canton, GA 30114For SaleMLS ID #7806074, Shiva Hejazi-Werner, Chapman Hall Realty. FMLS GA
