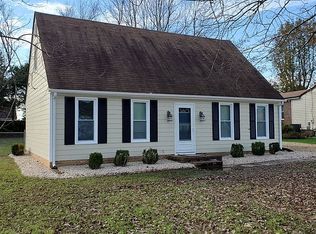
Great opportunity for investors or buyers looking for a fixer-upper! This 2-level home offers a 2-car garage and a kitchen featuring quartz countertops, stainless steel appliances, and a tile backsplash — just needs some TLC to shine again. Enjoy outdoor living with a fenced backyard and deck. Conveniently located near schools, shopping, and commuter routes. Bring your vision and make this one your own!
For sale
$255,000
11307 Walton Lake Rd, Disputanta, VA 23842
3beds
1,382sqft
Single Family Residence
Built in 1981
0.47 Acres Lot
$251,700 Zestimate®
$185/sqft
$-- HOA
What's special
- 13 days
- 296
- 20
Likely to sell faster than
Zillow last checked:
Listing updated:
Listed by:
Riggolette Leeper 804-677-3339,
United Real Estate Richmond 804-359-9200,
Deirdre Jones 804-389-2983,
United Real Estate Richmond
Source: CVRMLS,MLS#: 2625563 Originating MLS: Central Virginia Regional MLS
Originating MLS: Central Virginia Regional MLSFacts & features
Interior
Bedrooms & bathrooms
- Bedrooms: 3
- Bathrooms: 2
- Full bathrooms: 2
Other
- Description: Tub
- Level: First
Other
- Description: Tub & Shower
- Level: Second
Heating
- Baseboard, Electric
Cooling
- Window Unit(s)
Appliances
- Included: Electric Water Heater
Features
- Flooring: Partially Carpeted, Wood
- Basement: Crawl Space
- Attic: None
Interior area
- Total interior livable area: 1,382 sqft
- Finished area above ground: 1,382
- Finished area below ground: 0
Property
Parking
- Total spaces: 1.5
- Parking features: Driveway, Detached, Garage, Off Street, Unpaved
- Garage spaces: 1.5
- Has uncovered spaces: Yes
Features
- Levels: One and One Half
- Stories: 1.5
- Exterior features: Unpaved Driveway
- Pool features: None
- Fencing: Fenced,Partial
Lot
- Size: 0.47 Acres
Details
- Parcel number: 44B010F0090
- Zoning description: R-1
Construction
Type & style
- Home type: SingleFamily
- Architectural style: Cape Cod
- Property subtype: Single Family Residence
Materials
- Brick, Drywall, Vinyl Siding
- Roof: Shingle
Condition
- Resale
- New construction: No
- Year built: 1981
Utilities & green energy
- Sewer: Public Sewer
- Water: Public
Community & HOA
Community
- Subdivision: Wildwood Farms
Location
- Region: Disputanta
Financial & listing details
- Price per square foot: $185/sqft
- Tax assessed value: $256,300
- Annual tax amount: $1,671
- Date on market: 10/8/2026
- Ownership: Individuals
- Ownership type: Sole Proprietor
Estimated market value
$251,700
$239,000 - $264,000
$2,027/mo
Price history
| Date | Event | Price |
|---|---|---|
| 10/9/2026 | Listed for sale | $255,000+7.6%$185/sqft |
Source:  CVRMLS #2625563 Report a problem CVRMLS #2625563 Report a problem | ||
| 12/15/2022 | Sold | $237,000+3.1%$171/sqft |
Source: CVRMLS #2229468 Report a problem | ||
| 11/9/2022 | Pending sale | $229,900$166/sqft |
Source: CVRMLS #2229468 Report a problem | ||
| 11/1/2022 | Listed for sale | $229,900$166/sqft |
Source: CVRMLS #2229468 Report a problem | ||
Public tax history
| Year | Property taxes | Tax assessment |
|---|---|---|
| 2025 | $1,672 | $203,900 |
| 2024 | $1,672 | $203,900 |
| 2023 | $1,672 +19.2% | $203,900 +25% |
| 2022 | $1,403 | $163,100 +7% |
| 2021 | $1,403 +7% | $152,500 |
| 2020 | $1,312 +9.1% | $152,500 +9.1% |
| 2019 | $1,202 +3% | $139,800 +3% |
| 2018 | $1,167 | $135,700 |
| 2017 | -- | $135,700 -2.7% |
| 2016 | $1,236 | $139,500 |
| 2014 | $1,236 | $139,500 +0.4% |
| 2013 | -- | $139,000 |
| 2012 | -- | $139,000 -1% |
| 2011 | -- | $140,400 -5.7% |
| 2010 | -- | $148,900 |
| 2009 | -- | -- |
| 2007 | -- | -- |
| 2005 | $993 | -- |
| 2004 | -- | -- |
| 2003 | $858 +5% | -- |
| 2002 | $817 | -- |
| 2001 | $817 +10.8% | -- |
| 2000 | $737 | $81,900 |
Find assessor info on the county website
Monthly payment
Est. payment
Payment breakdown
Explore the cost of this home by adjusting the details. Changes won't be saved.Climate risks
Neighborhood: 23842
Nearby schools
Schools provided by the listing agent
- Elementary: Walton
- Middle: Moore
- High: Prince George
Source: CVRMLS. This data may not be complete. We recommend contacting the local school district to confirm school assignments for this home.
Similar homes
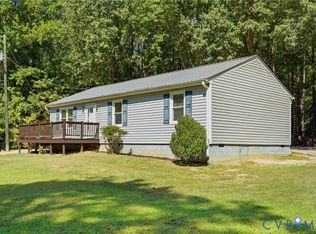
- $250,0003 bd2 ba1.1k sqft8802 King Dr, Disputanta, VA 23842For Sale
 MLS ID #2624376, Terry Woodson, Long & Foster REALTORS. CVRMLS
 - $225,0004 bd2 ba1.2k sqft542 Petty St, Petersburg, VA 23805For Sale
 MLS ID #2628161, Chris Haskins, EXP Realty, LLC. CVRMLS
 - $250,0003 bd2 ba1.1k sqft8802 King Prince, George, VA 23842For SaleMLS ID #2624376, Terry Woodson. Long & Foster Broker Feed
- $250,0003 bd1 ba960 sqft3017 Wright Rd, Petersburg, VA 23805For Sale
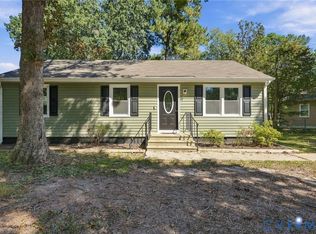 MLS ID #2627299, Carrie Akins, The Hogan Group Real Estate. CVRMLS
