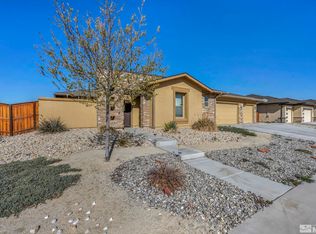
Welcome to 694 Raptor Street, located in Fernley's desirable Millenia community, known for its spacious homes and elevated style. This beautifully maintained, move-in-ready home offers a thoughtfully designed open floor plan with tile flooring and generous living spaces. Featuring 3 bedrooms, 2.5 baths, plus a versatile office/den that could easily serve as a 4th bedroom, this home blends comfort, functionality, and style. The spacious primary suite feels like a private retreat, complete with direct backyard access and a spa-inspired en suite featuring a relaxing soaker tub, oversized separate shower, dual vanities, and a large walk-in closet. Just outside the primary suite is a **second dedicated concrete patio**, creating an additional private outdoor space for morning coffee, quiet evenings, or your own secluded seating area. Designed with both everyday living and entertaining in mind, the home is wired for surround sound—perfect for movie nights, game days, music, and gatherings. The outdoor spaces are equally well planned. The main covered patio features a ceiling fan and lighting, is **pre-wired with 220V power for a future hot tub or spa** making outdoor entertaining easy. The fully landscaped backyard offers even more, including a **designated vegetable garden and established fruit trees**, while rain gutters—an uncommon and practical feature on many Northern Nevada homes—add to the thoughtful exterior improvements. The xeriscaped front yard provides attractive, low-maintenance curb appeal. Additional features include an insulated 3-car garage, water treatment system, dedicated RV parking, and **NO HOA**. Exceptionally clean and well cared for, 694 Raptor Street offers a combination of indoor comfort, outdoor living, storage, and amenities that can be difficult to find in one property. **Please note:** All outdoor statues, decorative yard art, and seller's personal outdoor décor are excluded from the sale and will be removed prior to closing. All information deemed reliable, not guaranteed. Buyers to exercise their own due diligence.
Active
$795,000
694 Raptor Way, Fernley, NV 89408
3beds
3,138sqft
Single Family Residence
Built in 2017
0.28 Acres Lot
$-- Zestimate®
$253/sqft
$-- HOA
What's special
Dedicated rv parkingPrivate retreatRain guttersDual vanitiesEstablished fruit treesMain covered patioXeriscaped front yard
- 2 days |
- 123 |
- 4 |
Zillow last checked:
Listing updated:
Listed by:
Lisa Young BS.146624 775-287-2811,
RE/MAX Professionals-Fernley
Source: NNRMLS,MLS#: 260010442
Facts & features
Interior
Bedrooms & bathrooms
- Bedrooms: 3
- Bathrooms: 3
- Full bathrooms: 2
- 1/2 bathrooms: 1
Heating
- Forced Air, Natural Gas
Cooling
- Central Air
Appliances
- Included: Dishwasher, Gas Cooktop, Gas Range, Microwave, Refrigerator, Water Softener Owned
- Laundry: Cabinets, Laundry Room, Sink
Features
- Breakfast Bar, High Ceilings, Kitchen Island, Pantry, Smart Thermostat
- Flooring: Carpet, Ceramic Tile
- Windows: Blinds, Vinyl Frames, Window Coverings
- Number of fireplaces: 1
- Fireplace features: Gas
- Common walls with other units/homes: No Common Walls
Interior area
- Total structure area: 3,138
- Total interior livable area: 3,138 sqft
Property
Parking
- Total spaces: 3
- Parking features: Attached, Garage, Garage Door Opener
- Attached garage spaces: 3
Features
- Levels: One
- Stories: 1
- Patio & porch: Covered, Patio
- Spa features: None
- Fencing: Back Yard,Full
- Has view: Yes
- View description: Desert, Mountain(s)
Lot
- Size: 0.28 Acres
- Features: Landscaped, Level, Sprinklers In Front, Sprinklers In Rear
Details
- Additional structures: None
- Parcel number: 02244304
- Zoning: E1
Construction
Type & style
- Home type: SingleFamily
- Property subtype: Single Family Residence
Materials
- Stucco
- Foundation: Slab
- Roof: Composition,Pitched
Condition
- New construction: No
- Year built: 2017
Details
- Builder name: Carter Hill Homes
Utilities & green energy
- Sewer: Public Sewer
- Water: Public
- Utilities for property: Electricity Connected, Natural Gas Connected, Sewer Available, Sewer Connected, Water Connected
Community & HOA
Community
- Security: Fire Alarm, Security System Leased, Smoke Detector(s)
- Subdivision: Sierra Vista Ph 5
HOA
- Has HOA: No
Location
- Region: Fernley
Financial & listing details
- Price per square foot: $253/sqft
- Tax assessed value: $593,043
- Annual tax amount: $7,287
- Date on market: 8/13/2026
- Cumulative days on market: 2 days
- Listing terms: 1031 Exchange,Cash,Conventional,FHA,VA Loan
Estimated market value
Not available
Estimated sales range
Not available
Not available
Price history
| Date | Event | Price |
|---|---|---|
| 8/13/2026 | Listed for sale | $795,000+22.3%$253/sqft |
Source:  NNRMLS #260010442 Report a problem NNRMLS #260010442 Report a problem | ||
| 10/22/2021 | Sold | $650,000+40.2%$207/sqft |
Source: Public Record Report a problem | ||
| 3/13/2018 | Sold | $463,564-1.2%$148/sqft |
Source:  NNRMLS #170008200 Report a problem NNRMLS #170008200 Report a problem | ||
| 11/9/2017 | Price change | $469,000-1.8%$149/sqft |
Source: Johnell Woods, Broker #170008200 Report a problem | ||
| 8/16/2017 | Listed for sale | $477,790$152/sqft |
Source: Johnell Woods, Broker #170008200 Report a problem | ||
Public tax history
| Year | Property taxes | Tax assessment |
|---|---|---|
| 2025 | $7,279 +2.7% | $207,565 +0% |
| 2024 | $7,086 +3.8% | $207,474 +5.8% |
| 2023 | $6,824 +2.4% | $196,178 +7.3% |
| 2022 | $6,662 | $182,793 +2.5% |
| 2021 | -- | $178,374 +0.1% |
| 2020 | $6,196 | $178,191 +8.9% |
| 2019 | $6,196 +5.9% | $163,701 +4.8% |
| 2018 | $5,850 +4.5% | $156,239 +914.5% |
| 2017 | $5,596 +776.1% | $15,400 +307.4% |
| 2016 | $639 +74.8% | $3,780 |
| 2015 | $365 +0.6% | $3,780 |
| 2014 | $363 | $3,780 -14.3% |
| 2013 | -- | $4,410 |
| 2012 | -- | $4,410 |
| 2011 | -- | $4,410 |
| 2010 | -- | $4,410 -40% |
| 2009 | -- | $7,350 -50% |
| 2008 | -- | $14,700 -4.5% |
| 2007 | -- | $15,390 |
Find assessor info on the county website
Monthly payment
Est. payment
Payment breakdown
Explore the cost of this home by adjusting the details. Changes won't be saved.Climate risks
Neighborhood: 89408
Nearby schools
GreatSchools rating
- 4/10Fernley Elementary SchoolGrades: PK-4Distance: 0.7 mi
- 2/10Silverland Middle SchoolGrades: 7-8Distance: 2.5 mi
- 3/10Fernley High SchoolGrades: 9-12Distance: 2.3 mi
Schools provided by the listing agent
- Elementary: Cottonwood
- Middle: Silverland
- High: Fernley
Source: NNRMLS. This data may not be complete. We recommend contacting the local school district to confirm school assignments for this home.
- $600,0003 bd3 ba2.6k sqft696 Raptor Way, Fernley, NV 89408Sold
- $463,8003 bd2 ba1.6k sqft169 Jennys Ln, Fernley, NV 89408Off Market
- $563,7003 bd3 ba2k sqft167 Jennys Ln, Fernley, NV 89408Off Market
- $527,600-- bd-- ba2k sqft791 Grey Hawk Dr, Fernley, NV 89408Off Market
- $498,6003 bd3 ba2k sqft791 Grey Hawk Dr #69, Fernley, NV 89408Off Market
- $517,300-- bd-- ba2k sqft793 Grey Hawk Dr, Fernley, NV 89408Off Market
- $598,8003 bd3 ba2.5k sqft693 Raptor Way, Fernley, NV 89408Off Market
- $706,9004 bd4 ba3.1k sqft695 Raptor Way, Fernley, NV 89408Off Market
A local agent can set up tours, give advice and negotiate with sellers.
Similar homes
- $805,0004 bd4 ba3.1k sqft784 Grey Hawk Dr, Fernley, NV 89408Active

 MLS ID #260006930, Alex Getz, eXp Realty. NNRMLS
 - $675,0003 bd3 ba3.1k sqft159 Jennys Ln, Fernley, NV 89408Active
 MLS ID #260009972, Lisa Hayes, Call It Closed International Realty. NNRMLS
 - $549,9004 bd2 ba2.4k sqft1001 Lehman Ct, Fernley, NV 89408Active
 MLS ID #260010192, Jessica Stanger, RE/MAX Traditions. NNRMLS
 - $659,7773 bd3 ba2.6k sqft680 Buckskin Dr, Fernley, NV 89408Active
 MLS ID #260008136, Kautz Zinda Real Estate Group, Realty One Group Eminence. NNRMLS
 - $699,9694 bd3 ba2.5k sqft690 Rose Ln, Fernley, NV 89408ActiveMLS ID #260004613, Savahanna Kelley, Cardin Realty Pros. NNRMLS
- $430,0003 bd2 ba1.6k sqft157 Walnut Dr, Fernley, NV 89408ActiveMLS ID #260010540, Miranda Vaulet, RE/MAX Professionals-Reno. NNRMLS
- $510,0003 bd2 ba1.9k sqft1185 Snowflower Rd, Fernley, NV 89408ActiveMLS ID #260010576, Cari Norcutt, Berney Realty, LTD. NNRMLS
- $529,9003 bd2 ba1.7k sqft1055 Shadow Ln, Fernley, NV 89408ActiveMLS ID #260009888, Brian Houghton, LL Realty Inc. - Fernley. NNRMLS
- $489,9003 bd2 ba2.2k sqft796 Divot Dr, Fernley, NV 89408ActiveMLS ID #260010427, Katherine Gillespie, eXp Realty. NNRMLS
- $435,0003 bd2 ba1.6k sqft718 Hastings Way, Fernley, NV 89408ActiveMLS ID #260010331, Nadine Serna, Berney Realty, LTD. NNRMLS
- $499,9003 bd2 ba1.8k sqft940 Curtis Pl, Fernley, NV 89408ActiveMLS ID #260003940, Katherine Gillespie, eXp Realty. NNRMLS
- $599,9994 bd2 ba2.1k sqft1342 Nevada Pacific Blvd, Fernley, NV 89408ActiveMLS ID #260009463, Carrie McCreary, RE/MAX Traditions. NNRMLS
- $499,9004 bd3 ba2.4k sqft131 Hazelnut Dr, Fernley, NV 89408ActiveMLS ID #260009565, Katherine Gillespie, eXp Realty. NNRMLS
- $490,0004 bd3 ba2k sqft652 Jennys Ln, Fernley, NV 89408ActiveMLS ID #260007367, Kellie Flodman, Cardin Realty Pros. NNRMLS
- $664,9002 bd3 ba1.9k sqft2330 Hillcrest Rd, Fernley, NV 89408ActiveMLS ID #250000577, Jason Rowe, Keller Williams Group One Inc.. NNRMLS
- $480,0004 bd3 ba2.4k sqft155 Hazelnut Dr, Fernley, NV 89408ActiveMLS ID #260009354, Kellie Flodman, Cardin Realty Pros. NNRMLS
- $499,9903 bd3 ba2k sqft3261 Eleanor Way Lot 94, Fernley, NV 89408ActiveMLS ID #260010327, Jenny Wilson, Jenuane Communities. NNRMLS
- $489,0004 bd2 ba2.2k sqft1476 Grey Bluffs Dr, Fernley, NV 89408ActiveMLS ID #260007508, Billy De Haan, Chase International-Damonte. NNRMLS
- $425,0004 bd2 ba1.9k sqft4541 Madison Rd, Fernley, NV 89408ActiveMLS ID #260010200, Alicia Gardner, Redfin. NNRMLS
- from $610,0005 bd3 ba2.9k sqftPlan 3 Plan, Eagle Meadows, Fernley, NV 89408New ConstructionArtisan Communities
