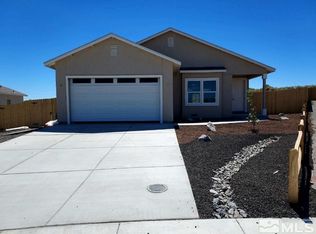
Across the street from the Fernley Golf Course, this beautiful home was just completed in 2023. Many upgrades have been added including hot water on demand, custom blinds throughout, upgraded showerheads in both bathrooms, pull-outs in two of the cabinets in the kitchen, a second rod installed in 3 of 4 closets, ceiling fans in every room including two 60 inch fans & switches wired so no need for the cord. Over $30,000 of upgrades in this well sized yard includes a decorative retaining wall, pergola over an oversized cement patio, top soil added for your garden area and 2 sheds. Xeriscaped front yard for ease in maintaining. The refrigerator and washer/dryer are 1 1/2 years old and the instant hot water was added this year.
Active
$469,000
1324 Serenity Cir, Fernley, NV 89408
4beds
1,903sqft
Single Family Residence
Built in 2023
9,583 Square Feet Lot
$468,300 Zestimate®
$246/sqft
$-- HOA
What's special
Instant hot waterDecorative retaining wallHot water on demandCustom blinds throughout
- 5 days
- 352
- 62
Likely to sell faster than
Zillow last checked:
Listing updated:
Listed by:
Margaret Palmer S.32923 775-846-3196,
Ferrari-Lund Real Estate Reno
Source: NNRMLS,MLS#: 260013320
Facts & features
Interior
Bedrooms & bathrooms
- Bedrooms: 4
- Bathrooms: 2
- Full bathrooms: 2
Heating
- Forced Air, Natural Gas
Cooling
- Central Air
Appliances
- Included: Dishwasher, Disposal, Dryer, Gas Range, Microwave, Refrigerator, Self Cleaning Oven, Washer
- Laundry: Laundry Room, Shelves
Features
- Ceiling Fan(s), Kitchen Island, Pantry, Master Downstairs, Walk-In Closet(s)
- Flooring: Laminate
- Windows: Triple Pane Windows, Vinyl Frames
- Has fireplace: No
- Common walls with other units/homes: No Common Walls
Interior area
- Total structure area: 1,903
- Total interior livable area: 1,903 sqft
Property
Parking
- Total spaces: 3
- Parking features: Attached, Garage, Garage Door Opener
- Attached garage spaces: 3
Features
- Levels: One
- Stories: 1
- Patio & porch: Porch, Covered, Patio
- Exterior features: None
- Spa features: None
- Fencing: Back Yard,Full
Lot
- Size: 9,583 Square Feet
- Features: Gentle Sloping, Landscaped
Details
- Additional structures: Shed(s)
- Parcel number: 02248113
- Zoning: NR1
Construction
Type & style
- Home type: SingleFamily
- Property subtype: Single Family Residence
Materials
- Stucco
- Foundation: Crawl Space
- Roof: Composition,Shingle
Condition
- New construction: No
- Year built: 2023
Utilities & green energy
- Sewer: Public Sewer
- Water: Public
- Utilities for property: Cable Available, Electricity Connected, Internet Available, Natural Gas Connected, Phone Available, Sewer Connected, Water Connected, Cellular Coverage, Underground Utilities, Water Meter Installed
Community & HOA
Community
- Security: Carbon Monoxide Detector(s), Smoke Detector(s)
- Subdivision: Skyridge Estates Ph 2
HOA
- Has HOA: No
Location
- Region: Fernley
Financial & listing details
- Price per square foot: $246/sqft
- Tax assessed value: $386,568
- Annual tax amount: $4,769
- Date on market: 10/20/2026
- Listing terms: Cash,Conventional,FHA,USDA Loan,VA Loan
Estimated market value
$468,300
$445,000 - $492,000
$2,881/mo
Price history
| Date | Event | Price |
|---|---|---|
| 10/20/2026 | Listed for sale | $469,000+9.8%$246/sqft |
Source:  NNRMLS #260013320 Report a problem | ||
| 1/10/2025 | Sold | $427,000-1.8%$224/sqft |
Source: NNRMLS #240010524 Report a problem | ||
| 12/12/2024 | Pending sale | $435,000$229/sqft |
Source: NNRMLS #240010524 Report a problem | ||
| 11/18/2024 | Price change | $435,000-3.2%$229/sqft |
Source: NNRMLS #240010524 Report a problem | ||
| 9/23/2024 | Price change | $449,500-2.2%$236/sqft |
Source: NNRMLS #240010524 Report a problem | ||
| 8/16/2024 | Listed for sale | $459,500+2.2%$241/sqft |
Source: NNRMLS #240010524 Report a problem | ||
| 7/18/2023 | Sold | $449,724+2.4%$236/sqft |
Source: NNRMLS #230002002 Report a problem | ||
| 5/16/2023 | Pending sale | $439,000$231/sqft |
Source: NNRMLS #230002002 Report a problem | ||
| 3/8/2023 | Listed for sale | $439,000-15.1%$231/sqft |
Source: NNRMLS #230002002 Report a problem | ||
| 8/31/2022 | Listing removed | -- |
Source: NNRMLS #220003575 Report a problem | ||
| 6/22/2022 | Price change | $517,000-1.5%$272/sqft |
Source: NNRMLS #220003575 Report a problem | ||
| 5/10/2022 | Listed for sale | $525,000+8.2%$276/sqft |
Source: NNRMLS #220003575 Report a problem | ||
| 3/31/2022 | Listing removed | -- |
Source: NNRMLS #220003575 Report a problem | ||
| 3/23/2022 | Listed for sale | $485,000$255/sqft |
Source: NNRMLS #220003575 Report a problem | ||
Public tax history
| Year | Property taxes | Tax assessment |
|---|---|---|
| 2025 | $4,905 +64.3% | $135,299 -0.1% |
| 2024 | $2,986 +559.3% | $135,386 +42.3% |
| 2023 | $453 -0.2% | $95,131 +806% |
| 2022 | $454 | $10,500 |
| 2021 | -- | $10,500 |
| 2020 | $436 | $10,500 |
| 2019 | $436 +0.3% | $10,500 |
| 2018 | $435 +1.5% | $10,500 |
| 2017 | $429 -2.9% | $10,500 +177.8% |
| 2016 | $441 +20.8% | $3,780 |
| 2015 | $365 -21.1% | $3,780 |
| 2014 | $463 | $3,780 -14.3% |
| 2013 | -- | $4,410 |
| 2012 | -- | $4,410 |
| 2011 | -- | $4,410 |
| 2010 | -- | $4,410 -40% |
| 2009 | -- | $7,350 -50% |
| 2008 | -- | $14,700 |
Find assessor info on the county website
Monthly payment
Est. payment
Payment breakdown
Explore the cost of this home by adjusting the details. Changes won't be saved.Climate risks
Neighborhood: 89408
Nearby schools
Schools provided by the listing agent
- Elementary: East Valley
- Middle: Silverland
- High: Fernley
Source: NNRMLS. This data may not be complete. We recommend contacting the local school district to confirm school assignments for this home.

Similar homes
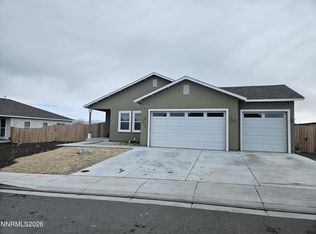
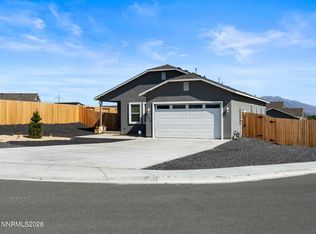
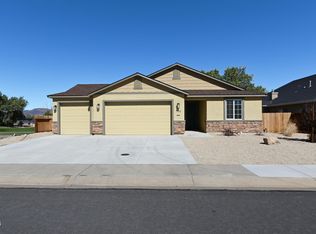
- $515,0004 bd2 ba1.7k sqft794 Divot Dr, Fernley, NV 89408Active
 MLS ID #260012728, Josie Stursa, Skyline Realty, Inc.. NNRMLS
- $455,0003 bd2 ba2k sqft1133 Dixie Ln, Fernley, NV 89408Active
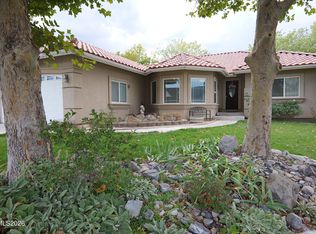 MLS ID #260012774, Tamika Christopher, Sierra Nevada Properties-Frnly. NNRMLS
- $448,0004 bd2 ba1.9k sqft1951 Three Iron Ct, Fernley, NV 89408Active
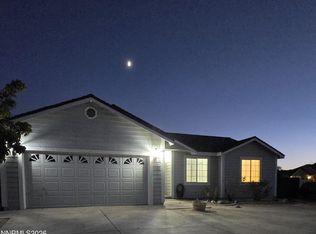 MLS ID #260008850, Tami Baca, Cardin Realty Pros. NNRMLS
- $535,9003 bd2 ba2.2k sqft3163 Hannah Calder Ct, Fernley, NV 89408Active
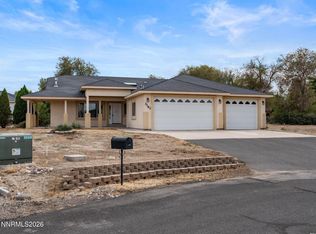 MLS ID #260012110, Robert Herrera, Sierra Nevada Properties-Frnly. NNRMLS
- $515,0003 bd2 ba1.8k sqft762 Divot Dr, Fernley, NV 89408ActiveMLS ID #260007240, Nichole Diemert, RE/MAX Professionals-Fernley. NNRMLS
- $470,0004 bd2 ba1.8k sqft1338 Winnies Ln, Fernley, NV 89408ActiveMLS ID #260011771, Kellie Flodman, Cardin Realty Pros. NNRMLS
- $369,9003 bd2 ba1.4k sqft101 Shadow Mountain Dr, Fernley, NV 89408ActiveMLS ID #260013360, Kautz Zinda Real Estate Group, Realty One Group Eminence. NNRMLS
- $455,0004 bd2 ba1.8k sqft172 Walnut Dr, Fernley, NV 89408ActiveMLS ID #260007984, Yao Yao Zhuang, Sierra Nevada Properties-Frnly. NNRMLS
- $459,9003 bd2 ba1.7k sqft3274 Eleanor Way, Fernley, NV 89408ActiveMLS ID #260011963, Michele Blair, Coldwell Banker Select Fernley. NNRMLS
- $549,0003 bd2 ba2k sqft3185 Quick Cal Way, Fernley, NV 89408ActiveMLS ID #260008138, Calvert Lewis, Haute Properties NV. NNRMLS
- $394,9004 bd2 ba1.4k sqft128 Relief Springs Rd, Fernley, NV 89408ActiveMLS ID #260007953, Christopher Stapleton, Benchmark Realty. NNRMLS
- $420,0003 bd2 ba1.4k sqft1692 Picetti Way, Fernley, NV 89408ActiveMLS ID #260010167, Jonathan Lanuza-Gonzalez, Real Broker LLC. NNRMLS
- $427,0003 bd2 ba1.6k sqft1737 Autumn Glen St, Fernley, NV 89408ActiveMLS ID #260009915, Bryan Shipley, Fathom Realty. NNRMLS
- $569,9003 bd2 ba1.8k sqft1319 Winnies Ln, Fernley, NV 89408ActiveMLS ID #260008067, Rian Haag, LPT Realty, LLC. NNRMLS
- $404,9003 bd2 ba1.5k sqft1450 Truckee Ln, Fernley, NV 89408ActiveMLS ID #260011193, Steven Foster, eXp Realty. NNRMLS
- $390,0003 bd2 ba1.2k sqft45 Arrow St, Fernley, NV 89408ActiveMLS ID #260011564, Kristi Maxwell, Realty One Group Eminence. NNRMLS
