Spacious 4 bedroom + huge bonus room, 3 bath home located in the highly desirable Crystal Lake community of Collierville. Offering nearly 3,900 square feet, this home features a functional layout, generous living spaces, and excellent potential in a prime location. This property offers a great opportunity for buyers looking to personalize a home in a well established neighborhood. Situated in the award- winning Collierville school district, this home perfectly blends convenience, community, and comfort. Priced to sell - schedule your private tour today!
For sale
$527,000
1371 Raindrop Dr, Collierville, TN 38017
4beds
3,868sqft
Single Family Residence
Built in 2010
10,454 Square Feet Lot
$517,800 Zestimate®
$136/sqft
$33/mo HOA
What's special
Functional layoutGenerous living spaces
- 2 days |
- 506 |
- 14 |
Likely to sell faster than
Zillow last checked:
Listing updated:
Listed by:
Yun Lee-Kang,
Crye-Leike, Inc., REALTORS 901-854-5050
Source: MAAR,MLS#: 10228227
Facts & features
Interior
Bedrooms & bathrooms
- Bedrooms: 4
- Bathrooms: 3
- Full bathrooms: 3
Rooms
- Room types: Play Room, Bonus Room, Attic
Primary bedroom
- Features: Hardwood Floor, Smooth Ceiling, Vaulted/Coffered Ceiling, Walk-In Closet(s)
- Level: First
- Area: 306
- Dimensions: 18 x 17
Bedroom 2
- Features: Carpet, Private Full Bath, Smooth Ceiling
- Level: First
Bedroom 3
- Features: Carpet, Shared Bath, Smooth Ceiling, Walk-In Closet(s)
- Level: Second
Bedroom 4
- Features: Carpet, Shared Bath, Smooth Ceiling, Walk-In Closet(s)
- Level: Second
Primary bathroom
- Features: Full Bath
Dining room
- Features: Separate Dining Room
- Area: 168
- Dimensions: 14 x 12
Kitchen
- Features: Eat-in Kitchen, Separate Breakfast Room, Kitchen Island, Washer/Dryer Connections
- Area: 156
- Dimensions: 13 x 12
Living room
- Features: Separate Living Room
- Area: 378
- Dimensions: 18 x 21
Den
- Dimensions: 0 x 0
Heating
- Central
Cooling
- Central Air
Appliances
- Included: Gas Water Heater, Range/Oven, Self Cleaning Oven, Double Oven, Cooktop, Gas Cooktop, Disposal, Dishwasher, Microwave, Refrigerator, Washer, Dryer
- Laundry: Laundry Room
Features
- 1 or More BR Down, Primary Down, Vaulted/Coffered Primary, Double Vanity Bath, Separate Tub & Shower, 2 Full Primary Baths, Full Bath Down, Smooth Ceiling, Living Room, Dining Room, Kitchen, Primary Bedroom, 2nd Bedroom, 2 or More Baths, Laundry Room, Breakfast Room, 3rd Bedroom, 4th or More Bedrooms, Office, Bonus Room, Square Feet Source: AutoFill (MAARdata) or Public Records (Cnty Assessor Site)
- Flooring: Part Hardwood, Part Carpet, Tile
- Windows: Double Pane Windows
- Attic: Attic Access,Walk-In
- Number of fireplaces: 1
- Fireplace features: Factory Built, Living Room
Interior area
- Total interior livable area: 3,868 sqft
Property
Parking
- Total spaces: 3
- Parking features: Driveway/Pad, More than 3 Coverd Spaces, Garage Door Opener, Garage Faces Front
- Has garage: Yes
- Covered spaces: 3
- Has uncovered spaces: Yes
Features
- Stories: 1.5
- Patio & porch: Patio, Covered Patio
- Pool features: None
- Has spa: Yes
- Spa features: Whirlpool(s)
- Fencing: Wood,Wood Fence
Lot
- Size: 10,454 Square Feet
- Dimensions: 73.83 x 103.55 IRR
- Features: Some Trees, Corner Lot
Details
- Parcel number: C0233F J00058
Construction
Type & style
- Home type: SingleFamily
- Architectural style: Traditional
- Property subtype: Single Family Residence
Materials
- Brick Veneer
- Foundation: Slab
- Roof: Composition Shingles
Condition
- New construction: No
- Year built: 2010
Utilities & green energy
- Sewer: Public Sewer
- Water: Public
Community & HOA
Community
- Features: Lake
- Security: Smoke Detector(s)
- Subdivision: Raintree Pd Phase Ii
HOA
- Has HOA: Yes
- HOA fee: $390 annually
Location
- Region: Collierville
Financial & listing details
- Price per square foot: $136/sqft
- Tax assessed value: $559,300
- Annual tax amount: $6,026
- Price range: $527K - $527K
- Date on market: 8/12/2026
- Cumulative days on market: 65 days
- Listing terms: Conventional
Estimated market value
$517,800
$492,000 - $544,000
$3,251/mo
Price history
| Date | Event | Price |
|---|---|---|
| 8/12/2026 | Listed for sale | $527,000-0.5%$136/sqft |
Source:  MAAR #10228227 Report a problem MAAR #10228227 Report a problem | ||
| 8/10/2026 | Listing removed | $529,900$137/sqft |
Source: MAAR #10223489 Report a problem | ||
| 6/9/2026 | Listed for sale | $529,900-8.5%$137/sqft |
Source: MAAR #10223489 Report a problem | ||
| 4/28/2026 | Listing removed | $579,000$150/sqft |
Source: MAAR #10205040 Report a problem | ||
| 4/24/2026 | Price change | $579,000-1.5%$150/sqft |
Source: MAAR #10205040 Report a problem | ||
| 4/2/2026 | Price change | $587,900-2%$152/sqft |
Source: MAAR #10205040 Report a problem | ||
| 3/5/2026 | Price change | $599,900-4.5%$155/sqft |
Source: MAAR #10205040 Report a problem | ||
| 1/12/2026 | Price change | $627,900-1.6%$162/sqft |
Source: MAAR #10205040 Report a problem | ||
| 10/15/2025 | Price change | $637,900-1.1%$165/sqft |
Source: MAAR #10205040 Report a problem | ||
| 9/23/2025 | Price change | $644,900-2.3%$167/sqft |
Source: MAAR #10205040 Report a problem | ||
| 9/5/2025 | Listed for sale | $659,900$171/sqft |
Source: MAAR #10205040 Report a problem | ||
| 9/3/2025 | Listing removed | -- |
Source: Owner Report a problem | ||
| 9/2/2025 | Listed for sale | $659,900+99.7%$171/sqft |
Source: Owner Report a problem | ||
| 4/12/2010 | Sold | $330,500$85/sqft |
Source: Public Record Report a problem | ||
Public tax history
| Year | Property taxes | Tax assessment |
|---|---|---|
| 2025 | $6,026 +9.2% | $139,825 +32.5% |
| 2024 | $5,519 | $105,525 |
| 2023 | $5,519 | $105,525 |
| 2022 | -- | $105,525 |
| 2021 | -- | $105,525 +12.1% |
| 2020 | $3,813 | $94,150 |
| 2019 | $3,813 | $94,150 |
| 2018 | $3,813 -29.4% | $94,150 |
| 2017 | $5,404 +45.7% | $94,150 +11% |
| 2016 | $3,708 +187.5% | $84,850 |
| 2014 | $1,290 | $84,850 |
| 2013 | -- | $84,850 -5.9% |
| 2012 | -- | $90,175 |
| 2011 | -- | $90,175 |
Find assessor info on the county website
Monthly payment
Est. payment
Payment breakdown
Explore the cost of this home by adjusting the details. Changes won't be saved.Climate risks
Neighborhood: 38017
Nearby schools
GreatSchools rating
- 9/10Tara Oaks Elementary SchoolGrades: PK-5Distance: 0.9 mi
- 9/10West Collierville Middle SchoolGrades: 6-8Distance: 3.9 mi
- 9/10Collierville High SchoolGrades: 9-12Distance: 4.2 mi
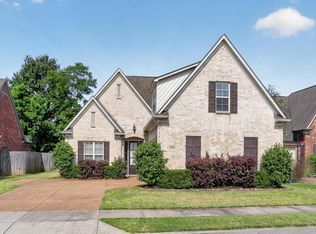
- $460,0004 bd3 ba2.8k sqft1379 Raindrop Dr, Collierville, TN 38017Sold
- $425,5004 bd3 ba2.5k sqft1370 Rain Lake Ln E, Collierville, TN 38017Off Market

- $505,5005 bd3 ba3.2k sqft1383 Raindrop Dr, Collierville, TN 38017Off Market

- $512,9004 bd3 ba3.1k sqft1355 Raindrop Dr, Collierville, TN 38017Off Market
- $419,9004 bd3 ba2.6k sqft1376 Rain Lake Ln E, Collierville, TN 38017Off Market
- $544,4004 bd3 ba3.9k sqft1372 Raindrop Dr, Collierville, TN 38017Off Market
- $525,0006 bd4 ba3.6k sqft1356 Rain Lake Ln E, Collierville, TN 38017Sold
- $442,1004 bd3 ba2.8k sqft1380 Raindrop Dr, Collierville, TN 38017Off Market
A local agent can set up tours, give advice and negotiate with sellers.
Similar homes
- $550,0004 bd4 ba3.2k sqft634 Brookmere Dr, Collierville, TN 38017For Sale
 MLS ID #10226989, Chad Kelsey, John Green & Co., REALTORS. MAAR
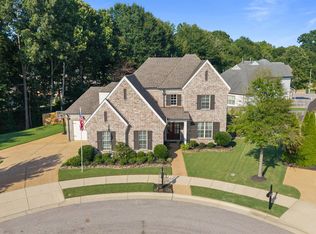
 - $599,5004 bd3 ba3.2k sqft1060 Tuscarora Cv, Collierville, TN 38017For Sale
 MLS ID #10227262, Bill Maury, Coldwell Banker Collins-Maury. MAAR
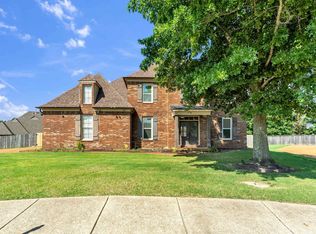
 - $550,0004 bd4 ba3.6k sqft246 Sky Cv, Collierville, TN 38017For Sale
 MLS ID #10227763, Kenneth Williams, Bluff City Realty Group, LLC. MAAR
 - $549,9004 bd3 ba3.1k sqft1572 John Ridge Dr, Collierville, TN 38017For Sale
 MLS ID #10224518, Joyce A McKenzie, Crye-Leike, Inc., REALTORS. MAAR
 - $489,0004 bd3 ba2.9k sqft595 Sagewood Dr, Collierville, TN 38017For SaleMLS ID #10215541, Sherry Harbur, Harbur Realty. MAAR
- $474,9005 bd3 ba3k sqft383 E Nolley Dr, Collierville, TN 38017For SaleMLS ID #10214674, Michele E Johnston, Marx-Bensdorf, REALTORS. MAAR
- $549,9004 bd4 ba3.4k sqft10830 Whisper Hollow Cv, Collierville, TN 38017For SaleMLS ID #10225810, Michelle Creamer, Groome & Co.. MAAR
- $575,0004 bd3 ba3.5k sqft10734 Whisper Trl, Collierville, TN 38017For SaleMLS ID #10225938, Evan P Mottley, C21 Patterson & Assoc. Real Es. MAAR
- $439,5004 bd3 ba2.5k sqft96 Berryfield Cv, Collierville, TN 38017For SaleMLS ID #10224018, Jason Wallace, Keller Williams Realty. MAAR
- $520,0004 bd3 ba3.1k sqft5509 Milton Wilson Rd, Arlington, TN 38002For SaleMLS ID #10228198, Tyler Blackwell, eXp Realty, LLC. MAAR
- $585,0005 bd4 ba3.9k sqft1405 Asbury Dr, Collierville, TN 38017For SaleMLS ID #10224327, Leah B Mooney, Keller Williams. MAAR
- $465,0004 bd3 ba2.6k sqft779 Gable Ln, Collierville, TN 38017For SaleMLS ID #10223066, Lisa W Fitzgerald, Main Street, REALTORS. MAAR
- $499,9004 bd4 ba3.5k sqft245 Amber Waves Ln, Collierville, TN 38017For SaleMLS ID #10215221, Carrie E Stewart, Regency Realty, LLC. MAAR
- $650,0004 bd4 ba4k sqft1950 N Templeton Cir, Collierville, TN 38017For SaleMLS ID #10227916, Ken Stonebrook, Stonebrook REALTORS, LLC. MAAR
- $499,0003 bd3 ba2.8k sqft141 Lower Fields Ln, Collierville, TN 38017For SaleMLS ID #10225873, Debbi Scruggs, John Green & Co., REALTORS. MAAR
- $568,9006 bd4 ba4.1k sqft580 Winding Valley Cv, Collierville, TN 38017For SaleMLS ID #10223783, Kathryn Anne Matheny, Crye-Leike, Inc., REALTORS. MAAR
- $584,0004 bd4 ba3.6k sqft2068 Dogwood Garden Dr, Germantown, TN 38139For SaleMLS ID #10227367, Christine DeColli, Marx-Bensdorf, REALTORS. MAAR
- $514,9003 bd2 ba2.6k sqft1637 Jennings Mill Ln W, Collierville, TN 38017For SaleMLS ID #10224372, Lisa W Fitzgerald, Main Street, REALTORS. MAAR
- $640,0005 bd5 ba4.1k sqft1769 Mossy Oak Ln, Collierville, TN 38017For SaleMLS ID #10224230, Jaya Bhatlapenumarthy, Adaro Realty, Inc.. MAAR
- $550,0004 bd4 ba3.9k sqft1634 Laurel Knoll Cir, Germantown, TN 38139For SaleMLS ID #10223369, Jessica M Brown, REMAX Experts. MAAR
