Welcome home to this spacious traditional colonial in beautiful Westwinds! Sometimes you just want to open your front door and breathe in the feel good. This is one of those homes. Pull in the drive and walk up the slate path to a lovely entrance. Hardwood floors expanse the main level from the front entry to the formal living room on the right and formal dining on the left. A powder room is tucked off the front hall. Straight ahead is a large family room with vaulted ceilings and pretty fireplace. The family room flows into the very large kitchen with granite and solid cabinetry. Note the two-tier deck and rear yard when you peek out the windows. Just beyond the kitchen is the laundry room that leads to the large 2-car garage. On the opposite side of the family room is the primary suite. Here the primary bedroom has an adjoining full bath with large soaking tub, separate shower, private toilet, and two separate sink areas. Up the oak stairway, are three nicely-sized bedrooms and spacious landing, all with new carpet. A full, hall bath, completes the upstairs. One of the bedrooms shares direct access to the hall bath. On the lower level the feel of space greets you in every direction! To the left is another family room w/beverage bar and walk-out sliders to the outside. Note the pretty landscaping just outside that door. There is a game room with sauna and wall-mounted tv. A full bath is just off the game room. A craft room/bonus room with composite flooring and a library round out the space. There is also new carpet on the lower level. Note the walk-in storage closets. The rear yard backs to the old golf fairways. It is a very pretty view and the deck is waiting for you to take it in. Come see it!
For sale
$730,000
11309 Country Club Rd, New Market, MD 21774
4beds
5,197sqft
Single Family Residence
Built in 1995
0.26 Acres Lot
$-- Zestimate®
$140/sqft
$197/mo HOA
What's special
Pretty fireplaceFormal diningPretty viewRear yardOak stairwayPretty landscapingSeparate shower
- 31 days
- 787
- 47
Zillow last checked:
Listing updated:
Listed by:
Roben Ryberg 301-992-1649,
Samson Properties 3018828710
Source: Bright MLS,MLS#: MDFR2089744
Facts & features
Interior
Bedrooms & bathrooms
- Bedrooms: 4
- Bathrooms: 4
- Full bathrooms: 3
- 1/2 bathrooms: 1
- Main level bathrooms: 2
- Main level bedrooms: 1
Rooms
- Room types: Living Room, Dining Room, Kitchen, Game Room, Family Room, Library, Laundry, Bonus Room
Bonus room
- Level: Lower
Dining room
- Level: Main
Family room
- Level: Main
Family room
- Level: Lower
Game room
- Level: Lower
Kitchen
- Level: Main
Laundry
- Level: Main
Library
- Level: Lower
Living room
- Level: Main
Heating
- Heat Pump, Natural Gas
Cooling
- Central Air, Electric
Appliances
- Included: Electric Water Heater
- Laundry: Main Level, Laundry Room
Features
- Basement: Connecting Stairway,Partial,Finished,Shelving,Walk-Out Access,Windows
- Number of fireplaces: 2
- Fireplace features: Gas/Propane
Interior area
- Total structure area: 5,744
- Total interior livable area: 5,197 sqft
- Finished area above ground: 4,025
- Finished area below ground: 1,172
Video & virtual tour
Property
Parking
- Total spaces: 2
- Parking features: Garage Faces Front, Attached
- Attached garage spaces: 2
Accessibility
- Accessibility features: None
Features
- Levels: Three
- Stories: 3
- Patio & porch: Deck
- Pool features: None
Lot
- Size: 0.26 Acres
Details
- Additional structures: Above Grade, Below Grade
- Parcel number: 1127517137
- Zoning: PUD
- Special conditions: Standard
Construction
Type & style
- Home type: SingleFamily
- Architectural style: Traditional
- Property subtype: Single Family Residence
Materials
- Stucco
- Foundation: Block, Permanent
Condition
- New construction: No
- Year built: 1995
Utilities & green energy
- Sewer: Public Sewer
- Water: Public
Community & HOA
Community
- Subdivision: Westwinds
HOA
- Has HOA: Yes
- HOA fee: $197 monthly
- HOA name: WESTWINDS HOA AT LAKE LINGANORE
Location
- Region: New Market
Financial & listing details
- Price per square foot: $140/sqft
- Tax assessed value: $681,533
- Annual tax amount: $8,328
- Date on market: 9/23/2026
- Listing agreement: Exclusive Right To Sell
- Ownership: Fee Simple
Estimated market value
Not available
Estimated sales range
Not available
$4,259/mo
Price history
| Date | Event | Price |
|---|---|---|
| 9/23/2026 | Listed for sale | $730,000+139.3%$140/sqft |
Source:  Bright MLS #MDFR2089744 Report a problem Bright MLS #MDFR2089744 Report a problem | ||
| 4/3/1998 | Sold | $305,000+177.3%$59/sqft |
Source: Public Record Report a problem | ||
| 11/22/1993 | Sold | $110,000$21/sqft |
Source: Public Record Report a problem | ||
Public tax history
| Year | Property taxes | Tax assessment |
|---|---|---|
| 2026 | $8,416 +11.9% | $681,533 +12.1% |
| 2025 | $7,519 +15.1% | $608,067 +13.7% |
| 2024 | $6,533 +6% | $534,600 +1.7% |
| 2023 | $6,164 +1.7% | $525,900 -1.6% |
| 2022 | $6,062 +1.7% | $534,600 +5.1% |
| 2021 | $5,960 +2% | $508,500 |
| 2020 | $5,843 +2% | -- |
| 2019 | $5,727 +2.1% | $508,500 +6.2% |
| 2018 | $5,610 | $478,700 |
| 2017 | $5,610 +0.5% | $478,700 +2.3% |
| 2016 | $5,584 | $467,967 +1.2% |
| 2015 | $5,584 | $462,600 |
| 2014 | $5,584 | $462,600 |
| 2013 | -- | $462,600 -1.9% |
| 2012 | -- | $471,600 |
| 2011 | -- | $471,600 |
| 2010 | -- | $471,600 -29.8% |
| 2009 | -- | $672,070 +11.2% |
| 2008 | -- | $604,360 +12.6% |
| 2007 | -- | $536,650 +14.4% |
| 2006 | -- | $468,940 +11.2% |
| 2005 | -- | $421,886 +12.6% |
| 2004 | -- | $374,833 +14.4% |
| 2003 | -- | $327,780 +1.1% |
| 2002 | -- | $324,310 +1.1% |
| 2001 | -- | $320,840 |
Find assessor info on the county website
Monthly payment
Est. payment
Payment breakdown
Explore the cost of this home by adjusting the details. Changes won't be saved.Climate risks
Neighborhood: 21774
Nearby schools
Schools provided by the listing agent
- District: Frederick County Public Schools
Source: Bright MLS. This data may not be complete. We recommend contacting the local school district to confirm school assignments for this home.
Similar homes
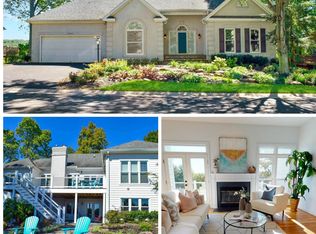
- $725,0005 bd5 ba5.4k sqft11003 Country Club Rd, New Market, MD 21774For Sale

 MLS ID #MDFR2088122, Jose Salvador Rivera Jr, RE/MAX Excellence Realty. Bright MLS
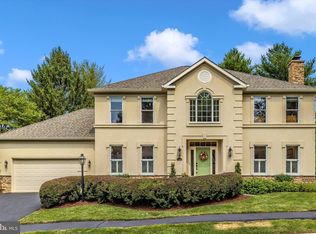
 - $699,9004 bd4 ba3.7k sqftWestwinds - Lake Linganore, New Market, MD 21774For Sale
 MLS ID #MDFR2088596, Jeannette Westcott, Keller Williams Realty Centre. Bright MLS
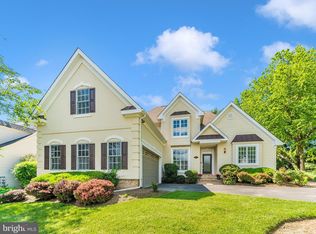
 - $675,0004 bd3 ba2.7k sqft608 Gala Way, New Market, MD 21774For Sale
 MLS ID #MDFR2090738, Drew Hopley, Keller Williams Realty Centre. Bright MLS
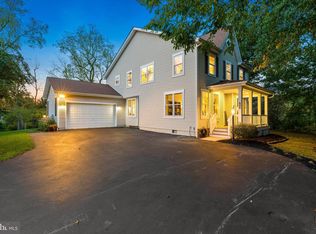
 - $675,0004 bd4 ba4.1k sqft328 E Wainscot Dr, New Market, MD 21774For Sale
 MLS ID #MDFR2090930, Val Vinson, Century 21 Redwood Realty. Bright MLS
 - $849,9904 bd4 ba4.4k sqft11450 A Himalaya Rd, New Market, MD 21774New ConstructionMLS ID #MDFR2090372, Donna Yocum, Keller Williams Realty Centre. Bright MLS
- $869,9904 bd4 ba4.6k sqft11450 B Himalaya Rd, New Market, MD 21774New ConstructionMLS ID #MDFR2090376, Donna Yocum, Keller Williams Realty Centre. Bright MLS
- $899,9904 bd4 ba5k sqft11450 C Himalaya Rd, New Market, MD 21774New ConstructionMLS ID #MDFR2090382, Donna Yocum, Keller Williams Realty Centre. Bright MLS
- $649,0005 bd4 ba3.1k sqft6728 Oakridge Rd, New Market, MD 21774For SaleMLS ID #MDFR2086454, Stacy Allwein, Real Broker, LLC - Frederick. Bright MLS
- $660,0004 bd4 ba2.8k sqft6728 Meadowlawn Cir, New Market, MD 21774For SaleMLS ID #MDFR2082238, James Bass, Real Estate Teams, LLC. Bright MLS
- $800,0005 bd3 ba5.1k sqftLake Linganore Association, New Market, MD 21774For SaleMLS ID #MDFR2089500, Jill Coleman, RE/MAX Realty Centre, Inc.. Bright MLS
- $654,9004 bd4 ba3.2k sqft5700 Honey Glen Ct, New Market, MD 21774For SaleMLS ID #MDFR2085876, Dan Hozhabri, Keller Williams Realty Centre. Bright MLS
- $850,0004 bd4 ba5k sqft6819 Rehnquist Ct, New Market, MD 21774For SaleMLS ID #MDFR2083172, James Bass, Real Estate Teams, LLC. Bright MLS
- $950,0006 bd5 ba4.8k sqft9705 Blandwood Way, New Market, MD 21774For SaleMLS ID #MDFR2091096, Laura Lopez, RE/Max Experience. Bright MLS
- $839,0005 bd4 ba4.2k sqft9619 Woodland Rd, New Market, MD 21774For SaleMLS ID #MDFR2088832, Mary T Raumann, RE/MAX Realty Group. Bright MLS
- $795,0004 bd5 ba4k sqft6822 W Shavano Rd, New Market, MD 21774For SaleMLS ID #MDFR2083422, Bob Lucido, Keller Williams Lucido Agency. Bright MLS
- $800,0004 bd4 ba3.6k sqft4818 Timber Dr, Mount Airy, MD 21771For SaleMLS ID #MDFR2090696, Vince Smarrelli, Long & Foster Real Estate, Inc.. Bright MLS
- $575,0003 bd4 ba2.6k sqft10390 Fox Meadow Cir, New Market, MD 21774For SaleMLS ID #MDFR2086738, Deanna Joyce, Real Broker, LLC. Bright MLS
- $779,9904 bd4 ba4k sqft2603 C Blazing Star St, Frederick, MD 21702New ConstructionMLS ID #MDFR2089890, Donna Yocum, Keller Williams Realty Centre. Bright MLS
