A wonderful opportunity awaits at 5631 Somers Dr in Indianapolis, Indiana. This charming 1,730-square-foot, two-story home offers comfortable living, modern updates, and plenty of space to create lasting memories. Built in 1978, the home features three bedrooms and a bathroom with a convenient double-sink vanity. The attached garage provides secure parking and extra storage, while the welcoming front porch is perfect for relaxing outdoors. Recent updates include a new roof, updated water system, and HVAC, providing added comfort and peace of mind. Situated in an established neighborhood, this move-in-ready home combines functionality and charm, making it a great place to call home.
Active
$240,000
5631 Somers Dr, Indianapolis, IN 46237
3beds
1,730sqft
Residential, Single Family Residence
Built in 1978
8,276 Square Feet Lot
$-- Zestimate®
$139/sqft
$-- HOA
What's special
- 16 hours |
- 136 |
- 15 |
Zillow last checked:
Listing updated:
Listed by:
Van Thawng 317-772-4178,
Diamond Stars Realty LLC
Source: MIBOR as distributed by MLS GRID,MLS#: 22088918
Facts & features
Interior
Bedrooms & bathrooms
- Bedrooms: 3
- Bathrooms: 2
- Full bathrooms: 1
- 1/2 bathrooms: 1
- Main level bathrooms: 1
Primary bedroom
- Level: Upper
- Area: 187 Square Feet
- Dimensions: 17X11
Bedroom 2
- Level: Upper
- Area: 132 Square Feet
- Dimensions: 12X11
Bedroom 3
- Level: Upper
- Area: 96 Square Feet
- Dimensions: 12X8
Dining room
- Level: Main
- Area: 108 Square Feet
- Dimensions: 12X9
Kitchen
- Level: Main
- Area: 176 Square Feet
- Dimensions: 16X11
Laundry
- Level: Basement
- Area: 144 Square Feet
- Dimensions: 12x12
Living room
- Level: Main
- Area: 180 Square Feet
- Dimensions: 15X12
Heating
- Electric, Forced Air, Heat Pump
Cooling
- Central Air
Appliances
- Included: Refrigerator
Features
- Eat-in Kitchen, Walk-In Closet(s)
- Basement: Finished
Interior area
- Total structure area: 1,730
- Total interior livable area: 1,730 sqft
- Finished area below ground: 144
Property
Parking
- Total spaces: 2
- Parking features: Attached
- Attached garage spaces: 2
Features
- Levels: Two
- Stories: 2
Lot
- Size: 8,276 Square Feet
Details
- Parcel number: 491503134021000300
- Horse amenities: None
Construction
Type & style
- Home type: SingleFamily
- Architectural style: Traditional
- Property subtype: Residential, Single Family Residence
Materials
- Brick, Vinyl Siding
- Foundation: Block
Condition
- New construction: No
- Year built: 1978
Utilities & green energy
- Water: Public
Community & HOA
Community
- Subdivision: Arlington Acres
HOA
- Has HOA: No
Location
- Region: Indianapolis
Financial & listing details
- Price per square foot: $139/sqft
- Tax assessed value: $235,500
- Annual tax amount: $1,866
- Date on market: 8/22/2026
- Cumulative days on market: 2 days
Estimated market value
Not available
Estimated sales range
Not available
Not available
Price history
| Date | Event | Price |
|---|---|---|
| 8/22/2026 | Listed for sale | $240,000+50.1%$139/sqft |
Source:  MIBOR as distributed by MLS GRID #22088918 Report a problem MIBOR as distributed by MLS GRID #22088918 Report a problem | ||
| 5/24/2019 | Listing removed | $159,900$92/sqft |
Source: Shine Realty, LLC #21630163 Report a problem | ||
| 5/24/2019 | Listed for sale | $159,900+2.5%$92/sqft |
Source: Shine Realty, LLC #21630163 Report a problem | ||
| 5/23/2019 | Sold | $156,000-2.4%$90/sqft |
Source: MIBOR as distributed by MLS GRID #21630163 Report a problem | ||
| 4/2/2019 | Pending sale | $159,900$92/sqft |
Source: Shine Realty, LLC #21630163 Report a problem | ||
| 4/1/2019 | Listed for sale | $159,900+43.4%$92/sqft |
Source: Shine Realty, LLC #21630163 Report a problem | ||
| 5/14/2003 | Sold | $111,500$64/sqft |
Source: MIBOR as distributed by MLS GRID #2258980 Report a problem | ||
Public tax history
| Year | Property taxes | Tax assessment |
|---|---|---|
| 2025 | $2,474 +25.3% | $235,500 -4.7% |
| 2024 | $1,975 +0% | $247,200 +25.2% |
| 2023 | $1,975 +16.5% | $197,500 |
| 2022 | $1,695 +12.2% | $197,500 +16.5% |
| 2021 | $1,511 +2.7% | $169,500 +12.2% |
| 2020 | $1,471 +7% | $151,100 +3.8% |
| 2019 | $1,375 -1.2% | $145,500 +6.9% |
| 2018 | $1,392 +10.5% | $136,100 +1.1% |
| 2017 | $1,260 +14.1% | $134,600 +14.7% |
| 2016 | $1,104 -1.2% | $117,300 +6.2% |
| 2014 | $1,117 -3.6% | $110,500 -2% |
| 2013 | $1,159 | $112,700 -1.7% |
| 2012 | $1,159 | $114,700 +1.2% |
| 2011 | -- | $113,300 +1.6% |
| 2010 | $1,129 | $111,500 |
| 2009 | $1,129 | $111,500 -4.7% |
| 2007 | -- | $117,000 +4.1% |
| 2006 | -- | $112,400 +10.1% |
| 2005 | -- | $102,100 |
| 2004 | -- | $102,100 |
| 2003 | -- | $102,100 +57.8% |
| 2002 | -- | $64,700 +200.1% |
| 2001 | -- | $21,560 |
| 2000 | -- | $21,560 |
Find assessor info on the county website
Monthly payment
Est. payment
Payment breakdown
Explore the cost of this home by adjusting the details. Changes won't be saved.Climate risks
Neighborhood: South Emerson
Nearby schools
GreatSchools rating
- 5/10Arlington Elementary SchoolGrades: K-3Distance: 0.3 mi
- 5/10Franklin Central Junior HighGrades: 7-8Distance: 4.8 mi
- 7/10Franklin Central High SchoolGrades: 9-12Distance: 3 mi
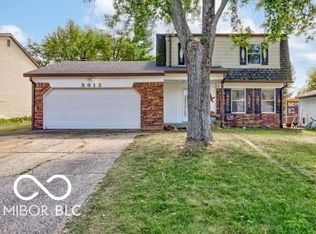
- $200,0003 bd2 ba1.5k sqft5613 Somers Dr, Indianapolis, IN 46237Sold
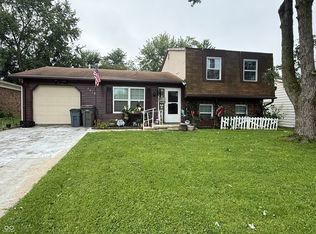
- $190,0003 bd2 ba1.4k sqft5619 Somers Dr, Indianapolis, IN 46237For Sale
- $242,0003 bd2 ba1.5k sqft5607 Somers Dr, Indianapolis, IN 46237Off Market
- $198,0003 bd0 ba1.3k sqft5625 Somers Dr, Indianapolis, IN 46237Off Market
- $224,7003 bd1 ba1.8k sqft5601 Somers Dr, Indianapolis, IN 46237Off Market
- $225,7002 bd3 ba1.7k sqft5626 Quail Feather Ct, Indianapolis, IN 46237Off Market
- $196,7002 bd1 ba1.1k sqft5636 Quail Feather Ct, Indianapolis, IN 46237Off Market
- $190,3003 bd1 ba1.2k sqft5618 Somers Dr, Indianapolis, IN 46237Off Market
A local agent can set up tours, give advice and negotiate with sellers.
Similar homes
- $259,9003 bd3 ba1.5k sqft5858 Timber Lake Blvd, Indianapolis, IN 46237Active
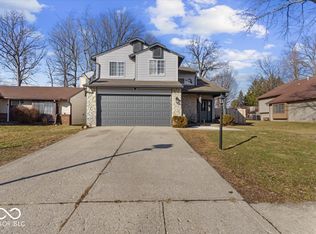 MLS ID #22085271, Maria Gutierrez, Realty World Indy. MIBOR as distributed by MLS GRID
 - $--3 bd-- ba1.6k sqft4642 Tim Tam Cir, Indianapolis, IN 46237Auction
 Auction.com 2
 - $275,0003 bd2 ba1.7k sqft4613 Tim Tam Cir, Indianapolis, IN 46237Active
 MLS ID #22120302, Steve Sergi, REMAX ONE. MIBOR as distributed by MLS GRID
 - $270,0003 bd2 ba1k sqft6211 E Southport Rd, Indianapolis, IN 46237Active
 MLS ID #22112039, Debra Young, CENTURY 21 Scheetz. MIBOR as distributed by MLS GRID
 - $264,0003 bd2 ba1.3k sqft6122 Carrie Pl, Indianapolis, IN 46237ActiveMLS ID #22121727, Jessica Hudson, Keller Williams Indy Metro Partners. MIBOR as distributed by MLS GRID
- $239,9003 bd2 ba1.3k sqft5509 Sleet Dr, Indianapolis, IN 46237ActiveMLS ID #22117558, Amanda Phelps, BluPrint Real Estate Group. MIBOR as distributed by MLS GRID
- $244,9992 bd2 ba1.6k sqft6503 Waybridge Ct, Indianapolis, IN 46237ActiveMLS ID #22121491, Abigail Robeson, Red Oak Real Estate Group. MIBOR as distributed by MLS GRID
- $250,0004 bd3 ba1.9k sqft5474 Sleet Dr, Indianapolis, IN 46237ActiveMLS ID #22115451, Linda Par Cer, CrossRoads Link Realty. MIBOR as distributed by MLS GRID
- $250,0003 bd2 ba1.2k sqft6441 S Arlington Ave, Indianapolis, IN 46237ActiveMLS ID #22120536, Audrey Satterblom, A.S.A.P. Real Estate. MIBOR as distributed by MLS GRID
- $--3 bd2 ba2.1k sqft5807 Timber Lake Way, Indianapolis, IN 46237AuctionXome
- $229,9004 bd2 ba1.7k sqft5429 Armstrong Dr, Indianapolis, IN 46237ActiveMLS ID #22071267, Kurt Clements, Diverse Property Solutions Ind. MIBOR as distributed by MLS GRID
- $190,0003 bd2 ba1.4k sqft5619 Somers Dr, Indianapolis, IN 46237ActiveMLS ID #22120493, Hilda Ellis, Berkshire Hathaway Home. MIBOR as distributed by MLS GRID
- $--4 bd2 ba2.3k sqft5434 Twin Bridge Ct, Indianapolis, IN 46239AuctionAuction.com 2
- $279,0003 bd2 ba1.7k sqft5434 Sleet Dr, Indianapolis, IN 46237ActiveMLS ID #22118609, Brian Hopson, F.C. Tucker Company. MIBOR as distributed by MLS GRID
- $300,0003 bd3 ba1.9k sqft7460 Southern Lakes Dr, Indianapolis, IN 46237ActiveMLS ID #22121630, Eli Skinner, Simplify Real Estate. MIBOR as distributed by MLS GRID
- $240,0002 bd2 ba1.3k sqft5662 Misty Ridge Dr, Indianapolis, IN 46237ActiveMLS ID #22113539, Todd Bailey, Ever Real Estate, LLC. MIBOR as distributed by MLS GRID
- $249,9003 bd3 ba1.3k sqft5703 Yucatan Dr, Indianapolis, IN 46237ActiveMLS ID #22097572, Beau Matlock, Matlock Realty Group. MIBOR as distributed by MLS GRID
- $261,0003 bd2 ba1.3k sqft4332 Lucky Ct, Indianapolis, IN 46203ActiveMLS ID #22120865, Laura Waters, Highgarden Real Estate. MIBOR as distributed by MLS GRID
- $235,0003 bd1 ba984 sqft3230 Redwood Dr, Indianapolis, IN 46227ActiveMLS ID #22121824, Jeneene West, F.C. Tucker Company. MIBOR as distributed by MLS GRID
- $260,0003 bd2 ba1.4k sqft4626 Citation Cir, Indianapolis, IN 46237ActiveMLS ID #22100579, Deanna Baird, Highgarden Real Estate. MIBOR as distributed by MLS GRID
