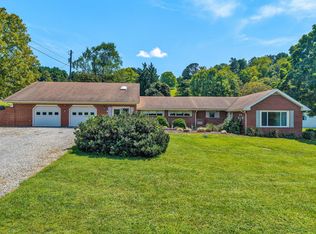
Renovated, move-in ready, & sitting right in the heart of Blue Ridge. This 3 bed, 1 bath brick ranch has the charm you want with the updates you don't want to have to do yourself. Beautifully refinished hardwood floors, a completely renovated bathroom, full basement, on a spacious corner lot. And the location? About 20 minutes to Downtown Roanoke, 20 minutes to Daleville Town Center, and just 5 minutes from the new Colonial Elementary. Cute, convenient, and ready for its next owner!
For sale
Price cut: $5K (9/14)
$280,000
1131 2nd St, Blue Ridge, VA 24064
3beds
2,000sqft
Single Family Residence
Built in 1966
0.66 Acres Lot
$-- Zestimate®
$140/sqft
$-- HOA
What's special
Spacious corner lotCompletely renovated bathroomBeautifully refinished hardwood floorsFull basement
- 46 days
- 693
- 60
Zillow last checked:
Listing updated:
Listed by:
KRISTI LEIGH BOWMAN 540-598-7380,
MKB, REALTORS® 540-989-4555
Source: RVAR,MLS#: 930024
Facts & features
Interior
Bedrooms & bathrooms
- Bedrooms: 3
- Bathrooms: 1
- Full bathrooms: 1
- Main level bathrooms: 1
- Main level bedrooms: 3
Bedroom 1
- Level: Entry
Bedroom 2
- Level: Entry
Bedroom 3
- Level: Entry
Den
- Level: Lower
Eat in kitchen
- Level: Entry
Kitchen
- Level: Entry
Laundry
- Level: Lower
Living room
- Level: Entry
Recreation room
- Level: Lower
Heating
- Heat Pump Electric
Cooling
- Heat Pump Electric
Features
- Storage
- Flooring: Wood, Luxury Vinyl Plank
- Windows: Bay Window(s)
- Basement: Full,Walk-Out Access
Interior area
- Total structure area: 2,000
- Total interior livable area: 2,000 sqft
Video & virtual tour
Property
Parking
- Total spaces: 4
- Covered spaces: 1
- Uncovered spaces: 3
- Details: Off Street Parking
Lot
- Size: 0.66 Acres
- Dimensions: 135 x 206 x 147 x 201
- Features: Cleared, Sloped Down
Details
- Additional structures: Shed(s)
- Parcel number: 103C(3)BK75
- Zoning: R-1
Construction
Type & style
- Home type: SingleFamily
- Architectural style: Ranch
- Property subtype: Single Family Residence
Materials
- Block, Brick
Condition
- Year built: 1966
Utilities & green energy
- Sewer: Private Septic, Community System
Community & HOA
Community
- Subdivision: Blue Ridge Heights
HOA
- Has HOA: No
Location
- Region: Blue Ridge
Financial & listing details
- Price per square foot: $140/sqft
- Tax assessed value: $195,800
- Annual tax amount: $1,370
- Date on market: 8/2/2026
- Cumulative days on market: 48 days
Estimated market value
Not available
Estimated sales range
Not available
Not available
Price history
| Date | Event | Price |
|---|---|---|
| 9/14/2026 | Price change | $280,000-1.8%$140/sqft |
Source:  RVAR #930024 Report a problem RVAR #930024 Report a problem | ||
| 8/2/2026 | Listed for sale | $285,000+45.6%$143/sqft |
Source: RVAR #930024 Report a problem | ||
| 3/11/2026 | Sold | $195,800+29.7%$98/sqft |
Source: Public Record Report a problem | ||
| 3/24/2021 | Listing removed | -- |
Source: Owner Report a problem | ||
| 11/30/2017 | Sold | $151,000+0.7%$76/sqft |
Source: Public Record Report a problem | ||
| 5/16/2017 | Price change | $149,9500%$75/sqft |
Source: Owner Report a problem | ||
| 3/31/2017 | Price change | $150,000-3.2%$75/sqft |
Source: Owner Report a problem | ||
| 3/17/2017 | Listed for sale | $155,000+0.3%$78/sqft |
Source: Owner Report a problem | ||
| 4/16/2008 | Sold | $154,500$77/sqft |
Source: Public Record Report a problem | ||
Public tax history
| Year | Property taxes | Tax assessment |
|---|---|---|
| 2025 | $1,371 | $195,800 |
| 2024 | $1,371 +20.8% | $195,800 +36.4% |
| 2023 | $1,134 | $143,600 |
| 2022 | $1,134 -99.2% | $143,600 |
| 2021 | $143,600 +12558.2% | $143,600 |
| 2020 | $1,134 +19.5% | $143,600 +19.5% |
| 2018 | $950 | $120,200 |
| 2017 | $950 | $120,200 |
| 2016 | $950 | $120,200 -6.6% |
| 2015 | $950 +2.5% | $128,700 |
| 2014 | $927 | $128,700 |
| 2010 | $927 | $128,700 |
Find assessor info on the county website
Monthly payment
Est. payment
Payment breakdown
Explore the cost of this home by adjusting the details. Changes won't be saved.Climate risks
Neighborhood: 24064
Nearby schools
Schools provided by the listing agent
- Elementary: Colonial
- Middle: Read Mountain
- High: Lord Botetourt
Source: RVAR. This data may not be complete. We recommend contacting the local school district to confirm school assignments for this home.

Similar homes
- $349,9003 bd3 ba1.8k sqft517 Blue Ridge Dr, Blue Ridge, VA 24064For Sale

 MLS ID #928423, DEBRA LEIGH GILES. RVAR
 - $295,0003 bd2 ba1.8k sqft318 Rogers Ln, Cloverdale, VA 24077For Sale
 MLS ID #930870, KIM MILLER. RVAR
 - $384,9504 bd2 ba1.6k sqft77 Mountain Pass Rd, Blue Ridge, VA 24064For Sale
 MLS ID #929607, JAY KILBY. RVAR
 - $404,9503 bd3 ba2.2k sqft1067 Archway Rd, Blue Ridge, VA 24064For Sale
 MLS ID #928721, TAMMY L RICKMAN. RVAR
 - $279,9503 bd2 ba1.7k sqft380 Lakeshore Terrace Rd, Hardy, VA 24101For SaleMLS ID #918445, ROSE M DUDLEY. RVAR
- $239,9503 bd2 ba1.1k sqft4398 Lee Hwy, Troutville, VA 24175For SaleMLS ID #930450, JAY KILBY. RVAR
- $299,9503 bd2 ba1.5k sqft3549 Narrow Passage Rd, Buchanan, VA 24066For SaleMLS ID #929989, JAY KILBY. RVAR
- $279,9504 bd1 ba1.3k sqft4525 Buck Mountain Rd, Roanoke, VA 24018For SaleMLS ID #931288, ROSE M DUDLEY. RVAR
- $274,9005 bd2 ba1.8k sqft2811 Ordway Dr NW, Roanoke, VA 24017For SaleMLS ID #931321, PATRICK WILKINSON. RVAR
- $299,9503 bd2 ba2k sqft2603 Dell Ave NE, Roanoke, VA 24012For SaleMLS ID #929768, ROSE M DUDLEY. RVAR
- $259,5003 bd2 ba1.2k sqft3050 Pitzer Rd, Roanoke, VA 24014For SaleMLS ID #929828, DONNA MARIE HARRIS. RVAR
- $265,0003 bd3 ba1.9k sqft1619 Michael St NW, Roanoke, VA 24017For SaleMLS ID #929379, WENDY GILBERT. RVAR
- $299,9503 bd1 ba1.5k sqft125 Verndale Dr, Roanoke, VA 24019For SaleMLS ID #929604, SHANAN FIGART WILLIS. RVAR
- $299,9504 bd2 ba1.5k sqft963 Page St, Salem, VA 24153For SaleMLS ID #924655, ESTHER JOY CERLE. RVAR
- $246,9003 bd1 ba1k sqft4727 Horseman Dr NE, Roanoke, VA 24019For SaleMLS ID #930739, PAT UNDERWOOD. RVAR
- $369,0005 bd3 ba2.2k sqft58 Lakeland Cir, Troutville, VA 24175For SaleMLS ID #926183, ROSE M DUDLEY. RVAR
- $299,9504 bd2 ba1.8k sqft2862 Silver Leaf Dr, Salem, VA 24153For SaleMLS ID #928218, BRANDON HORNBY. RVAR
- $249,9003 bd2 ba1.8k sqft3820 Wilmont Ave NW, Roanoke, VA 24017For SaleMLS ID #929941, BETH ANNE DEEMS. RVAR
- $325,0003 bd2 ba1.6k sqft2720 Tulip Ln, Vinton, VA 24179For SaleMLS ID #930871, RUTH GRAY. RVAR
