Skip main navigation
Sold for $950,000
  • $950,000

    1131 Dobbs Ferry Road, White Plains, NY 10607

    3beds
    1,683sqft
    Single Family Residence, Residential
    Built in 1961
    10,019 Square Feet Lot
    $951,300 Zestimate®
    $564/sqft
    $5,921 Estimated rent

    Home value

    $951,300

    $866,000 - $1.05M

    $5,921/mo

    Zestimate® history
    Loading
    Loading...

    Owner options

    List your home for rent

    $5,921/mo

    Rent Zestimate®

    Find your next renter with Zillow Rental Manager. Plus, with online applications, you can quickly screen prospective tenants – for free.

    Learn more

    $5,921/mo

    Rent Zestimate®

    Refinance and save

    $6,367/mo

    Est. payment

    Refinancing to a lower rate could help reduce your monthly payments and save thousands over the life of the loan.

    See today's rates

    $6,367/mo

    Est. payment

    Explore your selling options

    Work with a Zillow partner agent

    Leverage their expertise and Zillow's premium Showcase listings to get your home seen by more buyers.

    Get started

    List with your own agent

    Get your home in front of millions of buyers by listing it on Zillow.

    Learn how to do it

    Sell it yourself

    Take full control of how buyers see your home on Zillow by listing For Sale by Owner (FSBO).

    List your home

    What's special

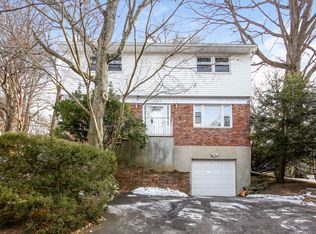
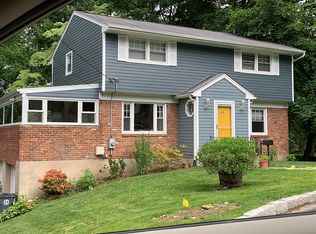
    Welcome to Ardsley School District! Step into this beautifully renovated 3-bedroom, 2.5-bath Colonial offering the perfect blend of modern updates and timeless charm. Perched atop a hill, this home is filled with an abundance of natural light, highlighting the gleaming hardwood floors and bright, airy layout throughout. The stylish kitchen features stainless steel appliances, white quartz countertops, custom cabinetry, and a crisp white backsplash—creating a clean, contemporary space ideal for everyday living and entertaining. Unwind in the inviting living room with a sun-filled bay window, or host gatherings in the formal dining room. Upstairs, you’ll find three well-appointed bedrooms, including a spacious primary suite with a walk-in closet and a fully renovated en-suite bath. Two additional bedrooms and a beautifully updated hall bathroom—complete with a tub, built-in wall shelf, new vanity, and modern fixtures—complete the second floor. The lower level offers a one-car garage, laundry area, and ample storage space. Step outside from the kitchen to a private patio, perfect for outdoor dining and entertaining. New landscaping, retaining walls, and a beautifully designed front walkway enhance the home’s curb appeal, adding to the overall charm and presentation of the property. With new mechanicals, appliances, upgraded electrical & siding this move-in-ready home delivers comfort, style, and convenience in one exceptional package. Please see supplement for full list of improvements. Greenburgh Rec privileges and close to major highways and transportation.

    Zillow last checked:

    Listing updated:

    Listed by:

    Shanna M. Vataj 845-750-3310,

    BHG RE Shore & Country Prop. 203-504-5005

    Bought with:

    LeeAnn Tomasetti, 40TO1049388

    Houlihan Lawrence Inc.

    Kanan Chheda, 10401287329

    Houlihan Lawrence Inc.

    Source: OneKey® MLS as distributed by MLS GRID,MLS#: 982390MLS Logo

    Facts & features

    Interior

    Bedrooms & bathrooms
    • Bedrooms: 3
    • Bathrooms: 3
    • Full bathrooms: 2
    • 1/2 bathrooms: 1
    Bedroom 1
    • Description: Primary bedroom has en-suite bathroom
    • Level: Second
    Bedroom 2
    • Level: Second
    Bathroom 1
    • Description: Half bathroom
    • Level: First
    Bathroom 2
    • Description: En-suite bathroom has shower
    • Level: Second
    Bathroom 3
    • Description: Hall bathroom w/ bathtub
    • Level: Second
    Basement
    • Description: Unfinished
    • Level: Lower
    Dining room
    • Level: First
    Kitchen
    • Level: First
    Laundry
    • Level: Basement
    Living room
    • Level: First
    Heating
    • Forced Air, Natural Gas
    Cooling
    • Central Air
    Appliances
    • Included: Dishwasher, Dryer, Gas Range, Microwave, Refrigerator, Stainless Steel Appliance(s), Washer, Gas Water Heater
    • Laundry: In Basement
    Features
    • Ceiling Fan(s), Eat-in Kitchen, Formal Dining, Primary Bathroom, Walk-In Closet(s)
    • Flooring: Hardwood
    • Basement: Full
    • Attic: Full
    • Has fireplace: No
    Interior area
    • Total structure area: 1,683
    • Total interior livable area: 1,683 sqft

    Property

    Parking
    • Total spaces: 4
    • Parking features: Driveway, Off Street
    • Garage spaces: 1
    • Has uncovered spaces: Yes
    Features
    • Levels: Two
    Lot
    • Size: 10,019 Square Feet
    Details
    • Parcel number: 2689008100000560000029
    • Special conditions: None

    Construction

    Type & style
    • Home type: SingleFamily
    • Architectural style: Colonial
    • Property subtype: Single Family Residence, Residential
    Materials
    • Batts Insulation
    Condition
    • Year built: 1961

    Utilities & green energy

    • Sewer: Septic Tank
    • Water: Public
    • Utilities for property: Trash Collection Public

    Community & HOA

    HOA
    • Has HOA: No
    Location
    • Region: White Plains

    Financial & listing details

    • Price per square foot: $564/sqft
    • Tax assessed value: $677,700
    • Annual tax amount: $22,852
    • Date on market: 4/11/2026
    • Cumulative days on market: 17 days
    • Listing agreement: Exclusive Agency

    Price history

    DateEventPrice
    7/24/2026Sold$950,000+11.8%$564/sqft
    Source: OneKey® MLS as distributed by MLS GRID #982390 Report a problem
    4/28/2026Pending sale$849,999$505/sqft
    Source: OneKey® MLS as distributed by MLS GRID #982390 Report a problem
    4/11/2026Listed for sale$849,999+30.8%$505/sqft
    Source: OneKey® MLS as distributed by MLS GRID #982390 Report a problem
    5/2/2024Sold$650,000+0.2%$386/sqft
    Source: OneKey® MLS as distributed by MLS GRID #H6280168 Report a problem
    2/29/2024Pending sale$649,000$386/sqft
    Source: OneKey® MLS as distributed by MLS GRID #H6280168 Report a problem
    2/6/2024Price change$649,000-7.2%$386/sqft
    Source: OneKey® MLS as distributed by MLS GRID #H6280168 Report a problem
    1/8/2024Listed for sale$699,000$415/sqft
    Source: OneKey® MLS as distributed by MLS GRID #H6280168 Report a problem

    Public tax history

    YearProperty taxesTax assessment
    2025-- $738,700 +9%
    2024-- $677,700 +3%
    2023-- $658,200 +3.6%
    2022-- $635,100 +12.2%
    2021-- $565,900 +0.1%
    2020-- $565,300
    2019-- $565,300 +1.9%
    2018-- $554,900 +2.9%
    2017-- $539,300 +4%
    2016-- $518,600 +3539.3%
    2015$14,259 $14,250
    2014$14,259 $14,250
    2013$14,259 $14,250
    2012-- $14,250
    2011-- $14,250 -18.1%
    2010-- $17,400
    2009-- $17,400
    2008-- $17,400
    2007-- $17,400
    2006-- $17,400
    2005-- $17,400
    2004-- $17,400
    2003-- $17,400
    2002-- $17,400
    2001-- $17,400
    2000-- $17,400
    1999-- $17,400
    Find assessor info on the county website

    Neighborhood: 10607

    Nearby schools

    GreatSchools rating
    Schools provided by the listing agent
    • Elementary: Concord Road Elementary School
    • Middle: Ardsley Middle School
    • High: Ardsley High School

    Source: OneKey® MLS as distributed by MLS GRID. This data may not be complete. We recommend contacting the local school district to confirm school assignments for this home.

    Get a cash offer in 3 minutes
    Find out how much your home could sell for in as little as 3 minutes with a no-obligation cash offer.
    Estimated market value
    $951,300
    Get a cash offer in 3 minutes
    Find out how much your home could sell for in as little as 3 minutes with a no-obligation cash offer.
    Estimated market value
    $951,300