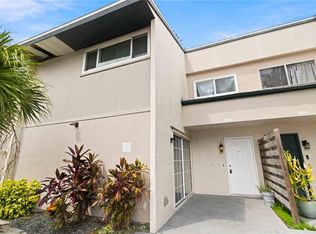
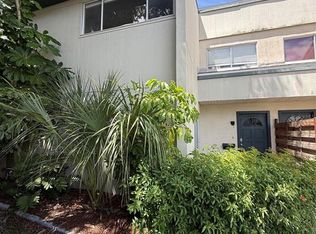
Welcome to Shadybrook Village! This FURNISHED 3 bedroom, 2.5 bathroom townhome offers comfortable living in a convenient location, making it an excellent choice for a full-time residence, second home or Florida vacation retreat. The first floor features the living room, dining room and kitchen, creating an inviting space for everyday living and entertaining. A first-floor powder room adds thoughtful functionality to the main living area. Upstairs is the primary bedroom with ensuite bathroom, two guest bedrooms, a full bathroom and the convenience of a laundry closet. Outside, your private, fenced patio is the ideal spot to enjoy your morning coffee, relax after a day at the beach, or dine outdoors. Peace of mind comes with a newer ROOF (2025) and newer HVAC system. Residents of Shadybrook Village enjoy access to a community pool and clubhouse, basketball and tennis courts and a playground, offering something for everyone. Ideally situated close to shopping, restaurants, beautiful Gulf Coast beaches and Sarasota-Bradenton International Airport, this home puts the best of the area within easy reach. Whether you're looking for a place to call home or a private Florida getaway, this furnished townhome offers the perfect blend of comfort, convenience, and lifestyle.
For sale
$144,000
1131 LONGFELLOW ROAD, SARASOTA, FL 34243
3beds
1,408sqft
Townhouse
Built in 1979
-- sqft lot
$136,400 Zestimate®
$102/sqft
$634/mo HOA
What's special
Two guest bedroomsFirst-floor powder roomPrivate fenced patio
- 47 days
- 1,458
- 129
Likely to sell faster than
Zillow last checked:
Listing updated:
Listed by:
Tracey Diaz 813-853-9869,
27NORTH REALTY 813-645-4663
Source: Stellar MLS,MLS#: TB8535650 Originating MLS: Suncoast Tampa
Originating MLS: Suncoast Tampa
Facts & features
Interior
Bedrooms & bathrooms
- Bedrooms: 3
- Bathrooms: 3
- Full bathrooms: 2
- 1/2 bathrooms: 1
Primary bedroom
- Features: Ceiling Fan(s), Dual Closets
- Level: Second
- Area: 196 Square Feet
- Dimensions: 14x14
Bedroom 2
- Features: Ceiling Fan(s), Built-in Closet
- Level: Second
- Area: 120 Square Feet
- Dimensions: 12x10
Bedroom 3
- Features: Ceiling Fan(s), Built-in Closet
- Level: Second
- Area: 120 Square Feet
- Dimensions: 12x10
Dining room
- Features: Ceiling Fan(s)
- Level: First
- Area: 187 Square Feet
- Dimensions: 17x11
Kitchen
- Features: Pantry
- Level: First
- Area: 63 Square Feet
- Dimensions: 7x9
Living room
- Features: Ceiling Fan(s)
- Level: First
- Area: 238 Square Feet
- Dimensions: 17x14
Heating
- Central
Cooling
- Central Air
Appliances
- Included: Dishwasher, Dryer, Microwave, Range, Refrigerator, Washer
- Laundry: Laundry Closet, Upper Level
Features
- Open Floorplan
- Flooring: Carpet, Ceramic Tile
- Doors: Sliding Doors
- Has fireplace: No
- Furnished: Yes
Interior area
- Total structure area: 1,408
- Total interior livable area: 1,408 sqft
Video & virtual tour
Property
Parking
- Parking features: Assigned
Features
- Levels: Two
- Stories: 2
- Patio & porch: Patio
- Fencing: Wood
Details
- Parcel number: 6617727703
- Zoning: PDR
- Special conditions: None
Construction
Type & style
- Home type: Townhouse
- Property subtype: Townhouse
Materials
- Block, Stucco
- Foundation: Slab
- Roof: Shingle
Condition
- New construction: No
- Year built: 1979
Utilities & green energy
- Sewer: Public Sewer
- Water: Public
- Utilities for property: Electricity Connected, Water Connected
Community & HOA
Community
- Features: Clubhouse, Playground, Pool, Tennis Court(s)
- Pet fee: $0 monthly
- Subdivision: SHADYBROOK VILLAGE AMD
HOA
- Has HOA: Yes
- Amenities included: Basketball Court, Clubhouse, Pool, Tennis Court(s)
- Services included: Common Area Taxes, Community Pool, Insurance, Maintenance Structure, Maintenance Grounds, Pest Control, Pool Maintenance, Recreational Facilities, Sewer, Trash, Water
- HOA fee: $634 monthly
- HOA name: Procare Association Managment-Darlene O'Keefe
- HOA phone: 941-755-5731
Location
- Region: Sarasota
Financial & listing details
- Price per square foot: $102/sqft
- Tax assessed value: $153,000
- Annual tax amount: $2,269
- Date on market: 9/8/2026
- Cumulative days on market: 47 days
- Listing terms: Cash,Conventional
- Ownership: Condominium
- Total actual rent: 0
- Electric utility on property: Yes
- Road surface type: Paved
Estimated market value
$136,400
$130,000 - $143,000
$2,431/mo
Price history
| Date | Event | Price |
|---|---|---|
| 9/8/2026 | Listed for sale | $144,000+92%$102/sqft |
Source:  Stellar MLS #TB8535650 Report a problem Stellar MLS #TB8535650 Report a problem | ||
| 12/1/2015 | Sold | $75,000-21%$53/sqft |
Source: Public Record Report a problem | ||
| 12/1/2004 | Sold | $94,900+60.8%$67/sqft |
Source: Public Record Report a problem | ||
| 8/3/2000 | Sold | $59,000+63.9%$42/sqft |
Source: Public Record Report a problem | ||
| 6/8/1999 | Sold | $36,000$26/sqft |
Source: Public Record Report a problem | ||
Public tax history
| Year | Property taxes | Tax assessment |
|---|---|---|
| 2025 | $2,269 -1.9% | $126,977 +10% |
| 2024 | $2,312 -0.3% | $115,434 +10% |
| 2023 | $2,318 +24.2% | $104,940 +10% |
| 2022 | $1,867 +14.1% | $95,400 +10% |
| 2021 | $1,637 +4.3% | $86,727 +10% |
| 2020 | $1,569 +10.7% | $78,843 +10% |
| 2019 | $1,418 | $71,675 |
Find assessor info on the county website
Monthly payment
Est. payment
Payment breakdown
Explore the cost of this home by adjusting the details. Changes won't be saved.Climate risks
Neighborhood: 34243


Similar homes
- $175,0003 bd3 ba1.3k sqft6860 WHITMAN COURT #32B, SARASOTA, FL 34243For Sale

 MLS ID #TB8493215, Nikki Casha, ACROPOLIS REALTY GROUP LLC. Stellar MLS
 - $169,9003 bd3 ba1.4k sqft903 BYRON LANE, SARASOTA, FL 34243For Sale
 MLS ID #A4704581, Maryann Lawler Garcia, WAGNER REALTY. Stellar MLS
 - $150,0002 bd2 ba966 sqft5883 GARDEN LANE #H1, BRADENTON, FL 34207For Sale
 MLS ID #A4708472, Jennifer Salome, SERHANT. Stellar MLS
 - $145,0002 bd2 ba1.1k sqft4126 HERON WAY #B113, BRADENTON, FL 34205For Sale
 MLS ID #A4639084, Melissa Kaule, EXP REALTY LLC. Stellar MLS
 - $135,0002 bd1 ba912 sqft2744 HIDDEN LAKE BOULEVARD #C, SARASOTA, FL 34237For SaleMLS ID #TB8556039, Nicholas Davis, REALTY ONE GROUP ADVANTAGE. Stellar MLS
- $159,9002 bd2 ba1.2k sqft5400 34TH STREET W #A10, BRADENTON, FL 34210For SaleMLS ID #A4705713, Jennifer Delbo, DALTON WADE INC. Stellar MLS
- $124,9002 bd2 ba1k sqft605 ORLANDO AVENUE, BRADENTON, FL 34207For SaleMLS ID #A4705409, Ian Brooks Miller, WAGNER REALTY. Stellar MLS
- $145,0002 bd2 ba1k sqft6503 STONE RIVER ROAD #204, BRADENTON, FL 34203For SaleMLS ID #A4690619, Cherie Bennett, KW SUNCOAST. Stellar MLS
- $175,0003 bd3 ba1.2k sqft318 BARLOW AVENUE #71, SARASOTA, FL 34232For SaleMLS ID #A4705295, Jessie Xu, PA, DALTON WADE INC. Stellar MLS
- $125,0002 bd2 ba1k sqft4608 PARK ACRES DRIVE, BRADENTON, FL 34207For SaleMLS ID #A4702654, James Hirschman, SARASOTA LAND AND HOMES LLC. Stellar MLS
- $129,9002 bd2 ba1k sqft4612 PARK ACRES DRIVE, BRADENTON, FL 34207For SaleMLS ID #A4687008, Steven Kanter, DANIELLE GLADDING & CO. REALTY. Stellar MLS
- $125,0002 bd2 ba966 sqft5853 PALM LANE #B7, BRADENTON, FL 34207For SaleMLS ID #A4706258, Christine Walker, COLDWELL BANKER REALTY. Stellar MLS
- $149,9002 bd2 ba912 sqft3634 59TH AVENUE W, BRADENTON, FL 34210For SaleMLS ID #A4692584, Hannah Moore, WAGNER REALTY. Stellar MLS
- $145,0002 bd2 ba960 sqft6609 NEW JERSEY STREET, BRADENTON, FL 34207For SaleMLS ID #A4705353, Karen Sorensen, FINE PROPERTIES. Stellar MLS
- $124,9002 bd2 ba967 sqft2752 HIDDEN LAKE BOULEVARD #C, SARASOTA, FL 34237For SaleMLS ID #A4701182, Beverly Perez, FINE PROPERTIES. Stellar MLS
- $160,0002 bd2 ba1.2k sqft5400 34TH STREET W #I9, BRADENTON, FL 34210For SaleMLS ID #A4691053, Brenda Moore, WAGNER REALTY. Stellar MLS
- $129,0002 bd2 ba918 sqft676 PARK CIRCLE, BRADENTON, FL 34207For SaleMLS ID #A4692525, David Perkowski, PREFERRED SHORE LLC. Stellar MLS
- $165,0002 bd2 ba972 sqft2753 GOLF COURSE DRIVE #104, SARASOTA, FL 34234For SaleMLS ID #A4705360, Sarah Reedy, COLDWELL BANKER REALTY. Stellar MLS
- $139,0002 bd2 ba966 sqft2330 CANAL DRIVE #G27, BRADENTON, FL 34207For SaleMLS ID #TB8554980, Lida Pernett, BHHS FLORIDA PROPERTIES GROUP. Stellar MLS
- $135,5002 bd2 ba936 sqft6033 34TH STREET W #145, BRADENTON, FL 34210For SaleMLS ID #TB8499332, Stacy Allen, KELLER WILLIAMS ST PETE REALTY. Stellar MLS
