Discover the charm of this newly constructed raised ranch in the serene Carpendale community, where modern living meets timeless comfort. Completed in 2026, this detached home boasts a thoughtful design that prioritizes both style and functionality. With three spacious bedrooms and two full bathrooms, it offers ample space for relaxation and everyday living. The combination of high-quality construction materials ensures durability and a welcoming atmosphere. The property sits on a generous 0.29-acre lot, providing plenty of outdoor space for gardening, play, or simply enjoying the fresh air. The driveway offers convenient parking, making it easy for you and your guests to come and go. Inside, the layout is designed to maximize comfort and flow, perfect for both entertaining and quiet evenings at home. The excellent condition of the property means you can move in with peace of mind, knowing everything is brand new and ready for your personal touch. Imagine cozy evenings spent in your new home, where every corner reflects warmth and potential. This residence is not just a house; it's a place where memories are made. Embrace the opportunity to create your dream lifestyle in this beautiful Carpendale home, where comfort and convenience await. Don't miss your chance to make this inviting space your own!
New construction
$249,900
1131 Miller Rd, Ridgeley, WV 26753
3beds
1,300sqft
Single Family Residence
Built in 2026
0.29 Acres Lot
$-- Zestimate®
$192/sqft
$-- HOA
What's special
- 1 day
- 99
- 13
Zillow last checked:
Listing updated:
Listed by:
Cheyenne Ganoe 304-209-9072,
Coldwell Banker Premier
Source: Bright MLS,MLS#: WVMI2004586
Facts & features
Interior
Bedrooms & bathrooms
- Bedrooms: 3
- Bathrooms: 2
- Full bathrooms: 2
- Main level bathrooms: 2
- Main level bedrooms: 3
Heating
- Forced Air, Electric
Cooling
- Central Air, Electric
Appliances
- Included: Electric Water Heater
Features
- Has basement: No
- Has fireplace: No
Interior area
- Total structure area: 1,300
- Total interior livable area: 1,300 sqft
- Finished area above ground: 1,300
Property
Parking
- Parking features: Driveway
- Has uncovered spaces: Yes
Accessibility
- Accessibility features: Accessible Doors, Accessible Hallway(s), 2+ Access Exits
Features
- Levels: One
- Stories: 1
- Pool features: None
Lot
- Size: 0.29 Acres
Details
- Additional structures: Above Grade
- Parcel number: 11 7007400000000
- Zoning: 100
- Special conditions: Standard
Construction
Type & style
- Home type: SingleFamily
- Architectural style: Raised Ranch/Rambler
- Property subtype: Single Family Residence
Materials
- Combination
- Foundation: Block, Crawl Space
Condition
- Excellent
- New construction: Yes
- Year built: 2026
Utilities & green energy
- Sewer: Public Sewer
- Water: Public
Community & HOA
Community
- Subdivision: Carpendale
HOA
- Has HOA: No
Location
- Region: Ridgeley
Financial & listing details
- Price per square foot: $192/sqft
- Tax assessed value: $11,580
- Annual tax amount: $333
- Date on market: 10/11/2026
- Listing agreement: Exclusive Right To Sell
- Ownership: Fee Simple
Estimated market value
Not available
Estimated sales range
Not available
Not available
Price history
| Date | Event | Price |
|---|---|---|
| 10/12/2026 | Listed for sale | $249,900$192/sqft |
Source:  Bright MLS #WVMI2004586 Report a problem Bright MLS #WVMI2004586 Report a problem | ||
Public tax history
Tax history is unavailable.
Monthly payment
Est. payment
Payment breakdown
Explore the cost of this home by adjusting the details. Changes won't be saved.Climate risks
Neighborhood: 26753
Nearby schools
Similar homes
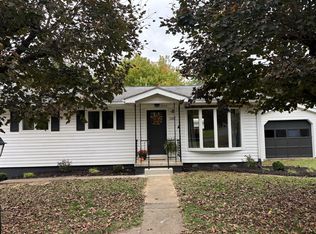
- $189,9003 bd1 ba1.2k sqft125 Mockingbird Dr, Ridgeley, WV 26753For Sale By Owner
- $239,9003 bd2 ba1.2k sqft1994 Old Furnace Rd, Ridgeley, WV 26753For Sale
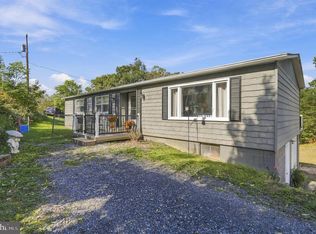
 MLS ID #WVMI2004540, Nathan Lamp, The KW Collective. Bright MLS
 - $230,0003 bd1 ba1.7k sqft84 Kentucky St, Carpendale, WV 26753For Sale By Owner

- $249,9003 bd2 ba1.3k sqft556 A St, Lavale, MD 21502For Sale
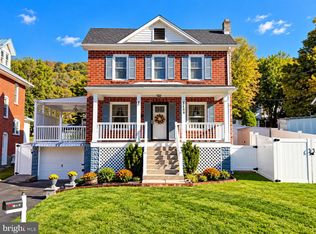 MLS ID #MDAL2016028, Seth LOAR, Coldwell Banker Premier. Bright MLS
 - $264,9003 bd3 ba1.4k sqft14102 Cedarwood Dr SW, Cresaptown, MD 21502For SaleMLS ID #MDAL2016160, Eric Riggleman, Coldwell Banker Home Town Realty. Bright MLS
- $279,0003 bd2 ba1.7k sqft112 Long Dr, Lavale, MD 21502For SaleMLS ID #MDAL2016142, Joe Brewer, Century 21 Potomac West. Bright MLS
- $265,0003 bd1 ba1.7k sqft27 Park Ave, Lavale, MD 21502For SaleMLS ID #MDAL2016146, Steve MacGray, Charis Realty Group. Bright MLS
- $249,0004 bd2 ba1.3k sqft910 Bedford St, Cumberland, MD 21502For SaleMLS ID #MDAL2016102, Pam Terry, EXP Realty, LLC. Bright MLS
- $215,0003 bd2 ba1.6k sqft13111 Valley Rd NE, Cumberland, MD 21502For SaleMLS ID #MDAL2016132, Deneea Casteel, Mountainside Home Realty. Bright MLS
- $240,0002 bd1 ba797 sqft248 Heavener Rd, Ridgeley, WV 26753For SaleMLS ID #WVMI2004512, Joe Brewer, Century 21 Potomac West. Bright MLS
- $264,9003 bd1 ba1.3k sqft11902 McMullen Hwy SW, Cumberland, MD 21502For SaleMLS ID #MDAL2013498, Dennis Murray, Century 21 Potomac West. Bright MLS
- $249,0003 bd2 ba1.9k sqft728 Dale Ave, Cumberland, MD 21502For SaleMLS ID #MDAL2015760, Johnathan Loughrie, Coldwell Banker Premier. Bright MLS
- $259,9003 bd2 ba1.4k sqft14111 Royal Oak Dr SW, Cresaptown, MD 21502For SaleMLS ID #MDAL2015770, Jeremy Rice, Better Homes & Gardens Real Estate Old Line Group. Bright MLS
- $235,0003 bd1 ba1.1k sqft4549 Georges Run Rd, Ridgeley, WV 26753For SaleMLS ID #WVMI2004342, Shaun Knotts, WEST VIRGINIA LAND & HOME REALTY. Bright MLS
- $249,9994 bd3 ba1.3k sqft26 Parkside Blvd, Lavale, MD 21502For SaleMLS ID #MDAL2015628, Jill Bevins, Samson Properties. Bright MLS
- $185,0003 bd1 ba1.3k sqft11608 Olive Ave, Cumberland, MD 21502For SaleMLS ID #MDAL2016074, Seth LOAR, Coldwell Banker Premier. Bright MLS
- $219,9003 bd2 ba1.7k sqft12600 N Cresap St, Cumberland, MD 21502For SaleMLS ID #MDAL2015646, Kristin Deneen, Coldwell Banker Premier. Bright MLS
- $229,9003 bd1 ba1.4k sqft721 Miller St, Lavale, MD 21502For SaleMLS ID #MDAL2015644, Seth LOAR, Coldwell Banker Premier. Bright MLS
