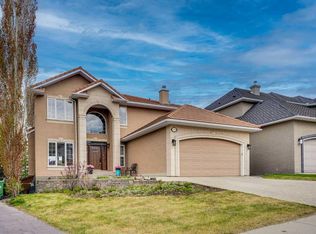
EDGEMONT BEAUTY - REBUILT AND RENEWED - LUXURY ESTATE HOME -DELIVERING OVER 4000 SQUARE FEET OF EXQUISITE FAMILY SIZED LIVING SPACE. Positioned on an escarpment this home enjoys sweeping PANORAMIC VALLEY, CITY AND MOUNTAIN VIEWS. A custom GOURMET KITCHEN features new full height cabinetry, gleaming quartz counters, new stainless steel appliances, walk in pantry and a companion coffee station. This gorgeous kitchen has with an abundance of pot and pan drawers that surround the 8 ft island equipped with storage and additional seating. The centrally positioned dining area leads to the ground level outdoor patio and rear yard. Floor to ceiling windows grace the main floor living areas maximizing the natural light that brightens and warms this estate home. Richly toned engineered hardwood floors transition seamlessly between the family sized Great Room and Living Room each with their own fireplace. Floor to ceiling built ins grace the large mudroom which features the washer/dryer complete with a folding counter and a wash up sink. A private 2 pc powder room off the mudroom is positioned for easy access from the TRIPLE ATTACHED GARAGE. Upstairs is dedicated to the private primary retreat plus two more bedrooms. The spacious primary bedroom overlooks the city, valley and stunning mountain views. A SPA INSPIRED 5 PC ENSUITE BATH is complete with a stand alone custom soaker tub, a steam shower, dual vanities, a private water closet and heated floors. A massive extraordinary walk in closet (132 sq ft) is outfitted with shelving and plenty of hanging space with ample room to add dressers too. Two additional spacious bedrooms share a five piece bath that includes a full size vanity with double sinks and a storage tower. A tub/shower combo plus a separate water closet completes the main bath. The professionally developed lower level features an amazing sized recreation area complete with a wet bar for entertaining. A hobby room/nanny area/fitness room and a three piece bath complete the lower level. Storage needs are met in the oversized utility room where you will also find a cold room. All of this on an OVERSIZED CORNER LOT with extra parking and easy access to main transportation corridors and steps from the walking/biking paths that meander throughout the EDGEMONT RAVINE PATH SYSTEM that lead to Nose Hill Park and the playground and seasonal rink. Edgemont Athletic - minutes from the door, offers a seasonal heated swimming pool, tennis/squash courts, social interaction with an on site restaurant and professional health and fitness programs. Edgemont has a diverse range of TOP RATED SCHOOLS and is also close to post secondary education facilities and other amenities. Call today! This beauty won't last long. Roof is new, most windows replaced, all three levels have undergone extensive renovations including new furnace and HWT. There is no poly B in this home. All new wiring and plumbing.
New construction
C$1,499,900
1131 S Edgemont Rd NW, Calgary, AB T3A 2J7
3beds
2,810sqft
Single Family Residence
Built in 1979
6,969 Square Feet Lot
$-- Zestimate®
C$534/sqft
C$-- HOA
What's special
Positioned on an escarpmentCustom gourmet kitchenNew full height cabinetryGleaming quartz countersNew stainless steel appliancesWalk in pantryCompanion coffee station
- 18 hours |
- 13 |
- 3 |
Zillow last checked:
Listing updated:
Listed by:
Nettie Hendricks, Associate,
Century 21 Bamber Realty Ltd.,
Garrett Hendricks, Associate,
Century 21 Bamber Realty Ltd.
Source: courtesy of Pillar9 System,MLS®#: A2336821 Originating MLS®#: Calgary
Originating MLS®#: CalgaryFacts & features
Interior
Bedrooms & bathrooms
- Bedrooms: 3
- Bathrooms: 4
- Full bathrooms: 3
- 1/2 bathrooms: 1
Other
- Level: Upper
- Dimensions: 18`3" x 14`1"
Bedroom
- Level: Upper
- Dimensions: 16`3" x 10`11"
Bedroom
- Level: Upper
- Dimensions: 13`6" x 13`1"
Other
- Level: Main
- Dimensions: 5`0" x 5`0"
Other
- Level: Upper
- Dimensions: 12`5" x 8`0"
Other
- Level: Lower
- Dimensions: 8`4" x 5`0"
Other
- Level: Upper
Den
- Level: Main
- Dimensions: 10`7" x 9`11"
Dining room
- Level: Main
- Dimensions: 13`5" x 9`2"
Game room
- Level: Lower
- Dimensions: 26`1" x 24`8"
Great room
- Level: Main
- Dimensions: 19`3" x 13`6"
Kitchen
- Level: Main
- Dimensions: 19`2" x 13`5"
Laundry
- Level: Main
- Dimensions: 10`4" x 9`1"
Living room
- Level: Main
- Dimensions: 19`5" x 14`0"
Office
- Level: Lower
- Dimensions: 15`9" x 9`1"
Storage
- Level: Lower
- Dimensions: 8`1" x 4`3"
Walk in closet
- Level: Upper
- Dimensions: 17`4" x 9`1"
Walk in closet
- Level: Upper
- Dimensions: 8`4" x 8`0"
Walk in closet
- Level: Upper
- Dimensions: 9`1" x 4`11"
Workshop
- Level: Lower
- Dimensions: 26`6" x 17`0"
Heating
- High Efficiency, Forced Air, Natural Gas
Cooling
- Central Air
Appliances
- Included: Built-In Oven, Dishwasher, Electric Cooktop, Microwave, Microwave Hood Fan, Refrigerator, Washer/Dryer
- Laundry: Main Level
Features
- Crown Molding, Double Vanity, Kitchen Island, Low Flow Plumbing Fixtures, No Animal Home, No Smoking Home, Open Floorplan, Pantry, Quartz Counters, Sump Pump(s), Walk-In Closet(s), Wet Bar
- Flooring: Carpet, Ceramic Tile, Hardwood
- Windows: Vinyl Windows
- Basement: Full
- Number of fireplaces: 3
- Fireplace features: Double Sided, Family Room, Gas, Great Room, Master Bedroom, Mixed, Tile
Interior area
- Total interior livable area: 2,810 sqft
- Finished area above ground: 2,810
- Finished area below ground: 1,242
Video & virtual tour
Property
Parking
- Total spaces: 10
- Parking features: Aggregate, Garage Faces Front, Insulated, Side By Side
- Attached garage spaces: 3
Features
- Levels: Two,2 Storey
- Stories: 1
- Patio & porch: Deck
- Exterior features: Private Yard
- Fencing: Fenced
- Has view: Yes
- Frontage length: 22.80M 74`10"
Lot
- Size: 6,969 Square Feet
- Features: Back Yard, Corner Lot, Front Yard, Landscaped, Views
Details
- Additional structures: None
- Parcel number: 112592379
- Zoning: R-1
Construction
Type & style
- Home type: SingleFamily
- Property subtype: Single Family Residence
Materials
- Concrete, Stone, Vinyl Siding
- Foundation: Concrete Perimeter
- Roof: Asphalt Shingle
Condition
- New construction: Yes
- Year built: 1979
Community & HOA
Community
- Features: Playground, Sidewalks, Street Lights, Tennis Court(s)
- Subdivision: Edgemont
HOA
- Has HOA: No
Location
- Region: Calgary
Financial & listing details
- Price per square foot: C$534/sqft
- Date on market: 8/13/2026
- Inclusions: built in dishwasher, built in microwave, built in oven, refrigerator, hood fan, washer/dryer, garage door openers plus two remotes
Price history
Price history is unavailable.
Public tax history
Tax history is unavailable.
Climate risks
Neighborhood: Edgemont
Nearby schools
GreatSchools rating
No schools nearby
We couldn't find any schools near this home.
- C$--2 bd1 ba-- sqft6328 Dalmarnock Cres NW, Calgary, AB T3A1H2Off Market
- C$735,0004 bd2 ba1.1k sqft6140 N Dalmarnock Cres NW, Calgary, AB T3A1H2For Sale

- C$549,9004 bd2 ba1k sqft71 SW Dalton Bay NW, Calgary, AB T3A1H7For Sale
- C$720,0004 bd3 ba1.3k sqft5936 N Dalmead Cres NW, Calgary, AB T3A1E6For Sale

- C$1,398,8006 bd4 ba3k sqft88 Edelweiss Dr NW, Calgary, AB T3A3P6For Sale
- C$2,0004 bd2 ba1.7k sqft39 Dalton Bay NW #39, Calgary, AB T3A1H7For Rent
- C$725,0005 bd2 ba1.1k sqft6008 Dalgetty Dr NW, Calgary, AB T3A1J3For Sale
- C$--3 bd1 ba-- sqft5844 W Dalgleish Rd NW, Calgary, AB T3A1K6Off Market
Similar homes
- C$1,499,0005 bd4 ba3.1k sqft56 Patterson Cres SW, Calgary, AB T3H 2C3For Sale
 MLS ID #A2324520, Kelvin Adolph, Broker, Copper K Realty. courtesy of Pillar9 System
 - C$1,610,0004 bd4 ba2.9k sqft5720 SE Buckboard Rd NW, Calgary, AB T3A 4R3For Sale
 MLS ID #A2330119, Deborah Perrault, Associate, Re/Max Real Estate (Mountain View). courtesy of Pillar9 System
 - C$1,249,9005 bd6 ba3.2k sqft8 S Coulee Park SW, Calgary, AB T3H 5J5For Sale
 MLS ID #A2332974, Tamara Nellissen, Associate, Cir Realty. courtesy of Pillar9 System
 - C$1,549,9005 bd5 ba2.8k sqft378 W Patterson Blvd SW, Calgary, AB T3H 3N6For Sale
 MLS ID #A2313238, Daniel Norris, Associate, Urban-Realty.Ca. courtesy of Pillar9 System
 - C$1,599,9994 bd3 ba2.3k sqft349 N Capri Ave NW, Calgary, AB T2L 0J5For SaleMLS ID #A2320054, Rebecca Chamberlain, Associate, Real Broker. courtesy of Pillar9 System
- C$1,999,5005 bd4 ba2.6k sqft84 E Edenstone Way NW, Calgary, AB T3A 3Z1For SaleMLS ID #A2315241, Anthony Laratta, Associate, Sotheby's International Realty Canada. courtesy of Pillar9 System
- C$1,249,9004 bd4 ba2.7k sqft4057 N Edgevalley Lndg NW, Calgary, AB T3A 5H5For SaleMLS ID #A2320436, Chun Yuan Xu, Associate, Homecare Realty Ltd.. courtesy of Pillar9 System
- C$1,499,9004 bd4 ba2.7k sqft423 E Rocky Ridge Dr NW, Calgary, AB T3G 5C2For SaleMLS ID #A2323190, Harry Morgan, Associate, Royal Lepage Blue Sky. courtesy of Pillar9 System
- C$1,200,0005 bd3 ba3.4k sqft138 S Scimitar Bay NW, Calgary, AB T3L 1L5For SaleMLS ID #A2332852, Ricky Easthope, Associate, Real Broker. courtesy of Pillar9 System
- C$1,150,0006 bd4 ba2.5k sqft2612 W Signal Hill Dr SW, Calgary, AB T3H 2T7For SaleMLS ID #A2336003, Gloria Sun, Associate, Trustpro Realty. courtesy of Pillar9 System
- C$1,250,0005 bd4 ba2k sqft22 E Patrick Vw SW, Calgary, AB T3H 3B2For SaleMLS ID #A2335440, Stacie Mori, Associate, Royal Lepage Solutions. courtesy of Pillar9 System
- C$1,249,0004 bd4 ba2.4k sqft12078 W Diamond Vw SE, Calgary, AB T2J 7B2For SaleMLS ID #A2336737, Vince Degiuseppe, Associate, Cir Realty. courtesy of Pillar9 System
- C$1,574,9003 bd4 ba2.6k sqft38 S Lissington Dr SW, Calgary, AB T3E 5E1For SaleMLS ID #A2322625, Daniel Weiner, Associate, Re/Max Realty Professionals. courtesy of Pillar9 System
- C$1,299,9004 bd4 ba2k sqft4649 E 20th St SW, Calgary, AB T2T 6G4For SaleMLS ID #A2331894, Ben Knopp, Associate, Charles. courtesy of Pillar9 System
- C$1,298,8923 bd3 ba1.7k sqft167 E Valley Ridge Grn NW, Calgary, AB T3B 5L6For SaleMLS ID #A2331869, Deric A. Burton, Associate, Real Broker. courtesy of Pillar9 System
- C$1,250,0004 bd4 ba2.7k sqft8631 N Wentworth Dr SW, Calgary, AB T3H 5K2For SaleMLS ID #A2329238, Dusko Sremac, Associate, Real Broker. courtesy of Pillar9 System
- C$1,190,0004 bd3 ba1.6k sqft121 N Edgeridge Park NW, Calgary, AB T3A 6B1For SaleMLS ID #A2319640, Vivian Lee, Broker, Top Producer Realty And Property Management. courtesy of Pillar9 System
- C$1,499,0004 bd4 ba3.1k sqft108 E Cattail Run, Rocky View County, AB T3Z 0E1For SaleMLS ID #A2318778, Ronald Jobbagy, Associate, Royal Lepage Benchmark. courtesy of Pillar9 System
- C$1,500,0005 bd3 ba1.9k sqft9948 Patton Rd SW, Calgary, AB T2V 5G1For SaleMLS ID #A2325843, Tina Macapili, Associate, Real Broker. courtesy of Pillar9 System
- C$1,649,0004 bd4 ba2.7k sqft11 N Aspen Cliff Pl SW, Calgary, AB T3H 0M1For SaleMLS ID #A2322884, Rob Whitfield, Associate, Kic Realty. courtesy of Pillar9 System
