Skip main navigation
For sale
  • $285,000

    1131 W Chelsea Way, Decatur, IL 62526

    4beds
    3,210sqft
    : 
    $2,065/mo
    Get pre-qualified
    Single Family Residence
    Built in 1984
    0.26 Acres Lot
    $-- Zestimate®
    $89/sqft
    $-- HOA

    What's special

    Partially fenced yardThoughtful landscapingCharming wood pergolaPrivate oasisQuiet cul-de-sacBright and inviting sunroomViews of the backyard
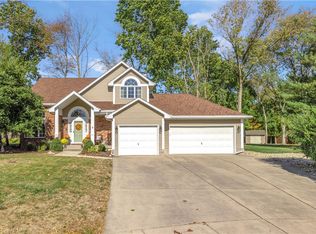
    Welcome to this beautiful 4-bedroom, 2.5-bath home nestled on a quiet cul-de-sac in the highly desirable Warrensburg-Latham School District. Offering more than 3,000 square feet of living space, this home combines comfort, functionality, and room to grow. The well-appointed kitchen features abundant cabinetry, a charming brick arch accent over the stove, and a peninsula that provides additional seating and workspace—perfect for everyday living and entertaining. Multiple gathering spaces throughout the home offer flexibility for today's lifestyle, including a formal living room, a cozy main-level family room with built-ins and a gas fireplace, and a spacious lower-level family room complete with a kitchenette, ideal for game nights, guests, or multi-generational living. Just off the kitchen, the bright and inviting sunroom creates the perfect spot to enjoy your morning coffee, read a book, or relax while taking in views of the backyard. Step outside to your own private oasis, where thoughtful landscaping, a charming wood pergola, fireplace, and a partially fenced yard create an inviting outdoor setting for entertaining, gardening, or simply enjoying peaceful evenings at home. Located in a sought-after neighborhood, this property offers the rare combination of generous living space, multiple entertaining areas, and beautiful outdoor amenities. With all appliances included and a new roof installed in 2024, this home is move-in ready and waiting for its next owners. Don't miss your opportunity to make this lovely property your own. Schedule your private showing today.
    3 days
    |
    964
    |
    25
    |

    Likely to sell faster than

    Zillow last checked:

    Listing updated:

    Listed by:

    Nicole Pinkston 217-413-1426,

    KELLER WILLIAMS-TREC

    Source: CIBR,MLS#: 6259789MLS LogoOriginating MLS: Central Illinois Board Of REALTORS

      Facts & features

      Interior

      Bedrooms & bathrooms
      • Bedrooms: 4
      • Bathrooms: 3
      • Full bathrooms: 2
      • 1/2 bathrooms: 1
      Primary bedroom
      • Level: Upper
      • Length: 24
      Bedroom
      • Level: Upper
      • Length: 10
      Bedroom
      • Level: Upper
      • Length: 14
      Bedroom
      • Level: Upper
      • Width: 10
      Primary bathroom
      • Level: Upper
      Dining room
      • Level: Main
      • Width: 11
      Family room
      • Level: Main
      • Dimensions: 19 x 14
      Family room
      • Level: Lower
      Other
      • Level: Upper
      Other
      • Level: Lower
      Half bath
      • Level: Main
      Kitchen
      • Level: Main
      Living room
      • Level: Main
      Sunroom
      • Level: Main
      Heating
      • Forced Air, Gas
      Cooling
      • Central Air
      Appliances
      • Included: Dryer, Dishwasher, Gas Water Heater, Microwave, Oven, Range, Refrigerator, Washer
      Features
      • Attic, Fireplace, Bath in Primary Bedroom, Pantry, Paneling/Wainscoting, Skylights
      • Windows: Skylight(s)
      • Basement: Finished,Unfinished,Crawl Space,Partial,Sump Pump
      • Number of fireplaces: 1
      • Fireplace features: Gas, Family/Living/Great Room
      Interior area
      • Total structure area: 3,210
      • Total interior livable area: 3,210 sqft
      • Finished area above ground: 2,524
      • Finished area below ground: 686

      Property

      Parking
      • Total spaces: 2
      • Parking features: Attached, Garage
      • Attached garage spaces: 2
      Features
      • Levels: Two
      • Stories: 2
      • Patio & porch: Patio
      • Exterior features: Fence, Shed
      • Fencing: Yard Fenced
      Lot
      • Size: 0.26 Acres
      Details
      • Additional structures: Shed(s)
      • Parcel number: 070733227038
      • Zoning: RES
      • Special conditions: None

      Construction

      Type & style
      • Home type: SingleFamily
      • Architectural style: Other
      • Property subtype: Single Family Residence
      Materials
      • Aluminum Siding, Brick
      • Foundation: Basement, Crawlspace
      • Roof: Shingle
      Condition
      • Year built: 1984

      Utilities & green energy

      • Sewer: Public Sewer
      • Water: Public

      Community & HOA

      Community
      • Security: Smoke Detector(s)
      • Subdivision: Woodridge Add
      Location
      • Region: Decatur

      Financial & listing details

      • Price per square foot: $89/sqft
      • Tax assessed value: $80,906
      • Annual tax amount: $7,201
      • Date on market: 7/23/2026
      • Road surface type: Concrete

        Estimated market value

        Not available

        Estimated sales range

        Not available

        Not available

        Price history

        DateEventPrice
        7/23/2026Listed for sale$285,000+74.8%$89/sqft
        Source: CIBR #6259789 Report a problem
        9/27/2005Sold$163,000$51/sqft
        Source: Public Record Report a problem

        Public tax history

        YearProperty taxesTax assessment
        2024$7,199 +7.8%$80,906 +8.8%
        2023$6,681 +5.9%$74,376 +7.8%
        2022$6,308 +4.3%$68,981 +6.9%
        2021$6,046 +2.9%$64,500 +2.1%
        2020$5,876 +10.2%$63,204 +9.2%
        2019$5,333 -3.6%$57,876 -0.7%
        2018$5,530 +4.2%$58,290 +0.4%
        2017$5,308 -1.3%$58,029 -0.2%
        2016$5,378 -8.1%$58,169 +1.2%
        2015$5,850 +9.4%$57,479
        2014$5,349 +9.3%$57,479 +12.1%
        2013$4,896 +5.3%$51,260
        2012$4,648 $51,260
        2011-- $51,260 -7.9%
        2010-- $55,685
        2009-- $55,685 +9.5%
        2006-- $50,873
        2005-- $50,873
        Find assessor info on the county website

        Monthly payment

        Est. payment

        Payment breakdown

        Explore the cost of this home by adjusting the details. Changes won't be saved.
        All calculations are estimates and provided by Zillow, Inc. for informational purposes only. Actual amounts may vary.
        HOA fees may include property taxes on listings classified as Co-Ops. Contact the listing agent and/or owner for fee details.
        Mortgage interest rates are dependent on a number of factors, including credit score, down payment, and repayment length. Interest rate data provided by Zillow Group Marketplace, Inc. as of 1/1/1970 from various mortgage lenders with which we have lead or other similar arrangements; the Estimated Payment is an average of those rates.
        See how much you could borrow to make a competitive offer.

        Climate risks

        Neighborhood: 62526

        Getting around

        5 / 100
        Car-Dependent
        16 / 100
        Somewhat Bikeable

        Nearby schools

        GreatSchools rating
        Schools provided by the listing agent
        • District: Warrensburg Latham Dist 11

        Source: CIBR. This data may not be complete. We recommend contacting the local school district to confirm school assignments for this home.

        A local agent can set up tours, give advice and negotiate with sellers.

        A local lender can help you make sure your offer is ready when you are.

        Browse local experts

        Similar homes