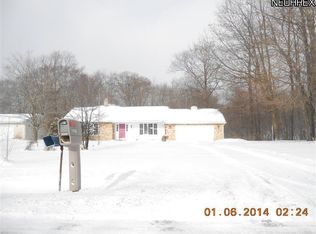
Updated move-in ready Ranch located on a scenic .94-acre property offering a finished walkout lower level & inviting outdoor living surrounded by wooded views. A spacious deck overlooks the backyard & provides plenty of room for dining, relaxing & entertaining, while the walkout lower level opens to a patio & expansive yard w/ a fire pit area tucked against the wooded backdrop. A dream mudroom w/ room for a locker system, shoes, backpacks & all the everyday drop-zone essentials. 4 bedrooms, 2 full baths & 2,488 living sq ft including the finished lower level, the home offers comfortable living spaces across 2 levels. An updated eat-in kitchen features all stainless steel appliances including a double oven range, quartz countertops, center island, tile backsplash, ample cabinetry, planning desk & access to the deck & opens to a dining area with a Lg. bay window overlooking the backyard. A spacious Living Rm features a Lg. picture window providing plenty of natural light. The finished walkout lower level expands the living space w/ a spacious Family Rm, 4th bedroom, fully renovated bath & direct access to the backyard. A shed provides additional outdoor storage. An attached 2-car garage provides everyday parking, while an additional attached 1-car garage at the basement level offers convenient storage for lawn equipment, outdoor furniture, recreational items & more. RECENT UPDATES: Replaced roof (2019), windows in 1st floor family room & first floor bedrooms (2020), well pump (2021), HWT (2019), water softener system (2019), washer/dryer (2022), updated kitchen including quartz counters, tile backsplash, sink, lighting, hardware, ceiling fan & painted cabinets (2025), replaced garage concrete (2022), leveled backyard, removed trees, added patio & retaining wall (2020), & installed Amish-built doors in walkout (2023). INCLUDED are all kitchen appliances (except microwave), washer/dryer & all A/C units (except in 1 back bedroom). Conveniently located near OH-44 & I-90.
Closed
Zillow last checked:
Listing updated:
Bought with:
Robin L Gallagher, 2005003014
HomeSmart Real Estate Momentum LLC
Source: MLS Now,MLS#: 5235523 Originating MLS: Akron Cleveland Association of REALTORS
Price history
| Date | Event | Price |
|---|---|---|
| 9/29/2026 | Sold | $335,000+3.1%$135/sqft |
Source:  MLS Now #5235523 Report a problem | ||
| 8/15/2026 | Pending sale | $325,000$131/sqft |
Source: MLS Now #5235523 Report a problem | ||
| 8/12/2026 | Listed for sale | $325,000+74.3%$131/sqft |
Source: MLS Now #5235523 Report a problem | ||
| 8/30/2019 | Sold | $186,500+0.8%$75/sqft |
Source: MLS Now #4110558 Report a problem | ||
| 6/28/2019 | Listed for sale | $185,000+43.4%$74/sqft |
Source: Keller Williams Grt Cleve NE #4110558 Report a problem | ||
| 6/1/2012 | Sold | $129,000-0.8%$52/sqft |
Source: Public Record Report a problem | ||
| 3/3/2012 | Listing removed | $130,000$52/sqft |
Source: Platinum Real Estate #3294388 Report a problem | ||
| 2/23/2012 | Listed for sale | $130,000+8.3%$52/sqft |
Source: The Zervos Group at Platinum Real Estate #3294388 Report a problem | ||
| 9/30/1996 | Sold | $120,000$48/sqft |
Source: Public Record Report a problem | ||
Nearby homes

Get a cash offer in 3 minutes
Find out how much your home could sell for in as little as 3 minutes with a no-obligation cash offer.
Estimated market value
