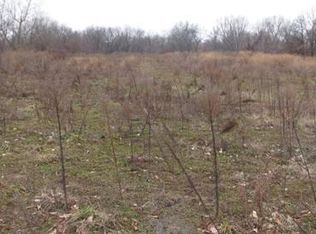
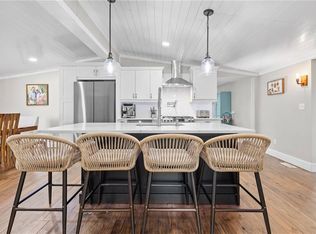
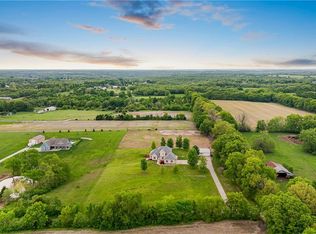
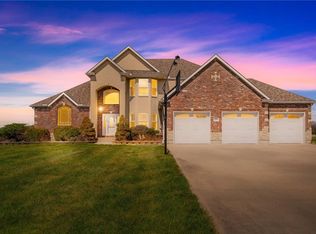
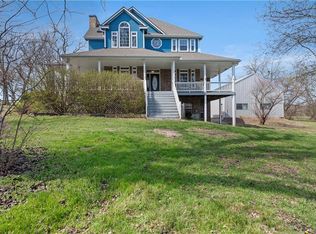
Incredible 20-acre retreat on paved roads! Over 5,000 square feet of living space surrounded by peaceful nature views and abundant wildlife! Charming wraparound porch welcomes you to the spacious floor plan featuring a soaring entry ceiling and generous living spaces throughout. The kitchen has granite countertops, walk-in pantry, and opens seamlessly to the living and dining areas—perfect for everyday living and entertaining while enjoying stunning views of the property. Main level also includes a bedroom, full bath, formal dining room, and a second laundry option for added convenience.
Upstairs boasts four bedrooms plus a spacious, versatile loft/family room area. The luxurious primary suite offers a sitting area overlooking scenic acreage, fireplace, massive walk-in closet, double vanity, whirlpool tub, and separate shower. Two of the secondary bedrooms feature their own private loft spaces ideal for play or study, with one of these bedrooms also offering a private full bath. The hallway full bath is shared between one bedroom with loft and 4th bedroom/office. A spacious upstairs family room with built-ins and a large laundry room add extra functionality and charm.
Walkout lower level offers a large rec room, fifth full bath, ample storage, and access to a patio with private, level treed yard. Additional upgrades include exterior vinyl siding and two-year-old zoned HVAC systems! Fresh interior paint and new flooring throughout! Rare opportunity for move in ready country living with room to relax, entertain, and enjoy natural surroundings with easy access to nearby highways.
Contingent
$875,000
11310 S Hunt Rd, Lone Jack, MO 64070
5beds
5,042sqft
Single Family Residence
Built in 2002
20.97 Acres Lot
$-- Zestimate®
$174/sqft
$-- HOA
What's special
- 28 days |
- 1,660 |
- 149 |
Zillow last checked:
Listing updated:
Listed by:
Mikki Armstrong 816-820-5733,
ReeceNichols - Lees Summit
Source: Heartland MLS as distributed by MLS GRID,MLS#: 2615563
Facts & features
Interior
Bedrooms & bathrooms
- Bedrooms: 5
- Bathrooms: 5
- Full bathrooms: 5
Primary bedroom
- Features: Carpet, Fireplace, Walk-In Closet(s)
- Level: Second
- Dimensions: 17 x 16
Bedroom 2
- Features: Carpet, Walk-In Closet(s)
- Level: Main
- Dimensions: 17 x 14
Bedroom 3
- Features: Carpet, Ceiling Fan(s), Walk-In Closet(s)
- Level: Second
- Dimensions: 18 x 16
Bedroom 4
- Features: Carpet, Ceiling Fan(s), Walk-In Closet(s)
- Level: Second
- Dimensions: 20 x 11
Bedroom 5
- Features: Carpet
- Level: Second
- Dimensions: 13 x 12
Primary bathroom
- Features: Double Vanity, Luxury Vinyl, Separate Shower And Tub
- Level: Second
- Dimensions: 16 x 8
Bathroom 2
- Features: Luxury Vinyl, Shower Over Tub
- Level: Main
- Dimensions: 8 x 5
Bathroom 3
- Features: Luxury Vinyl, Shower Over Tub
- Level: Second
- Dimensions: 6 x 5
Bathroom 4
- Features: Double Vanity, Luxury Vinyl, Shower Over Tub
- Level: Second
- Dimensions: 13 x 6
Bathroom 5
- Features: Ceramic Tiles, Shower Only
- Level: Lower
- Dimensions: 8 x 5
Breakfast room
- Level: Main
- Dimensions: 13 x 9
Dining room
- Level: Main
- Dimensions: 17 x 16
Kitchen
- Features: Granite Counters, Pantry
- Level: Main
- Dimensions: 13 x 10
Laundry
- Features: Luxury Vinyl
- Level: Second
- Dimensions: 14 x 11
Living room
- Features: Carpet, Fireplace
- Level: Main
- Dimensions: 23 x 15
Recreation room
- Features: Carpet
- Level: Lower
- Dimensions: 43 x 31
Heating
- Forced Air, Propane
Cooling
- Attic Fan, Electric, Zoned
Appliances
- Included: Dishwasher, Disposal, Exhaust Fan, Microwave
- Laundry: Bedroom Level, Main Level
Features
- Ceiling Fan(s), Painted Cabinets, Pantry, Vaulted Ceiling(s), Walk-In Closet(s)
- Flooring: Carpet, Luxury Vinyl, Tile, Wood
- Windows: Thermal Windows
- Basement: Finished,Full,Walk-Out Access
- Number of fireplaces: 2
- Fireplace features: Gas, Living Room
Interior area
- Total structure area: 5,042
- Total interior livable area: 5,042 sqft
- Finished area above ground: 3,778
- Finished area below ground: 1,264
Property
Parking
- Total spaces: 3
- Parking features: Attached, Garage Faces Side
- Attached garage spaces: 3
Features
- Patio & porch: Patio, Porch
- Spa features: Bath
Lot
- Size: 20.97 Acres
- Features: Acreage, Wooded
Details
- Parcel number: 57200030801100000
Construction
Type & style
- Home type: SingleFamily
- Architectural style: Traditional
- Property subtype: Single Family Residence
Materials
- Vinyl Siding
- Roof: Composition
Condition
- Year built: 2002
Utilities & green energy
- Sewer: Septic Tank
- Water: Public
Community & HOA
Community
- Security: Smoke Detector(s)
- Subdivision: Other
HOA
- Has HOA: No
Location
- Region: Lone Jack
Financial & listing details
- Price per square foot: $174/sqft
- Tax assessed value: $499,904
- Annual tax amount: $7,136
- Date on market: 5/15/2026
- Listing terms: Cash,Conventional
- Ownership: Private
- Road surface type: Paved
Estimated market value
Not available
Estimated sales range
Not available
Not available
Price history
| Date | Event | Price |
|---|---|---|
| 6/4/2026 | Contingent | $875,000$174/sqft |
Source:  Heartland MLS as distributed by MLS GRID #2615563 Report a problem Heartland MLS as distributed by MLS GRID #2615563 Report a problem | ||
| 5/15/2026 | Listed for sale | $875,000$174/sqft |
Source: Heartland MLS as distributed by MLS GRID #2615563 Report a problem | ||
Public tax history
| Year | Property taxes | Tax assessment |
|---|---|---|
| 2025 | $7,136 -17.5% | $94,034 -25.6% |
| 2024 | $8,644 +2.4% | $126,345 |
| 2023 | $8,439 +56.7% | $126,345 +78.3% |
| 2022 | $5,386 +2.8% | $70,865 |
| 2021 | $5,239 +3.3% | $70,865 +5.1% |
| 2020 | $5,072 -10.7% | $67,445 -11.1% |
| 2019 | $5,681 | $75,856 +34.3% |
| 2018 | $5,681 +29.3% | $56,487 |
| 2017 | $4,395 +4.4% | $56,487 +2.4% |
| 2016 | $4,207 -1.3% | $55,160 +0.1% |
| 2014 | $4,263 | $55,082 |
Find assessor info on the county website
Monthly payment
Est. payment$--/mo
Payment breakdown
Explore the cost of this home by adjusting the details. Changes won't be saved.All calculations are estimates and provided by Zillow, Inc. for informational purposes only. Actual amounts may vary.
HOA fees may include property taxes on listings classified as Co-Ops. Contact the listing agent and/or owner for fee details.
Mortgage interest rates are dependent on a number of factors, including credit score, down payment, and repayment length. Interest rate data provided by Zillow Group Marketplace, Inc. as of 1/1/1970 from various mortgage lenders with which we have lead or other similar arrangements; the Estimated Payment is an average of those rates.
See how much you could borrow to make a competitive offer.
Climate risks
Neighborhood: 64070
Nearby schools
GreatSchools rating
- 5/10Lone Jack Elementary SchoolGrades: PK-5Distance: 2.6 mi
- 4/10Lone Jack High SchoolGrades: 6-12Distance: 3.6 mi
Schools provided by the listing agent
- Elementary: Lone Jack
- Middle: Lone Jack
- High: Lone Jack
Source: Heartland MLS as distributed by MLS GRID. This data may not be complete. We recommend contacting the local school district to confirm school assignments for this home.
A local agent can set up tours, give advice and negotiate with sellers.
A local lender can help you make sure your offer is ready when you are.
- Missouri
- Jackson County
- Lone Jack
- 64070
- 11310 S Hunt Rd
Nearby cities
Nearby zip codes
Other Lone Jack Topics
