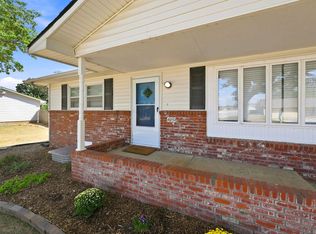
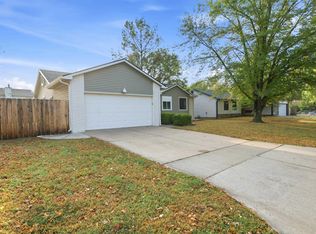
Meticulously Maintained & Move-In Ready! This beautifully cared-for 3-bedroom, 2-bathroom home offers comfortable main-floor living on a spacious 0.38-acre lot with a fully fenced yard and an exceptional sense of privacy. With no neighbors directly behind or beside the property, you’ll enjoy a peaceful setting with plenty of room to relax and entertain. Numerous updates provide peace of mind, including a new roof in 2023, new AC in 2020, and new bathroom vanities in 2020. The basement has been refreshed with new carpet and freshly painted walls, providing additional living or recreational space. The exterior has been well maintained with freshly painted trim, while the windows and siding were replaced in 2005. The kitchen features new countertops, new fixtures, and a new sink, plus a recently replaced microwave. Step through the FRENCH doors to the concrete patio/pad, perfect for outdoor seating, grilling, or enjoying the large private backyard. This home is meticulously clean, lovingly maintained, and truly move-in ready. A wonderful opportunity to own a spacious property with a private setting, generous yard, and numerous updates already completed!
Active
Price cut: $5K (10/10)
$270,000
11310 W Macarthur Rd, Wichita, KS 67215
3beds
1,750sqft
Single Family Onsite Built
Built in 1974
0.38 Acres Lot
$268,000 Zestimate®
$154/sqft
$-- HOA
What's special
- 30 days
- 711
- 64
Zillow last checked:
Listing updated:
Listed by:
Sissy Koury CELL:316-409-9955,
RE/MAX Premier
Source: SCKMLS as distributed by MLS GRID,MLS#: 678889
Facts & features
Interior
Bedrooms & bathrooms
- Bedrooms: 3
- Bathrooms: 2
- Full bathrooms: 2
Primary bedroom
- Description: Carpet
- Level: Main
- Area: 147
- Dimensions: 14x10.5
Bedroom
- Level: Main
- Area: 130.2
- Dimensions: 12.4x10.5
Bedroom
- Level: Main
- Area: 125.24
- Dimensions: 12.4x10.10
Kitchen
- Description: Wood Laminate
- Level: Main
- Area: 138
- Dimensions: 12x11.5
Living room
- Description: Wood Laminate
- Level: Main
- Area: 189.81
- Dimensions: 17.10x11.10
Recreation room
- Description: Carpet
- Level: Basement
- Area: 540.03
- Dimensions: 38.3x14.10
Heating
- Forced Air
Cooling
- Central Air, Electric
Appliances
- Included: Dishwasher, Disposal, Microwave, Refrigerator, Range
- Laundry: In Basement, Laundry Room, 220 equipment
Features
- Ceiling Fan(s)
- Windows: Storm Window(s)
- Basement: Partially Finished
- Has fireplace: No
Interior area
- Total interior livable area: 1,750 sqft
- Finished area above ground: 1,200
- Finished area below ground: 550
Property
Parking
- Total spaces: 2
- Parking features: RV Access/Parking, Attached, Garage Door Opener
- Garage spaces: 2
Features
- Levels: One
- Stories: 1
- Patio & porch: Patio
- Exterior features: Guttering - ALL
- Fencing: Wood
Lot
- Size: 0.38 Acres
- Features: Standard
Details
- Additional structures: Storage
- Parcel number: 203070340300300
Construction
Type & style
- Home type: SingleFamily
- Architectural style: Ranch
- Property subtype: Single Family Onsite Built
Materials
- Frame w/Less than 50% Mas, Vinyl/Aluminum
- Foundation: Full, No Egress Window(s)
- Roof: Composition
Condition
- Year built: 1974
Utilities & green energy
- Water: Private
- Utilities for property: Sewer Available
Community & HOA
Community
- Subdivision: SCHULTE
HOA
- Has HOA: No
Location
- Region: Wichita
Financial & listing details
- Price per square foot: $154/sqft
- Tax assessed value: $174,900
- Annual tax amount: $1,961
- Date on market: 9/10/2026
- Cumulative days on market: 29 days
- Ownership: Individual
- Road surface type: Paved
Estimated market value
$268,000
$255,000 - $281,000
$1,839/mo
Price history
Price history is unavailable.
Public tax history
| Year | Property taxes | Tax assessment |
|---|---|---|
| 2025 | $1,965 -2% | $20,114 +21% |
| 2024 | $2,006 -4.7% | $16,630 |
| 2023 | $2,106 +7% | $16,630 |
| 2022 | $1,969 +4.7% | -- |
| 2021 | $1,881 | -- |
| 2020 | -- | $13,214 |
| 2019 | -- | $13,214 +4% |
| 2018 | -- | $12,708 |
| 2017 | -- | -- |
| 2016 | -- | -- |
| 2015 | -- | -- |
| 2014 | -- | -- |
| 2013 | -- | -- |
| 2012 | -- | -- |
| 2011 | -- | $11,615 +3.6% |
| 2008 | -- | $11,213 +3% |
| 2007 | -- | $10,891 |
| 2006 | -- | $10,891 -0.1% |
| 2005 | -- | $10,903 +9% |
| 2004 | -- | $10,006 |
| 2003 | -- | $10,006 +14.3% |
| 2002 | -- | $8,752 +10% |
| 2000 | -- | $7,959 |
Find assessor info on the county website
Monthly payment
Est. payment
Payment breakdown
Explore the cost of this home by adjusting the details. Changes won't be saved.Climate risks
Neighborhood: 67215
Nearby schools
Schools provided by the listing agent
- Elementary: Amelia Earhart
- Middle: Goddard
- High: Robert Goddard
Source: SCKMLS as distributed by MLS GRID. This data may not be complete. We recommend contacting the local school district to confirm school assignments for this home.
Similar homes
- $279,9003 bd3 ba2.3k sqft5737 W Georgia St, Wichita, KS 67215For Sale
 MLS ID #679943, Candice Sippel, Henning Real Estate. SCKMLS as distributed by MLS GRID
 - $274,5003 bd2 ba1.9k sqft420 S Westfield St, Wichita, KS 67209For Sale
 MLS ID #678820, Alexa Blackburn, Banister Real Estate LLC. SCKMLS as distributed by MLS GRID
 - $289,9004 bd3 ba2k sqft1813 N Pine Grove St, Wichita, KS 67212For Sale
 MLS ID #680075, Don Hamm, Wheat State Realty, LLC. SCKMLS as distributed by MLS GRID
 - $279,9004 bd3 ba2.2k sqft706 N Covington St, Wichita, KS 67212For Sale
 MLS ID #679248, Grant Ketzner, New Door Real Estate. SCKMLS as distributed by MLS GRID
