Open House Sunday, August 16th from 1pm-4pm. Beautifully Maintained Home with Exceptional Outdoor Living! From the moment you arrive this spacious 4-bedroom, 2.5-bath home with an impressive outdoor retreat on just over half an acre will make a lasting impression. A gated, covered front porch welcomes you into a tiled entry featuring a convenient powder room. The main level offers a spacious formal living room with new carpeting that flows seamlessly into the open-concept kitchen and dining area, creating an ideal space for everyday living & entertaining. The well-appointed kitchen features stainless steel appliances, quartz countertops, & an abundance of cabinet space. Just off the kitchen, the inviting family room showcases a stunning stone fireplace with gas logs, dimmable lighting, & warm wood-beam ceiling accents.
Upstairs, you'll find four spacious bedrooms, including a private primary suite with its own private bath. The remodeled main bathroom adds a fresh, modern touch, while new attic steps provide convenient access to full attic storage. A whole-house attic fan offers additional comfort.
The finished lower-level game room expands your living space & offers versatile possibilities for a game room, media area, home gym, office, or gathering space. Recessed lighting, a 2nd refrigerator, & a dedicated laundry area complete with a brand-new stackable washer & dryer.
Then step outside and prepare to fall in love! The incredible backyard design is truly an entertainer's dream, featuring a two-tier deck, swimming pool, hot tub, gazebo, & fire pit, perfect for relaxing, entertaining, & enjoying outdoor gatherings. This home overlooks a beautifully maintained community green space providing an inviting extension of your outdoor living area without the responsibility of maintaining it. A wonderful bonus for enjoying extra open space right outside your door! Whether you're hosting summer gatherings, relaxing in the hot tub, enjoying evenings around the fire, or simply soaking up the peaceful surroundings, this outdoor space is made for enjoying life.
Additional highlights include a 2-car garage with a new garage door, a generous size driveway accommodating up to 8 vehicles, invisible pet fencing, brand-new 150-amp electrical service, & updated easy-clean windows. A home that offers room to live, space to entertain, and a backyard you'll never want to leave; this is the one you've been looking for!
For sale
Price cut: $10K (8/11)
$369,000
130 Grouse Dr, Elizabeth, PA 15037
4beds
--sqft
Single Family Residence
Built in 1976
0.54 Acres Lot
$368,200 Zestimate®
$--/sqft
$-- HOA
What's special
- 3 days |
- 248 |
- 10 |
Zillow last checked:
Listing updated:
Listed by:
Dana Evans 724-929-9699,
HOWARD HANNA MID MON VALLEY OFFICE 724-929-9699
Source: WPMLS,MLS#: 1769399 Originating MLS: West Penn Multi-List
Originating MLS: West Penn Multi-ListFacts & features
Interior
Bedrooms & bathrooms
- Bedrooms: 4
- Bathrooms: 3
- Full bathrooms: 2
- 1/2 bathrooms: 1
Primary bedroom
- Level: Upper
- Dimensions: 15x13
Bedroom 2
- Level: Upper
- Dimensions: 15x11
Bedroom 3
- Level: Upper
- Dimensions: 12x12
Bedroom 4
- Level: Upper
- Dimensions: 12x8
Dining room
- Level: Main
- Dimensions: 10x9
Family room
- Level: Main
- Dimensions: 15x10
Game room
- Level: Lower
- Dimensions: 21x11
Kitchen
- Level: Main
- Dimensions: 12x11
Laundry
- Level: Lower
- Dimensions: 10x4
Living room
- Level: Main
- Dimensions: 17x11
Heating
- Forced Air, Gas
Cooling
- Central Air
Appliances
- Included: Some Gas Appliances, Convection Oven, Dryer, Dishwasher, Disposal, Microwave, Refrigerator, Stove, Washer
Features
- Window Treatments
- Flooring: Laminate, Tile, Carpet
- Windows: Multi Pane, Screens, Window Treatments
- Basement: Finished,Walk-Out Access
- Number of fireplaces: 1
- Fireplace features: Gas
Video & virtual tour
Property
Parking
- Total spaces: 2
- Parking features: Built In, Garage Door Opener
- Has attached garage: Yes
Features
- Levels: Two
- Stories: 2
- Pool features: Pool
Lot
- Size: 0.54 Acres
- Dimensions: 157 x 150
Details
- Parcel number: 1416A00365000000
Construction
Type & style
- Home type: SingleFamily
- Architectural style: Two Story
- Property subtype: Single Family Residence
Materials
- Brick, Vinyl Siding
- Roof: Composition
Condition
- Resale
- Year built: 1976
Utilities & green energy
- Sewer: Public Sewer
- Water: Public
Community & HOA
Location
- Region: Elizabeth
Financial & listing details
- Tax assessed value: $156,900
- Annual tax amount: $5,182
- Date on market: 8/11/2026
Estimated market value
$368,200
$350,000 - $387,000
$1,932/mo
Price history
| Date | Event | Price |
|---|---|---|
| 8/11/2026 | Price change | $369,000-2.6% |
Source:  WPMLS #1769399 Report a problem WPMLS #1769399 Report a problem | ||
| 7/16/2026 | Price change | $379,000-2.6% |
Source: WPMLS #1751834 Report a problem | ||
| 5/28/2026 | Price change | $389,000-2% |
Source: WPMLS #1751834 Report a problem | ||
| 5/5/2026 | Listed for sale | $397,000+346.1% |
Source: WPMLS #1751834 Report a problem | ||
| 6/1/1992 | Sold | $89,000 |
Source: Agent Provided Report a problem | ||
Public tax history
| Year | Property taxes | Tax assessment |
|---|---|---|
| 2025 | $5,164 +4.7% | $138,900 |
| 2024 | $4,932 +650.7% | $138,900 |
| 2023 | $657 | $138,900 |
| 2022 | $657 | $138,900 |
| 2021 | $657 +2% | $138,900 |
| 2020 | $644 -2% | $138,900 |
| 2019 | $657 -45.3% | $138,900 |
| 2018 | $1,201 -71.8% | $138,900 |
| 2017 | $4,260 +548.4% | $138,900 |
| 2016 | $657 -83.8% | $138,900 |
| 2015 | $4,066 +653.8% | $138,900 |
| 2014 | $539 | $138,900 -2.1% |
| 2013 | -- | $141,900 +23.4% |
| 2012 | -- | $115,000 |
| 2011 | -- | $115,000 |
| 2010 | -- | $115,000 |
| 2009 | -- | $115,000 |
| 2008 | -- | $115,000 |
| 2007 | -- | $115,000 |
| 2006 | -- | $115,000 |
| 2005 | -- | $115,000 |
| 2004 | -- | $115,000 -11.5% |
| 2003 | -- | $130,000 -21.5% |
| 2002 | -- | $165,600 |
Find assessor info on the county website
Monthly payment
Est. payment
Payment breakdown
Explore the cost of this home by adjusting the details. Changes won't be saved.Climate risks
Neighborhood: 15037
Nearby schools
GreatSchools rating
- 8/10Central El SchoolGrades: K-5Distance: 1.7 mi
- 5/10Elizabeth Forward Middle SchoolGrades: 6-8Distance: 1.7 mi
- 6/10Elizabeth Forward Senior High SchoolGrades: 9-12Distance: 0.4 mi
Schools provided by the listing agent
- District: Elizabeth Forward
Source: WPMLS. This data may not be complete. We recommend contacting the local school district to confirm school assignments for this home.
- $292,4003 bd3 ba1.5k sqft146 Grouse Dr, Elizabeth, PA 15037Off Market
- $273,9003 bd2 ba1.5k sqft120 Grouse Dr, Elizabeth, PA 15037Off Market
- $250,8002 bd2 ba1.8k sqft150 Grouse Dr, Elizabeth, PA 15037Off Market
- $245,6003 bd2 ba1.5k sqft116 Grouse Dr, Elizabeth, PA 15037Off Market
- $313,4003 bd3 ba1.7k sqft139 Grouse Dr, Elizabeth, PA 15037Off Market
- $222,3003 bd1 ba1.6k sqft135 Grouse Dr, Elizabeth, PA 15037Off Market
- $235,2003 bd2 ba1.6k sqft131 Grouse Dr, Elizabeth, PA 15037Off Market
- $261,7003 bd2 ba2k sqft145 Grouse Dr, Elizabeth, PA 15037Off Market
A local agent can set up tours, give advice and negotiate with sellers.
A local lender can help you make sure your offer is ready when you are.
Similar homes
- $399,9993 bd3 ba2.1k sqft540 Lisa Dr, West Mifflin, PA 15122For Sale
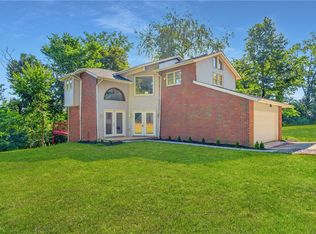 MLS ID #1768661, Mirnela Ibisevic. WPMLS
 - $299,9004 bd3 ba1.8k sqft730 Tyrol Blvd, Monessen, PA 15062For Sale
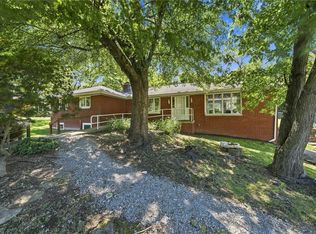 MLS ID #1768515, Dean Korber. WPMLS
 - $550,0005 bd4 ba2.8k sqft197 Valley View Dr, Belle Vernon, PA 15012For Sale
 MLS ID #1769223, Erin Musciano. WPMLS
 - $380,0004 bd3 ba2.1k sqft126 Carmella Dr, Irwin, PA 15642For Sale
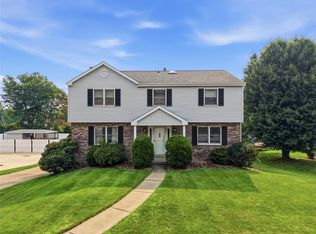 MLS ID #1766802, Alfonso Marsico. WPMLS
 - $365,0005 bd3 ba2.3k sqft309 Toura Dr, Pittsburgh, PA 15236For SaleMLS ID #1758253, Joe Paolazzi. WPMLS
- $344,9003 bd1 ba1.5k sqft1890 Riggs Rd, South Park, PA 15129For SaleMLS ID #1768733, Sue Musulin. WPMLS
- $319,9004 bd2 ba2k sqft1000 Weir Dr, Belle Vernon, PA 15012For SaleMLS ID #1758611, Dean Korber. WPMLS
- $369,0004 bd3 ba2.5k sqft106 Pagoda Dr, Monroeville, PA 15146For SaleMLS ID #1762930, Robert Rodkey. WPMLS
- $360,0003 bd2 ba1.2k sqft195 Peach Dr, Pittsburgh, PA 15236For SaleMLS ID #1768523, Cheryl Kibe. WPMLS
- $350,0003 bd2 ba1.2k sqft2014 Hulton Rd, Verona, PA 15147For SaleMLS ID #1768991, Maggie Jayson. WPMLS
- $325,0003 bd2 ba1.2k sqft4311 Glen Lytle Rd, Pittsburgh, PA 15217For SaleMLS ID #1759153, Deb Reddick. WPMLS
- $350,0003 bd2 ba1.2k sqft2722 Espy Ave, Pittsburgh, PA 15216For SaleMLS ID #1769238, Carri Czyzewski. WPMLS
- $349,9003 bd2 ba-- sqft218 Millport Rd, West Mifflin, PA 15122For SaleMLS ID #1767544, John Skapinac. WPMLS
- $385,0004 bd3 ba1.9k sqft4774 Beall Dr, Pittsburgh, PA 15236For SaleMLS ID #1767418, Angie Xu. WPMLS
- $412,0004 bd3 ba1.8k sqft905 Bebout Rd, Venetia, PA 15367For SaleMLS ID #1766198, Barbara Baker. WPMLS
- $350,0004 bd4 ba1.8k sqft998 Jefferson Heights Rd, Pittsburgh, PA 15235For SaleMLS ID #1759830, Taj-Aura Hood. WPMLS
- $399,9005 bd4 ba2.4k sqft260 Cherry Ln, Irwin, PA 15642For SaleMLS ID #1762261, Jamie Cole. WPMLS
- $349,9993 bd3 ba1.4k sqft5162 Lantern Hill Dr, Pittsburgh, PA 15236For SaleMLS ID #1766845, DJ Fairley. WPMLS
- $339,9003 bd3 ba1.3k sqft208 Parkedge Rd, Pittsburgh, PA 15220For SaleMLS ID #1766984, Amanda Gomez. WPMLS
- $325,0003 bd3 ba1.9k sqft170 Crawford Ln, Rostraver Township, PA 15012For SaleMLS ID #1758321, Linda Baldini. WPMLS
