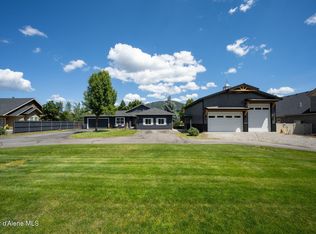
DALTON GARDENS LUXURY LIVING...2023 built single-level home on manicured 1.14acre lot w/finished/heated 40x60 SHOP! Offering 3,045sqft of refined living, 3-ensuite bedrooms, office, media room, mudroom, guest bath, & oversized 3-car garage. The open-concept floorplan features a dramatic 20' vaulted great room, stained wood beams, natural quartzite countertops, floor-to-ceiling rock fireplace w/hearth. The Gourmet kitchen boasts a giant 10' Island, spacious butler's pantry w/sink & ample storage, 36'' dual-fuel range, & SS Appliances. Retreat to the private primary suite w/gas fireplace, oversized walk-in shower, soaker tub, walk-in closet, & private outdoor patio w/gas firepit. Double sliding glass doors open to a massive covered patio w/Canfield views, built-in BBQ/mini-fridge, hot tub pad, another gas fireplace & a wood-burning firepit. Shop features two 14'x14' doors & is pre-plumbed for a bathroom & loft. Truly a one-of-a-kind property...turn-key & ready for you to call it HOME!!!
Active
$1,995,000
1831 E Dalton Ave, Dalton Gardens, ID 83815
3beds
4baths
3,045sqft
Single Family Residence
Built in 2023
1.14 Acres Lot
$-- Zestimate®
$655/sqft
$-- HOA
What's special
Wood-burning firepitHot tub padStained wood beamsOpen-concept floorplanMedia roomGourmet kitchenGuest bath
- 1 day |
- 366 |
- 15 |
Likely to sell faster than
Zillow last checked:
Listing updated:
Listed by:
Dustin Baertsch 208-659-1434,
Coldwell Banker Schneidmiller Realty
Source: Coeur d'Alene MLS,MLS#: 26-8344
Facts & features
Interior
Bedrooms & bathrooms
- Bedrooms: 3
- Bathrooms: 4
- Main level bathrooms: 4
- Main level bedrooms: 3
Heating
- Natural Gas, Forced Air, Furnace
Appliances
- Included: Gas Water Heater, Water Softener, Refrigerator, Disposal, Dishwasher
- Laundry: Washer Hookup
Features
- Fireplace, High Speed Internet, Smart Thermostat
- Flooring: Tile, Carpet, LVP
- Has basement: No
- Has fireplace: Yes
- Common walls with other units/homes: No Common Walls
Interior area
- Total structure area: 3,045
- Total interior livable area: 3,045 sqft
Video & virtual tour
Property
Parking
- Parking features: Garage - Attached
- Has attached garage: Yes
Features
- Exterior features: Fire Pit, Lighting, Rain Gutters, Water Feature, Lawn
- Has view: Yes
- View description: Mountain(s), Territorial, Neighborhood
Lot
- Size: 1.14 Acres
- Dimensions: 160 x 309
- Features: Sloped, Level, Southern Exposure
Details
- Additional structures: Workshop
- Parcel number: D140031060AC
- Zoning: RESIDENTIAL
Construction
Type & style
- Home type: SingleFamily
- Property subtype: Single Family Residence
Materials
- Other, Hardboard, Frame
- Foundation: Concrete Perimeter
- Roof: Composition
Condition
- Year built: 2023
Utilities & green energy
- Water: Community System, Irrigation Water
Community & HOA
Community
- Subdivision: Dalton Gardens
HOA
- Has HOA: No
Location
- Region: Dalton Gardens
Financial & listing details
- Price per square foot: $655/sqft
- Tax assessed value: $1,124,456
- Annual tax amount: $3,847
- Date on market: 8/13/2026
- Road surface type: Paved
Estimated market value
Not available
Estimated sales range
Not available
Not available
Price history
| Date | Event | Price |
|---|---|---|
| 8/13/2026 | Listed for sale | $1,995,000+2.4%$655/sqft |
Source:  Coeur d'Alene MLS #26-8344 Report a problem Coeur d'Alene MLS #26-8344 Report a problem | ||
| 10/9/2025 | Sold | -- |
Source: Coeur d'Alene MLS #25-5111 Report a problem | ||
| 8/4/2025 | Pending sale | $1,949,000$640/sqft |
Source: Coeur d'Alene MLS #25-5111 Report a problem | ||
| 7/22/2025 | Price change | $1,949,000-2.3%$640/sqft |
Source: Coeur d'Alene MLS #25-5111 Report a problem | ||
| 7/7/2025 | Price change | $1,995,000-3.9%$655/sqft |
Source: Coeur d'Alene MLS #25-5111 Report a problem | ||
| 6/17/2025 | Price change | $2,075,000-1.2%$681/sqft |
Source: Coeur d'Alene MLS #25-5111 Report a problem | ||
| 5/27/2025 | Price change | $2,099,999-4.3%$690/sqft |
Source: Coeur d'Alene MLS #25-5111 Report a problem | ||
| 5/21/2025 | Listed for sale | $2,195,000$721/sqft |
Source: Coeur d'Alene MLS #25-5111 Report a problem | ||
| 2/28/2001 | Sold | -- |
Source: Agent Provided Report a problem | ||
Public tax history
| Year | Property taxes | Tax assessment |
|---|---|---|
| 2025 | $3,847 +4.1% | $999,456 +12.6% |
| 2024 | $3,695 +107.5% | $887,553 +136.7% |
| 2023 | $1,780 -19% | $375,000 -20.8% |
| 2022 | $2,197 +10.1% | $473,299 +75% |
| 2021 | $1,996 +1.4% | $270,432 +15% |
| 2020 | $1,969 +2.3% | $235,181 +10% |
| 2019 | $1,924 -2.3% | $213,754 +15% |
| 2018 | $1,969 +14.8% | $185,933 +20.5% |
| 2017 | $1,715 +5.9% | $154,284 +10% |
| 2016 | $1,619 +6% | $140,208 +11.9% |
| 2015 | $1,526 | $125,272 +13.5% |
| 2013 | $1,526 | $110,400 +3.5% |
| 2012 | -- | $106,671 -5% |
| 2011 | -- | $112,314 +5.5% |
| 2010 | -- | $106,470 |
Find assessor info on the county website
Monthly payment
Est. payment
Payment breakdown
Explore the cost of this home by adjusting the details. Changes won't be saved.Climate risks
Neighborhood: 83815
Nearby schools
GreatSchools rating
- 9/10Dalton Elementary SchoolGrades: PK-5Distance: 0.6 mi
- 9/10Canfield Middle SchoolGrades: 6-8Distance: 0.1 mi
- 7/10Coeur d'Alene High SchoolGrades: 9-12Distance: 0.8 mi
- $571,3002 bd1 ba993 sqft1771 E Dalton Ave, Dalton Gardens, ID 83815Off Market
- $770,5005 bd2 ba3k sqft1717 E Dalton Ave, Dalton Gardens, ID 83815Off Market
- $898,5006 bd3 ba3k sqft1955 E Dalton Ave, Dalton Gardens, ID 83815Off Market
- $813,2003 bd2 ba2k sqft5679 N 16th St, Dalton Gardens, ID 83815Off Market
- $815,3003 bd2 ba1.3k sqft5711 N 16th St, Dalton Gardens, ID 83815Off Market
- $900,8003 bd2 ba1.6k sqft5743 N 16th St, Dalton Gardens, ID 83815Off Market
- $1,517,0005 bd3 ba4.7k sqft5775 N 16th St, Dalton Gardens, ID 83815Off Market
- $999,4003 bd2 ba4.1k sqft1623 E Dalton Ave, Dalton Gardens, ID 83815Off Market
A local agent can set up tours, give advice and negotiate with sellers.
Similar homes
- $1,999,0003 bd4 ba3.1k sqft8575 W Haystack Ln, Coeur D Alene, ID 83814For Sale
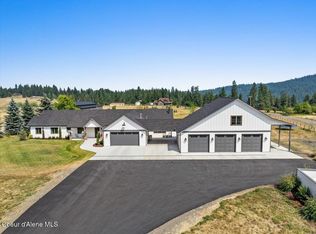 MLS ID #26-8131, Cameron Edman, Berkshire Hathaway HomeServices Jacklin Real Estate. Coeur d'Alene MLS
 - $1,349,0005 bd3 ba2.2k sqft5815 N 17th St, Dalton Gardens, ID 83815For Sale
 MLS ID #26-1442, Jared Andrew English, Congress Realty, Inc.. Coeur d'Alene MLS
 - $1,895,0003 bd3 ba3.5k sqft10101 N Pines Rd, Hayden Lake, ID 83835For Sale
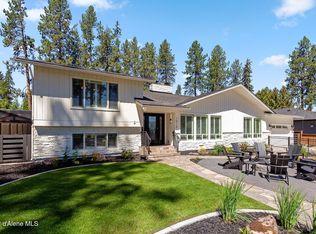 MLS ID #26-8180, Rob Goucher, Century 21 Waterfront. Coeur d'Alene MLS
 - $1,125,0004 bd3 ba2.9k sqft6928 N 4th St, Dalton Gardens, ID 83815For Sale
 MLS ID #26-6904, Monica Tae Zylstra, REAL BROKER LLC. Coeur d'Alene MLS
 - $2,000,0003 bd3 ba3k sqft3544 E Winray Dr, Hayden Lake, ID 83835For SaleMLS ID #26-3207, Kathleen Tillman, Coldwell Banker Schneidmiller Realty. Coeur d'Alene MLS
- $1,895,0003 bd4 ba2.6k sqft907 E Sherman Ave, Coeur D Alene, ID 83814For SaleMLS ID #26-7952, John Beutler, CENTURY 21 Beutler & Associates. Coeur d'Alene MLS
- $1,399,0004 bd3 ba3.5k sqft11820 N Friar Dr, Hayden Lake, ID 83835For SaleMLS ID #26-8240, Donnie Wilkins, eXp Realty. Coeur d'Alene MLS
- $1,970,0003 bd3 ba2.3k sqft2937 E Upper Hayden Lake Rd, Hayden Lake, ID 83835For SaleMLS ID #26-7193, Kris Arnett, Windermere/Coeur d'Alene Realty Inc. Coeur d'Alene MLS
- $1,580,0004 bd4 ba3.9k sqft3110 E Fernan Hill Rd, Coeur D Alene, ID 83814For SaleMLS ID #26-7848, Gail Hewett, Lakeshore Realty. Coeur d'Alene MLS
- $1,999,0004 bd4 ba3.2k sqft804 E Wallace Ave, Coeur D Alene, ID 83814For SaleMLS ID #26-3831, Greg Rowley, Coldwell Banker Schneidmiller Realty. Coeur d'Alene MLS
- $1,825,0004 bd4 ba3.8k sqft12155 N Pebble Creek Dr, Hayden Lake, ID 83835For SaleMLS ID #26-3517, Lea Williams, Tomlinson Sotheby's International Realty (Idaho). Coeur d'Alene MLS
- $1,566,0003 bd3 ba2.9k sqft5264 E Shiras Rd, Coeur D Alene, ID 83814For SaleMLS ID #26-7564, LeAnn Howell, Silvercreek Realty Group, LLC. Coeur d'Alene MLS
- $1,999,9004 bd3 ba3.7k sqft4177 E Eagles Mere Rd, Harrison, ID 83833For SaleMLS ID #26-4071, Walter Wardak, CENTURY 21 Beutler & Associates. Coeur d'Alene MLS
- $2,700,0003 bd3 ba2.1k sqft2982 W Everwell Bay Ln, Coeur D Alene, ID 83814For SaleMLS ID #26-8381, Lea Williams, Tomlinson Sotheby's International Realty (Idaho). Coeur d'Alene MLS
- $1,898,7003 bd3 ba2.7k sqft2406 S Silver Beach Rd, Coeur D Alene, ID 83814For SaleMLS ID #25-11611, Lea Williams, Tomlinson Sotheby's International Realty (Idaho). Coeur d'Alene MLS
- $1,780,0005 bd3 ba4k sqft2920 E Fernan Hill Rd, Coeur D Alene, ID 83814For SaleMLS ID #26-5892, Hayden Anderl, Coldwell Banker Schneidmiller Realty. Coeur d'Alene MLS
- $1,395,0003 bd3 ba2.6k sqft2375 E Woodstone Dr, Hayden Lake, ID 83835For SaleMLS ID #26-7886, Bob Schmand, Coldwell Banker Schneidmiller Realty. Coeur d'Alene MLS
- $1,495,0005 bd3 ba3.1k sqft802 E Elm Ave, Coeur D Alene, ID 83814For SaleMLS ID #26-8089, Conor Hammons, eXp Realty. Coeur d'Alene MLS
- $2,299,9004 bd3 ba3k sqft7353 W Riverview Dr, Coeur D Alene, ID 83814For SaleMLS ID #26-6015, Luke Brown, REAL BROKER LLC. Coeur d'Alene MLS
- $1,290,0004 bd2 ba3.1k sqft6500 W Highland Dr, Coeur D Alene, ID 83814For SaleMLS ID #26-8027, Teresa Dodge, Prime Real Estate Group. Coeur d'Alene MLS
