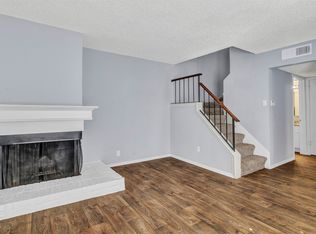
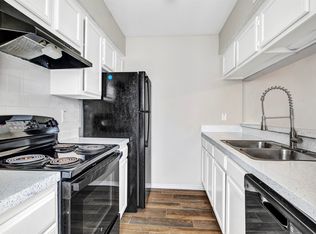
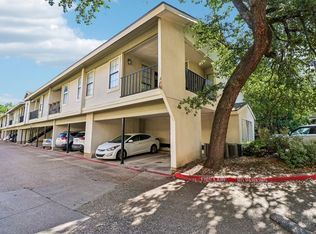
FANTASTIC OPPORTUNITY FOR INVESTOR OR FIRST TIME BUYER! This cozy condo has been tastefully renovated with fresh paint, new flooring, resurfaced countertops, updated appliances and more! The location feeds to Richardson ISD and is conveniently located to a variety of amenities with an easy commute to multiple areas of Dallas. Springtree Crossing Condos is a charming and well maintained community with 2 pools, covered parking, as well as ample overflow parking. Each building contains 4 units, and is designed with privacy in mind. Kitchen, Dining, Living & half bath downstairs, with 2 bedrooms & 2 full ensuite baths upstairs. Great location with reasonable HOA!
Pending
$149,000
11311 Audelia Rd APT 104, Dallas, TX 75243
2beds
1,054sqft
Condominium
Built in 1982
-- sqft lot
$-- Zestimate®
$141/sqft
$393/mo HOA
What's special
Fresh paintUpdated appliancesNew flooringResurfaced countertopsCovered parking
- 534 days
- 15
- 0
Zillow last checked:
Listing updated:
Listed by:
Marilyn Kittrell 0628419 214-412-7303,
M Kittrell Properties, INC 214-412-7303
Source: NTREIS,MLS#: 20732258
Facts & features
Interior
Bedrooms & bathrooms
- Bedrooms: 2
- Bathrooms: 3
- Full bathrooms: 2
- 1/2 bathrooms: 1
Primary bedroom
- Features: Ceiling Fan(s), En Suite Bathroom
- Level: Second
- Dimensions: 13 x 11
Bedroom
- Features: Ceiling Fan(s), En Suite Bathroom, Walk-In Closet(s)
- Level: Second
- Dimensions: 12 x 11
Dining room
- Level: First
- Dimensions: 11 x 11
Kitchen
- Features: Built-in Features, Galley Kitchen, Granite Counters, Pantry
- Level: First
- Dimensions: 11 x 7
Living room
- Features: Fireplace
- Level: First
- Dimensions: 14 x 11
Heating
- Central
Cooling
- Central Air, Ceiling Fan(s)
Appliances
- Included: Dishwasher, Electric Oven, Electric Range, Refrigerator
Features
- Cable TV
- Flooring: Carpet, Luxury Vinyl Plank
- Has basement: No
- Number of fireplaces: 1
- Fireplace features: Living Room
Interior area
- Total interior livable area: 1,054 sqft
Video & virtual tour
Property
Parking
- Total spaces: 1
- Parking features: Additional Parking, Assigned
- Carport spaces: 1
Features
- Levels: Two
- Stories: 2
- Pool features: Fenced, Gunite, In Ground, Pool
- Fencing: Fenced,Gate,Wood
Lot
- Size: 9.7 Acres
Details
- Parcel number: 00000791095160000
Construction
Type & style
- Home type: Condo
- Architectural style: Traditional
- Property subtype: Condominium
- Attached to another structure: Yes
Materials
- Brick
Condition
- Year built: 1982
Utilities & green energy
- Sewer: Public Sewer
- Water: Public
- Utilities for property: Sewer Available, Water Available, Cable Available
Community & HOA
Community
- Subdivision: Springtree Crossing Condos
HOA
- Has HOA: Yes
- Services included: All Facilities, Association Management, Insurance, Maintenance Grounds, Maintenance Structure, Sewer, Water
- HOA fee: $393 monthly
- HOA name: Springtree Crossing Condo Assoc
- HOA phone: 214-553-1579
Location
- Region: Dallas
Financial & listing details
- Price per square foot: $141/sqft
- Tax assessed value: $173,180
- Annual tax amount: $4,131
- Date on market: 4/8/2025
- Cumulative days on market: 524 days
- Listing terms: Cash,Conventional
Estimated market value
Not available
Estimated sales range
Not available
$1,603/mo
Price history
| Date | Event | Price |
|---|---|---|
| 7/10/2026 | Pending sale | $149,000$141/sqft |
Source: NTREIS #20732258 Report a problem | ||
| 7/2/2026 | Contingent | $149,000$141/sqft |
Source: NTREIS #20732258 Report a problem | ||
| 10/27/2025 | Price change | $149,000-11.8%$141/sqft |
Source: NTREIS #20732258 Report a problem | ||
| 4/8/2025 | Listed for sale | $169,000$160/sqft |
Source: NTREIS #20732258 Report a problem | ||
Public tax history
| Year | Property taxes | Tax assessment |
|---|---|---|
| 2025 | $2,135 +1% | $173,180 |
| 2024 | $2,114 +16% | $173,180 +21.7% |
| 2023 | $1,823 -3.4% | $142,290 |
| 2022 | $1,886 +28.8% | $142,290 +35% |
| 2021 | $1,465 -1.9% | $105,400 |
| 2020 | $1,493 +10.6% | $105,400 +11.1% |
| 2019 | $1,350 +37.5% | $94,860 +38.5% |
| 2018 | $982 -29.9% | $68,510 +38.3% |
| 2017 | $1,401 0% | $49,540 |
| 2016 | $1,401 +18.6% | $49,540 +17.5% |
| 2015 | $1,181 | $42,160 |
| 2014 | $1,181 | $42,160 |
| 2013 | -- | -- |
| 2012 | -- | -- |
| 2011 | -- | -- |
| 2010 | -- | -- |
| 2009 | -- | -- |
| 2008 | -- | -- |
| 2007 | -- | -- |
| 2005 | -- | -- |
| 2004 | -- | -- |
| 2003 | -- | -- |
| 2002 | -- | -- |
| 2001 | -- | -- |
Find assessor info on the county website
Monthly payment
Est. payment
Payment breakdown
Explore the cost of this home by adjusting the details. Changes won't be saved.Climate risks
Neighborhood: 75243
Nearby schools
Schools provided by the listing agent
- Elementary: Skyview
- Middle: Forest Meadow
- High: Lake Highlands
- District: Richardson ISD
Source: NTREIS. This data may not be complete. We recommend contacting the local school district to confirm school assignments for this home.

Similar homes
- $139,0002 bd2 ba1k sqft11311 Audelia Rd APT 221, Dallas, TX 75243For Sale
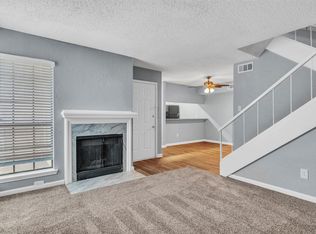 MLS ID #20822302, Marilyn Kittrell. NTREIS
 - $139,0002 bd2 ba1k sqft11311 Audelia Rd APT 230, Dallas, TX 75243For Sale
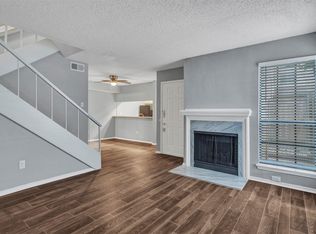 MLS ID #21100286, Marilyn Kittrell. NTREIS
 - $139,0002 bd3 ba1.2k sqft9623 Walnut St APT 8102, Dallas, TX 75243For Sale
 MLS ID #21325610, Laura Barragan. NTREIS
 - $139,9002 bd3 ba1.2k sqft9607 Walnut St APT 11107, Dallas, TX 75243For Sale
 MLS ID #21271836, Steven Nieves. NTREIS
