Thoughtfully Designed & Custom Built by Woodmark Homes. Discover the charm & versatility of this beautifully crafted home in the NW Allen County school district, but no active neighborhood association or dues to pay. Built in 2011, this home offers 1,947 sq. ft. of main floor living complemented by an additional 1,131 sq. ft. of bonus spaces upstairs, totaling 3,078 above-grade sq. ft. Main Floor Living: All 3 bedrooms & 3 bathrooms are conveniently located on the first floor. Expansive Bonus Spaces: The second-floor rec room, den, and conditioned storage can be accessed from the interior stairway and a second stairway in the third-car garage—a unique & functional layout, pre-plumbed for a kitchen and a bath, that could also be visualized as a large office space or an in-law apartment. Outdoor Retreat: Enjoy the shady & manicured 0.42-acre lot from the covered patio or open rounded patio, perfect for relaxation and entertainment. Spacious 3-Car Garage: plus, a 16' x 6' workshop, there’s plenty of space for vehicles, storage, and hobbies. Dual Water Source: This home benefits from city water & sewer, along with a well for outdoor faucets, offering convenience and efficiency.
Closed
$466,000
11311 Rickey Ln, Fort Wayne, IN 46845
3beds
3,078sqft
Single Family Residence
Built in 2011
0.42 Acres Lot
$487,900 Zestimate®
$--/sqft
$2,561 Estimated rent
Home value
$487,900
$439,000 - $542,000
$2,561/mo
Zestimate® history
Owner options
List your home for rent
$2,561/mo
Rent Zestimate®
Find your next renter with Zillow Rental Manager. Plus, with online applications, you can quickly screen prospective tenants – for free.
$2,561/mo
Rent Zestimate®
Refinance and save
$2,972/mo
Est. payment
Refinancing to a lower rate could help reduce your monthly payments and save thousands over the life of the loan.
$2,972/mo
Est. payment
Explore your selling options
Work with a Zillow partner agent
Leverage their expertise and Zillow's premium Showcase listings to get your home seen by more buyers.
Get startedList with your own agent
Get your home in front of millions of buyers by listing it on Zillow.
Learn how to do itSell it yourself
Take full control of how buyers see your home on Zillow by listing For Sale by Owner (FSBO).
List your homeWhat's special
Second-floor rec roomOpen rounded patioExpansive bonus spacesOutdoor retreatMain floor livingCovered patioConditioned storage
Zillow last checked:
Listing updated:
Listed by:
David L McDaniel Cell:260-602-6148,
RE/MAX Results
Bought with:
Jack May, RB21002461
American Dream Team Real Estate Brokers
Source: IRMLS,MLS#: 202518282
Facts & features
Interior
Bedrooms & bathrooms
- Bedrooms: 3
- Bathrooms: 3
- Full bathrooms: 2
- 1/2 bathrooms: 1
- Main level bedrooms: 3
Bedroom 1
- Level: Main
Bedroom 2
- Level: Main
Dining room
- Level: Main
- Area: 132
- Dimensions: 12 x 11
Family room
- Level: Main
- Area: 168
- Dimensions: 14 x 12
Kitchen
- Level: Main
- Area: 196
- Dimensions: 14 x 14
Living room
- Level: Main
- Area: 169
- Dimensions: 13 x 13
Office
- Level: Upper
- Area: 140
- Dimensions: 14 x 10
Heating
- Natural Gas, Forced Air, High Efficiency Furnace
Cooling
- Central Air
Appliances
- Included: Range/Oven Hook Up Gas, Dishwasher, Microwave, Refrigerator, Washer, Dryer-Electric, Gas Range, Electric Water Heater
- Laundry: Electric Dryer Hookup, Sink, Main Level
Features
- 1st Bdrm En Suite, Stand Up Shower, Main Level Bedroom Suite, Formal Dining Room
- Flooring: Carpet, Laminate, Tile
- Windows: Double Pane Windows, Window Treatments
- Has basement: No
- Attic: Walk-up
- Number of fireplaces: 1
- Fireplace features: Family Room, Gas Log
Interior area
- Total structure area: 3,078
- Total interior livable area: 3,078 sqft
- Finished area above ground: 3,078
- Finished area below ground: 0
Property
Parking
- Total spaces: 3
- Parking features: Attached, Concrete
- Attached garage spaces: 3
- Has uncovered spaces: Yes
Features
- Levels: Two
- Stories: 2
- Patio & porch: Covered, Patio
- Fencing: None
Lot
- Size: 0.42 Acres
- Dimensions: 130 x 140
- Features: Level, 0-2.9999, City/Town/Suburb
Details
- Additional structures: Shed
- Parcel number: 020233276007.000091
- Zoning: R1
Construction
Type & style
- Home type: SingleFamily
- Architectural style: Traditional
- Property subtype: Single Family Residence
Materials
- Vinyl Siding
- Foundation: Slab
- Roof: Asphalt,Shingle
Condition
- New construction: No
- Year built: 2011
Utilities & green energy
- Sewer: Public Sewer
- Water: Public
Green energy
- Energy efficient items: HVAC, Insulation, Windows
Community & HOA
Community
- Subdivision: None
Location
- Region: Fort Wayne
Financial & listing details
- Tax assessed value: $462,700
- Annual tax amount: $4,791
- Date on market: 5/17/2025
- Listing terms: Cash,Conventional,FHA,VA Loan
Price history
| Date | Event | Price |
|---|---|---|
| 6/9/2025 | Sold | $466,000+0% |
Source:  IRMLS #202518282 Report a problem IRMLS #202518282 Report a problem | ||
| 5/18/2025 | Pending sale | $465,900 |
Source: IRMLS #202518282 Report a problem | ||
| 5/17/2025 | Listed for sale | $465,900 |
Source: IRMLS #202518282 Report a problem | ||
Public tax history
| Year | Property taxes | Tax assessment |
|---|---|---|
| 2025 | $4,792 +3.8% | $462,700 -0.4% |
| 2024 | $4,618 +20% | $464,500 +4% |
| 2023 | $3,848 +13.3% | $446,500 +20.6% |
| 2022 | $3,395 +10.7% | $370,100 +14% |
| 2021 | $3,068 +3.5% | $324,700 +11.1% |
| 2020 | $2,965 +7.5% | $292,300 +3.4% |
| 2019 | $2,759 +10.9% | $282,600 +4.8% |
| 2018 | $2,488 +3.8% | $269,600 +8.4% |
| 2017 | $2,397 +4.4% | $248,800 +3.8% |
| 2016 | $2,297 -1% | $239,700 +3.3% |
| 2014 | $2,321 +3.3% | $232,100 +3.3% |
| 2013 | $2,247 +1.7% | $224,700 +1.7% |
| 2011 | $2,209 | $220,900 +7517.2% |
| 2010 | -- | $2,900 +16% |
| 2007 | -- | $2,500 +8.7% |
| 2005 | -- | $2,300 |
Find assessor info on the county website
Neighborhood: 46845
Nearby homes
- $396,2004 bd2 ba2.3k sqft514 Troon Way, Fort Wayne, IN 46845Off Market
- $416,7004 bd2 ba2.7k sqft506 Troon Way, Fort Wayne, IN 46845Off Market
- $345,8004 bd3 ba1.7k sqft11308 Rickey Ln, Fort Wayne, IN 46845Off Market
- $523,7005 bd4 ba4.2k sqft522 Troon Way, Fort Wayne, IN 46845Off Market
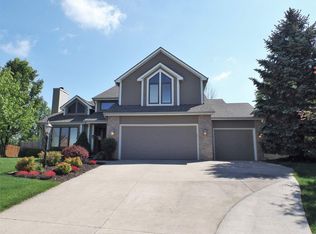
- $6,3003 bd2 ba2.2k sqft11322 Rickey Ln, Fort Wayne, IN 46845Off Market
- $289,3003 bd2 ba2.2k sqft11322 Rickey Ln, Fort Wayne, IN 46845Off Market
- $474,1004 bd3 ba3.5k sqft436 Troon Way, Fort Wayne, IN 46845Off Market
- $418,7004 bd2 ba2.2k sqft530 Troon Way, Fort Wayne, IN 46845Off Market
Nearby schools
GreatSchools rating
- 8/10Oak View Elementary SchoolGrades: K-5Distance: 1.3 mi
- 8/10Maple Creek Middle SchoolGrades: 6-8Distance: 1.1 mi
- 8/10Carroll High SchoolGrades: 9-12Distance: 3.1 mi
Schools provided by the listing agent
- Elementary: Oak View
- Middle: Maple Creek
- High: Carroll
- District: Northwest Allen County
Source: IRMLS. This data may not be complete. We recommend contacting the local school district to confirm school assignments for this home.
Sell for more on Zillow
Get a Zillow Showcase℠ listing at no additional cost and you could sell for .
$487,900
2% more
+$9,758
With Zillow Showcase(estimated)
$497,658
Sell for more on Zillow
Get a Zillow Showcase℠ listing at no additional cost and you could sell for .
$487,900
2% more
+$9,758
With Zillow Showcase(estimated)
$497,658
- Indiana
- Allen County
- Fort Wayne
- 46845
- 11311 Rickey Ln
