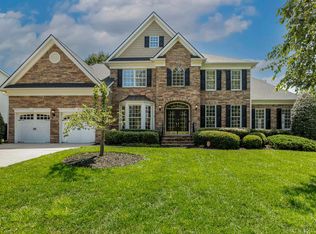
Stunning executive home on cul-de-sac in popular Brier Creek Country Club. The Davidson Federal floor plan is designed for optimal living and entertaining with room for all your needs. Elegant brick front with large porch welcomes you home as you enter the double mahogany front doors. Impressive 2 story foyer and hardwoods throughout the entire main level. Upgrades include: refinished hardwood floors, fresh neutral paint, luxurious primary bath, kitchen cabinets painted, new roof in 2023, upstairs AC in 2022. Numerous light and plumbing fixtures have also been upgraded and most closets provide custom built in shelving. Generous sized formal dining room with tray ceiling and plantation shutters. Formal living room with plantation shutters opens to family room. Kitchen with granite, stainless appliances island with bamboo countertop, private pantry and butlers pantry. Family room with built in shelving and a gas FP. Main level office is privately situated for your work at home needs. Back staircase leads to a second level bonus room, large primary suite with exquisite bathroom renovation, plus 4 add'l secondary bedrooms. The walk up third level features a large unfinished attic space for storage or future expansion. A back covered porch overlooks custom paver patio, hardscaped stone wall, built in fire pit and flat fenced in yard. Permanent gas line for grilling too. Conveniently located in Brier Creek Country Club, where all residents are social members affording instant connections to new members of the community. Minutes from 540, 40 and 885 with super easy commute to RTP, including Apple's future new site. This home has been lovingly cared for and updated and is now ready for you!
Sold for $935,000
$935,000
11312 Ridgegate Dr, Raleigh, NC 27617
5beds
3,765sqft
Single Family Residence
Built in 2005
0.37 Acres Lot
$962,100 Zestimate®
$248/sqft
$3,709 Estimated rent
Home value
$962,100
$914,000 - $1.01M
$3,709/mo
Zestimate® history
Owner options
List your home for rent
$3,709/mo
Rent Zestimate®
Find your next renter with Zillow Rental Manager. Plus, with online applications, you can quickly screen prospective tenants – for free.
$3,709/mo
Rent Zestimate®
Refinance and save
$6,853/mo
Est. payment
Refinancing to a lower rate could help reduce your monthly payments and save thousands over the life of the loan.
$6,853/mo
Est. payment
Explore your selling options
Work with a Zillow partner agent
Leverage their expertise and Zillow's premium Showcase listings to get your home seen by more buyers.
Get startedList with your own agent
Get your home in front of millions of buyers by listing it on Zillow.
Learn how to do itSell it yourself
Take full control of how buyers see your home on Zillow by listing For Sale by Owner (FSBO).
List your homeWhat's special
Bonus roomTray ceilingElegant brick frontFresh neutral paintLarge porchPrivate pantryExecutive home
Zillow last checked:
Listing updated:
Listed by:
Eileen Walsh Dowd 919-946-4999,
Keller Williams Preferred Realty
Bought with:
Carolyn Graven, 319609
Keller Williams Preferred Realty
Source: Doorify MLS,MLS#: 10006733
Facts & features
Interior
Bedrooms & bathrooms
- Bedrooms: 5
- Bathrooms: 4
- Full bathrooms: 3
- 1/2 bathrooms: 1
Primary bedroom
- Level: Second
- Area: 226.2 Square Feet
- Dimensions: 13 x 17.4
Bedroom 2
- Level: Second
- Area: 121.98 Square Feet
- Dimensions: 10.7 x 11.4
Bedroom 3
- Level: Second
- Area: 117.7 Square Feet
- Dimensions: 10.7 x 11
Bedroom 4
- Level: Second
- Area: 144.48 Square Feet
- Dimensions: 11.2 x 12.9
Bedroom 5
- Level: Second
- Area: 316.8 Square Feet
- Dimensions: 18 x 17.6
Bonus room
- Level: Second
- Area: 341.04 Square Feet
- Dimensions: 16.8 x 20.3
Breakfast room
- Level: Main
- Area: 117 Square Feet
- Dimensions: 9 x 13
Dining room
- Level: Main
- Area: 200.96 Square Feet
- Dimensions: 12.8 x 15.7
Other
- Level: Main
Kitchen
- Level: Main
- Area: 139.1 Square Feet
- Dimensions: 10.7 x 13
Living room
- Level: Main
- Area: 241.04 Square Feet
- Dimensions: 13.1 x 18.4
Office
- Level: Main
- Area: 119.84 Square Feet
- Dimensions: 10.7 x 11.2
Other
- Description: Primary bath
- Level: Second
- Area: 132 Square Feet
- Dimensions: 10 x 13.2
Other
- Description: Front porch
- Level: Main
- Area: 247 Square Feet
- Dimensions: 38 x 6.5
Other
- Description: Covered back porch
- Level: Main
- Area: 240 Square Feet
- Dimensions: 20 x 12
Other
- Description: Back deck
- Level: Main
- Area: 180 Square Feet
- Dimensions: 18 x 10
Heating
- Forced Air, Natural Gas, Zoned
Cooling
- Central Air, Ceiling Fan(s), Dual, Zoned
Appliances
- Included: Built-In Electric Oven, Dishwasher, Gas Cooktop, Gas Water Heater, Microwave, Refrigerator
- Laundry: Laundry Room, Main Level
Features
- Built-in Features, Ceiling Fan(s), Chandelier, Double Vanity, Entrance Foyer, Granite Counters, Kitchen Island, Open Floorplan, Pantry, Recessed Lighting, Storage, Walk-In Closet(s), Butler's Pantry, Separate Shower, Bathtub/Shower Combination, Walk-In Shower, Bathtub Only, Smooth Ceilings
- Flooring: Hardwood, Tile
- Windows: Blinds, Plantation Shutters
- Number of fireplaces: 1
- Fireplace features: Family Room, Gas
Interior area
- Total structure area: 3,765
- Total interior livable area: 3,765 sqft
- Finished area above ground: 3,765
- Finished area below ground: 0
Property
Parking
- Total spaces: 10
- Parking features: Concrete, Driveway, Garage Faces Side, Garage, Garage Door Opener
- Garage spaces: 3
- Uncovered spaces: 5
Features
- Levels: Two
- Stories: 2
- Patio & porch: Covered, Front Porch, Patio, Rear Porch
- Exterior features: Fenced Yard
- Pool features: Association, Swimming Pool Com/Fee
- Fencing: Back Yard
Lot
- Size: 0.37 Acres
- Features: Close to Clubhouse, Cul-De-Sac, Landscaped, Near Golf Course, Sprinklers In Front, Sprinklers In Rear
Details
- Parcel number: 0758.02768304.000
- Special conditions: Standard
- Other equipment: Irrigation Equipment
Construction
Type & style
- Home type: SingleFamily
- Architectural style: Traditional,Transitional
- Property subtype: Single Family Residence
Materials
- Brick, Fiber Cement
Condition
- Updated/Remodeled
- New construction: No
- Year built: 2005
Details
- Builder model: The Davidson Federal
- Builder name: Toll Brothers
Community & HOA
Community
- Features: Clubhouse, Fitness Center, Golf, Playground, Pool, Street Lights, Sidewalks, Tennis Court(s)
- Security: Security System
- Subdivision: Brier Creek Country Club
HOA
- Has HOA: Yes
- Services included: Maintenance Grounds, Storm Water Maintenance
- HOA fee: $900 annually
- HOA name: Brier Creek CC Owners Association
- HOA phone: 919-878-8787
- Second HOA name: Brier Creek Country Club Social Membership
Location
- Region: Raleigh
Financial & listing details
- Price per square foot: $248/sqft
- Tax assessed value: $793,876
- Annual tax amount: $6,180
- Date on market: 1/20/2024
- Listing agreement: Exclusive Right To Sell
- Listing terms: Cash,Conventional
Price history
| Date | Event | Price |
|---|---|---|
| 2/29/2024 | Sold | $935,000-4.1%$248/sqft |
Source:  Doorify MLS #10006733 Report a problem Doorify MLS #10006733 Report a problem | ||
| 2/4/2024 | Pending sale | $975,000$259/sqft |
Source: Doorify MLS #10006733 Report a problem | ||
| 1/20/2024 | Listed for sale | $975,000+58.5%$259/sqft |
Source: Doorify MLS #10006733 Report a problem | ||
| 3/9/2006 | Sold | $615,000+2.7%$163/sqft |
Source: Public Record Report a problem | ||
| 9/28/2005 | Sold | $599,000$159/sqft |
Source: Public Record Report a problem | ||
Public tax history
| Year | Property taxes | Tax assessment |
|---|---|---|
| 2025 | $7,115 +2.9% | $813,583 +2.5% |
| 2024 | $6,915 +11.9% | $793,876 +40.5% |
| 2023 | $6,181 +7.6% | $565,210 |
| 2022 | $5,743 +4% | $565,210 |
| 2021 | $5,519 +1.9% | $565,210 |
| 2020 | $5,419 -15.3% | $565,210 +2.7% |
| 2019 | $6,396 | $550,169 |
| 2018 | $6,396 +11.4% | $550,169 |
| 2017 | $5,743 +2.1% | $550,169 +2% |
| 2016 | $5,625 -9.7% | $539,452 -10% |
| 2015 | $6,228 +5.5% | $599,530 |
| 2014 | $5,906 | $599,530 |
| 2013 | -- | $599,530 |
| 2012 | -- | $599,530 |
| 2011 | -- | $599,530 |
| 2010 | -- | $599,530 |
| 2009 | -- | $599,530 |
| 2008 | -- | -- |
| 2007 | -- | -- |
| 2006 | -- | -- |
Find assessor info on the county website
Neighborhood: Northwest Raleigh
Nearby homes
- $1,097,2005 bd5 ba4.6k sqft11306 Ridgegate Dr, Raleigh, NC 27617Off Market
- $1,002,7005 bd5 ba4k sqft11316 Ridgegate Dr, Raleigh, NC 27617Off Market
- $1,002,5005 bd5 ba3.6k sqft9636 Clubvalley Way, Raleigh, NC 27617Sold
- $929,4005 bd4 ba3.7k sqft11320 Ridgegate Dr, Raleigh, NC 27617Off Market
- $904,300-- bd3 ba3.5k sqft9640 Clubvalley Way, Raleigh, NC 27617Off Market
- $925,0004 bd4 ba3.4k sqft9632 Clubvalley Way, Raleigh, NC 27617Sold
- $1,043,7006 bd5 ba4.5k sqft9646 Clubvalley Way, Raleigh, NC 27617Off Market
- $1,375,1005 bd6 ba5.6k sqft11313 Ridgegate Dr, Raleigh, NC 27617Off Market
Nearby schools
GreatSchools rating
- 4/10Brier Creek ElementaryGrades: PK-5Distance: 0.6 mi
- 9/10Pine Hollow MiddleGrades: 6-8Distance: 4 mi
- 8/10Leesville Road HighGrades: 9-12Distance: 5 mi
Schools provided by the listing agent
- Elementary: Wake - Brier Creek Elementary
- Middle: Wake - Pine Hollow Middle School
- High: Wake - Leesville Road High
Source: Doorify MLS. This data may not be complete. We recommend contacting the local school district to confirm school assignments for this home.
Get a cash offer in 3 minutes
Find out how much your home could sell for in as little as 3 minutes with a no-obligation cash offer.
Estimated market value
$962,100
Get a cash offer in 3 minutes
Find out how much your home could sell for in as little as 3 minutes with a no-obligation cash offer.
Estimated market value
$962,100
- North Carolina
- Wake County
- Raleigh
- 27617
- Northwest Raleigh
- 11312 Ridgegate Dr
