One of a kind property with tons of features on an ACRE in the middle of town! Main house has 2 beds & 2.5 baths on the main floor. Primary has en-suite with gorgeous walk-through California Closet & updated bath. New LVP flooring, new interior paint, new exterior paint, updated plumbing & electrical, mudroom, pellet stove & gorgeous views from the living space to the backyard. Basement has 2 beds (one non-conforming) with additional living space & opportunity to finish how you see fit. Extra large storage area in the basement as well, perfect for hobbies, home gym, potential bathroom or more. Property also has a 30x30 pole barn shop w/power, storage shed, AND 1bd/1ba guest house w/ laundry, A/C, new water heater. Perfect for potential rental income! Backyard has seasonal creek; 2 septic systems lead into one drainfield. So many opportunities for this gorgeous property!
Pending
$495,000
11312 W Betz Rd, Cheney, WA 99004
4beds
3baths
2,952sqft
Single Family Residence
Built in 1973
1 Acres Lot
$-- Zestimate®
$168/sqft
$-- HOA
What's special
Backyard has seasonal creekUpdated bathNew lvp flooringUpdated plumbing and electricalNew exterior paintPellet stoveStorage shed
- 45 days |
- 107 |
- 2 |
Likely to sell faster than
Zillow last checked:
Listing updated:
Listed by:
Stacey Sampson 509-703-4223,
Realty One Group Eclipse,
Matt Side 509-220-3961,
Realty One Group Eclipse
Source: SMLS as distributed by MLS GRID,MLS#: 202620473
Facts & features
Interior
Bedrooms & bathrooms
- Bedrooms: 4
- Bathrooms: 3
Other
- Area: 720 Square Feet
Basement
- Level: Basement
First floor
- Level: First
- Area: 1476 Square Feet
Heating
- Electric, Ductless, See Remarks
Cooling
- Other
Appliances
- Included: Free-Standing Range, Dishwasher, Washer, Dryer
- Laundry: In Basement
Features
- In-Law Floorplan
- Windows: Vinyl Frames, Multi-Pane Windows
- Basement: Full,Partially Finished,RI Bdrm,Rec/Family Area,Walk-Out Access
- Number of fireplaces: 2
- Fireplace features: Masonry, Pellet Stove
Interior area
- Total structure area: 2,952
- Total interior livable area: 2,952 sqft
Video & virtual tour
Property
Parking
- Parking features: Detached, RV Access/Parking, Workshop in Garage, Off Site, Oversized
Features
- Levels: One
- Stories: 1
- Fencing: Fenced
Lot
- Size: 1 Acres
- Features: Level, Near Public Transit, Oversized Lot
Details
- Additional structures: Workshop, Guest House
- Parcel number: 13014.0171
Construction
Type & style
- Home type: SingleFamily
- Architectural style: Ranch
- Property subtype: Single Family Residence
Materials
- Masonite
- Roof: Composition,Metal,See Remarks
Condition
- New construction: No
- Year built: 1973
Community & HOA
HOA
- Has HOA: No
Location
- Region: Cheney
Financial & listing details
- Price per square foot: $168/sqft
- Tax assessed value: $365,000
- Annual tax amount: $3,631
- Date on market: 7/7/2026
- Listing terms: FHA,VA Loan,Conventional,Cash
Estimated market value
Not available
Estimated sales range
Not available
Not available
Price history
| Date | Event | Price |
|---|---|---|
| 7/20/2026 | Pending sale | $495,000$168/sqft |
Source:  SMLS as distributed by MLS GRID #202620473 Report a problem SMLS as distributed by MLS GRID #202620473 Report a problem | ||
| 7/7/2026 | Listed for sale | $495,000+127.1%$168/sqft |
Source: SMLS as distributed by MLS GRID #202620473 Report a problem | ||
| 8/26/2016 | Sold | $218,000-3.1%$74/sqft |
Source: SMLS as distributed by MLS GRID #201616652 Report a problem | ||
| 6/2/2016 | Price change | $225,000-4.3%$76/sqft |
Source: Coldwell Banker Tomlinson South #201616652 Report a problem | ||
| 5/2/2016 | Listed for sale | $235,000$80/sqft |
Source: Coldwell Banker Tomlinson N #201616652 Report a problem | ||
Public tax history
| Year | Property taxes | Tax assessment |
|---|---|---|
| 2025 | $3,632 +1.7% | $365,000 -0.1% |
| 2024 | $3,571 +30.1% | $365,400 +12.8% |
| 2023 | $2,746 +0.2% | $323,900 -1.1% |
| 2022 | $2,740 -9.7% | $327,430 +7.1% |
| 2021 | $3,032 +3% | $305,660 +20.3% |
| 2020 | $2,944 +15.4% | $254,000 +8.8% |
| 2019 | $2,551 | $233,500 +11.4% |
| 2018 | $2,551 -5.4% | $209,600 +17.4% |
| 2017 | $2,697 +30.7% | $178,500 +0.3% |
| 2016 | $2,064 -5.9% | $178,000 +2% |
| 2015 | $2,194 | $174,500 +0.4% |
| 2014 | $2,194 | $173,800 |
| 2013 | $2,194 | -- |
Find assessor info on the county website
Monthly payment
Est. payment
Payment breakdown
Explore the cost of this home by adjusting the details. Changes won't be saved.Climate risks
Neighborhood: 99004
Nearby schools
GreatSchools rating
- 6/10Betz Elementary SchoolGrades: PK-5Distance: 0.9 mi
- 4/10Cheney Middle SchoolGrades: 6-8Distance: 0.4 mi
- 6/10Cheney High SchoolGrades: 9-12Distance: 0.7 mi
Schools provided by the listing agent
- Elementary: Betz Elementary
- Middle: Cheney MS
- High: Cheney
- District: Cheney
Source: SMLS as distributed by MLS GRID. This data may not be complete. We recommend contacting the local school district to confirm school assignments for this home.
- $110,000-- bd-- ba-- sqft11312 W Betz Rd, Cheney, WA 99004Off Market
- $366,2003 bd2 ba1.8k sqft11318 W Betz Rd, Cheney, WA 99004Off Market
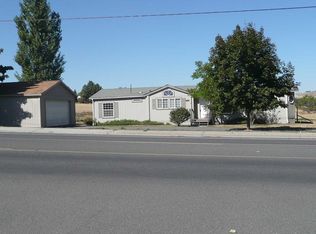
- $132,530-- bd-- ba-- sqftW Betz Rd, Cheney, WA 99004Off Market
- $297,8003 bd1 ba988 sqft11220 W Betz Rd, Cheney, WA 99004Off Market
- $199,3501 bd1 ba676 sqft15920 S Normal Park Rd, Spokane, WA 99004Sold
- $66,020-- bd-- ba-- sqft11412 W Betz Rd, Cheney, WA 99004Off Market
- $362,8002 bd2 ba1.4k sqft11412 W Betz Rd, Cheney, WA 99004Off Market
- $408,6003 bd-- ba1.5k sqft713 W Quail Dr, Cheney, WA 99004Off Market
A local agent can set up tours, give advice and negotiate with sellers.
A local lender can help you make sure your offer is ready when you are.
Similar homes
- $525,0005 bd2 ba2.3k sqft22417 W Malloy Prairie Rd, Cheney, WA 99004For Sale
 MLS ID #202620842, Amy Lightbody, Windermere Valley. SMLS as distributed by MLS GRID
 - $395,0004 bd2 ba1.7k sqft19716 S Cheney Plaza Rd, Cheney, WA 99004For Sale
 MLS ID #202618610, Aaron Magner, Choice Realty. SMLS as distributed by MLS GRID
 - $469,9994 bd3 ba2.2k sqft6524 S West Terrace Dr, Cheney, WA 99004For Sale
 MLS ID #202622030, Derek Nunez, Kelly Right Real Estate of Spokane. SMLS as distributed by MLS GRID
 - $483,0004 bd2 ba2.8k sqft6225 W 48th Ave, Spokane, WA 99224For Sale
 MLS ID #202622194, Kristina Carlson, eXp Realty, LLC Branch. SMLS as distributed by MLS GRID
 - $615,0004 bd3 ba2.5k sqft6108 W Depot Springs Rd, Cheney, WA 99004For SaleMLS ID #202617065, Tani Carlson, John L Scott, Inc.. SMLS as distributed by MLS GRID
- $485,0004 bd3 ba2.7k sqft14107 S Moody Dr, Medical Lake, WA 99022For SaleMLS ID #202610426, Misty Woodruff, Touchstone Real Estate Group. SMLS as distributed by MLS GRID
- $465,0003 bd2 ba1.6k sqft19124 W Bunker Rd, Cheney, WA 99004For Sale By Owner
- $490,0003 bd3 ba2.7k sqft9924 N Woodridge Dr, Spokane, WA 99208For SaleMLS ID #202622725, Melissa Tetreault, REAL Broker LLC. SMLS as distributed by MLS GRID
- $449,0005 bd3 ba2.5k sqft523 E Fellows St, Medical Lake, WA 99022For SaleMLS ID #202618703, Jim Wynne, Windermere North. SMLS as distributed by MLS GRID
- $489,0004 bd3 ba2.1k sqft12118 E 22nd Ave, Spokane, WA 99206For SaleMLS ID #202622685, Amanda Johnson, REAL Broker LLC. SMLS as distributed by MLS GRID
- $499,0004 bd3 ba2.4k sqft4303 S Martin St, Spokane, WA 99203For SaleMLS ID #202620007, Kali Butler, EXIT Real Estate Professionals. SMLS as distributed by MLS GRID
- $455,0004 bd2 ba2.5k sqft902 S Freya St, Spokane, WA 99202For SaleMLS ID #202622808, Scott Brewer, Keller Williams Spokane - Main. SMLS as distributed by MLS GRID
- $450,0003 bd2 ba1.6k sqft633 N Grant St, Medical Lake, WA 99022For SaleMLS ID #202621783, Emiley Rios, eXp Realty, LLC. SMLS as distributed by MLS GRID
- $499,9005 bd3 ba2.9k sqft1857 E 8th Ave, Spokane, WA 99202For SaleMLS ID #202619231, Luke Brown, REAL Broker LLC. SMLS as distributed by MLS GRID
- $515,0004 bd3 ba3.4k sqft9708 N Fotheringham St, Spokane, WA 99208For SaleMLS ID #202621312, Angela Foote, Keller Williams Spokane - Main. SMLS as distributed by MLS GRID
- $419,0004 bd2 ba2.2k sqft12430 W 13th Ave, Airway Heights, WA 99001For SaleMLS ID #202621894, Kevin Appleton, Source Real Estate. SMLS as distributed by MLS GRID
- $295,0004 bd2 ba1.6k sqft1521 4th St, Cheney, WA 99004For SaleMLS ID #202614451, Chelsea Mcfarland, Prime Real Estate Group. SMLS as distributed by MLS GRID
- $500,0003 bd2 ba2.3k sqft4301 E 16th Ave, Spokane, WA 99223For SaleMLS ID #202613450, Rick Richard, John L Scott, Inc.. SMLS as distributed by MLS GRID
- $490,0003 bd2 ba2.2k sqft6806 W Johannsen Ave, Nine Mile Falls, WA 99026For SaleMLS ID #202621592, Vienna Sprenkel, Kelly Right Real Estate of Spokane. SMLS as distributed by MLS GRID
- $459,9004 bd3 ba2.3k sqft1007 N Stanley St, Medical Lake, WA 99022For SaleMLS ID #202620314, Brandy Price, Windermere North. SMLS as distributed by MLS GRID
