Located in the highly coveted Loch Haven Hills neighborhood, this 3-bedroom, 2.5-bath, 2,500 sq. ft. home sits on a .25-acre lot and offers a rare opportunity in a community where homes seldom come available. The MAIN FLOOR features a spacious PRIMARY SUITE, while upstairs you'll find two additional bedrooms, a full bath, and an office. The warm, functional kitchen with granite counters opens to an inviting family room with soaring ceilings, wood beams, and a cozy gas fireplace. A separate formal living room and dining room feature beautiful hardwood flooring, providing additional space for everyday living and entertaining. Step outside to the covered sitting porch overlooking the manicured rear yard and multiple outdoor patios. A circular driveway leads to the spacious 2-car garage with ample storage. Residents enjoy neighborhood walking trails, private tennis courts, and access to swimming pools, all in a convenient Hayden location close to recreation. shopping and schools.
Active
$725,000
8378 N Uplands Dr, Hayden Lake, ID 83835
3beds
3baths
2,501sqft
Single Family Residence
Built in 1996
0.25 Acres Lot
$704,700 Zestimate®
$290/sqft
$-- HOA
What's special
Cozy gas fireplaceWood beamsCircular drivewayMultiple outdoor patiosBeautiful hardwood flooringSpacious primary suite
- 2 days |
- 729 |
- 60 |
Likely to sell faster than
Zillow last checked:
Listing updated:
Listed by:
TarantoGroup Realty 208-660-7246,
Windermere/Coeur d'Alene Realty Inc
Source: Coeur d'Alene MLS,MLS#: 26-8293
Facts & features
Interior
Bedrooms & bathrooms
- Bedrooms: 3
- Bathrooms: 3
- Main level bathrooms: 2
- Main level bedrooms: 1
Heating
- Natural Gas, Fireplace(s), Forced Air
Appliances
- Included: Gas Water Heater, Washer, Refrigerator, Microwave, Disposal, Dishwasher
- Laundry: Washer Hookup
Features
- Fireplace, High Speed Internet
- Flooring: Wood, Vinyl, Carpet
- Has basement: No
- Has fireplace: Yes
- Common walls with other units/homes: No Common Walls
Interior area
- Total structure area: 2,501
- Total interior livable area: 2,501 sqft
Property
Parking
- Parking features: Garage - Attached
- Has attached garage: Yes
Features
- Exterior features: Lighting, Rain Gutters, See Remarks, Lawn
- Has private pool: Yes
- Has spa: Yes
- Spa features: Bath
- Has view: Yes
- View description: Territorial, Neighborhood
Lot
- Size: 0.25 Acres
- Features: Open Lot, Level, Southern Exposure
Details
- Parcel number: H64200060010
- Zoning: RES
Construction
Type & style
- Home type: SingleFamily
- Property subtype: Single Family Residence
Materials
- Lap Siding, Frame
- Foundation: Concrete Perimeter
- Roof: Composition
Condition
- Year built: 1996
Utilities & green energy
- Sewer: Public Sewer
- Water: Public
Community & HOA
Community
- Subdivision: Loch Haven Hills
HOA
- Has HOA: Yes
- HOA name: Loch Haven Hills
Location
- Region: Hayden Lake
Financial & listing details
- Price per square foot: $290/sqft
- Tax assessed value: $669,550
- Annual tax amount: $2,024
- Date on market: 8/12/2026
- Road surface type: Paved
Estimated market value
$704,700
$669,000 - $740,000
$3,426/mo
Price history
| Date | Event | Price |
|---|---|---|
| 8/12/2026 | Listed for sale | $725,000$290/sqft |
Source:  Coeur d'Alene MLS #26-8293 Report a problem Coeur d'Alene MLS #26-8293 Report a problem | ||
Public tax history
| Year | Property taxes | Tax assessment |
|---|---|---|
| 2025 | $2,333 +12.2% | $544,550 +10.8% |
| 2024 | $2,079 +2.4% | $491,290 -8.8% |
| 2023 | $2,030 -21.2% | $538,756 -8.2% |
| 2022 | $2,576 +8.3% | $587,059 +16.6% |
| 2021 | $2,378 +8.9% | $503,279 +28.3% |
| 2020 | $2,185 -0.4% | $392,302 +13.4% |
| 2019 | $2,194 +0.4% | $345,931 +7.8% |
| 2018 | $2,185 +0.1% | $320,810 +5.2% |
| 2017 | $2,183 +115.9% | $305,000 +10.3% |
| 2016 | $1,011 +4.8% | $276,400 +6.8% |
| 2015 | $965 | $258,730 +14.8% |
| 2013 | $965 | $225,290 +0.9% |
| 2012 | -- | $223,220 -14.6% |
| 2011 | -- | $261,475 -4.9% |
| 2010 | -- | $274,880 |
Find assessor info on the county website
Monthly payment
Est. payment
Payment breakdown
Explore the cost of this home by adjusting the details. Changes won't be saved.Climate risks
Neighborhood: 83835
Nearby schools
GreatSchools rating
- 9/10Dalton Elementary SchoolGrades: PK-5Distance: 1.3 mi
- 9/10Canfield Middle SchoolGrades: 6-8Distance: 1.8 mi
- 7/10Coeur d'Alene High SchoolGrades: 9-12Distance: 1.9 mi
- $187,500-- bd-- ba-- sqft8346 N Uplands Dr, Hayden Lake, ID 83835Off Market
- $--3 bd2 ba1.6k sqft8417 N Stonehaven Dr, Hayden Lake, ID 83835Sold
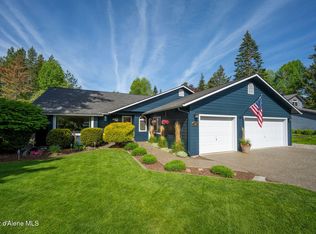
- $701,4004 bd3 ba2.1k sqft8414 N Uplands Dr, Hayden Lake, ID 83835Off Market
- $687,4003 bd3 ba2k sqft8449 N Stone Haven Dr, Hayden, ID 83835Off Market
- $832,6004 bd3 ba2.9k sqft8357 N Uplands Dr, Hayden Lake, ID 83835Off Market
- $765,3004 bd3 ba2.2k sqft8395 N Uplands Dr, Hayden Lake, ID 83835Off Market
- $721,5003 bd2 ba2.2k sqft8371 N Stonehaven Dr, Hayden Lake, ID 83835Off Market
- $958,3005 bd3 ba2.5k sqft8450 N Stone Haven Dr, Hayden, ID 83835Off Market
A local agent can set up tours, give advice and negotiate with sellers.
Similar homes
- $699,0004 bd3 ba2.5k sqft9880 N Circle Dr, Hayden Lake, ID 83835For Sale
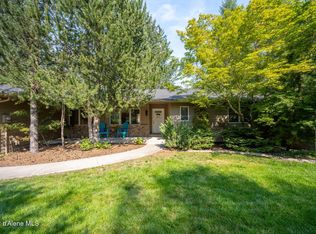 MLS ID #26-8363, Michael Farrell, CENTURY 21 Beutler & Associates. Coeur d'Alene MLS
 - $849,0005 bd4 ba3.6k sqft9184 N Finucane Dr, Hayden Lake, ID 83835For Sale
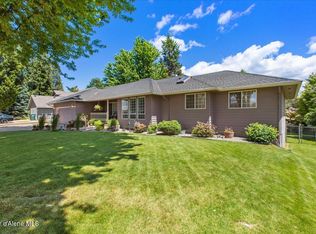 MLS ID #26-8254, Rob Elder, CENTURY 21 Beutler & Associates. Coeur d'Alene MLS
 - $729,0004 bd3 ba2.4k sqft8521 N Audubon Dr, Hayden Lake, ID 83835For Sale
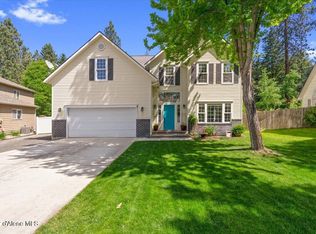 MLS ID #26-6799, Shawny Le, eXp Realty. Coeur d'Alene MLS
 - $625,0004 bd2 ba2.3k sqft9660 N Melrose St, Hayden Lake, ID 83835For Sale
 MLS ID #26-8376, Tara Douglas, Amplify Real Estate Services Idaho LLC. Coeur d'Alene MLS
 - $710,0005 bd3 ba2.8k sqft623 E Maple Pl, Hayden Lake, ID 83835For SaleMLS ID #26-3403, Evan Connolly, Sayles Real Estate LLC. Coeur d'Alene MLS
- $680,0004 bd3 ba2.2k sqft9462 N Baack Rd, Hayden, ID 83835For SaleMLS ID #26-8115, Kevin Shawn Glenn, The Experience Northwest. Coeur d'Alene MLS
- from $725,1254 bd3 ba2.6k sqftHyland Plan, Build On Your Lot - Kootenai | OLO Builders, Hayden, ID 83835New ConstructionOLO Builders
- $649,7505 bd3 ba2k sqft8585 N Audubon Dr, Hayden Lake, ID 83835For SaleMLS ID #26-7108, Cody Fenske, eXp Realty. Coeur d'Alene MLS
- $695,0003 bd2 ba1.8k sqft1378 W Benjamin Ave, Coeur D Alene, ID 83815For SaleMLS ID #26-8348, Shannon Claggett, CENTURY 21 Beutler & Associates. Coeur d'Alene MLS
- from $719,1254 bd3 ba2.4k sqftAshland Plan, Build On Your Lot - Kootenai | OLO Builders, Hayden, ID 83835New ConstructionOLO Builders
- from $713,1253 bd3 ba2.3k sqftNorthfield Plan, Build On Your Lot - Kootenai | OLO Builders, Hayden, ID 83835New ConstructionOLO Builders
- $625,0004 bd3 ba2.2k sqft10132 N Zack Ct, Hayden Lake, ID 83835For SaleMLS ID #26-6995, Ryan Schuster, Kelly Right Real Estate. Coeur d'Alene MLS
- from $721,7253 bd2 ba3.3k sqftDenford Plan, Build On Your Lot - Kootenai | OLO Builders, Hayden, ID 83835New ConstructionOLO Builders
- from $768,9006 bd3 ba2.9k sqftCambria Plan, Build On Your Lot - Kootenai | OLO Builders, Hayden, ID 83835New ConstructionOLO Builders
- $995,0003 bd4 ba2.7k sqft426 E Orchard Ave, Hayden Lake, ID 83835For SaleMLS ID #26-7789, Justin Minert, CENTURY 21 Beutler & Associates. Coeur d'Alene MLS
- $520,0003 bd2 ba1.3k sqft8479 N Summerfield Loop, Hayden Lake, ID 83835For SaleMLS ID #26-7538, Mike DeLong, CENTURY 21 Beutler & Associates. Coeur d'Alene MLS
- $877,0004 bd3 ba2.5k sqft10392 N Morris Rd, Hayden Lake, ID 83835For SaleMLS ID #26-7663, Chelsea Carpenter-Hosea, eXp Realty. Coeur d'Alene MLS
- $877,0004 bd3 ba2.5k sqft10392 Morris, Hayden, ID 83835For SaleMLS ID #26-7663, Chelsea Carpenter-Hosea. eXp Realty
- $659,0005 bd3 ba3.2k sqft10378 N Bateman St, Hayden Lake, ID 83835For SaleMLS ID #26-4806, Cambria B Henry, Epique Realty. Coeur d'Alene MLS
- from $726,7503 bd3 ba2.6k sqftNorfolk Plan, Build On Your Lot - Kootenai | OLO Builders, Hayden, ID 83835New ConstructionOLO Builders
