There are homes you simply live in--and homes where life unfolds.
Set in one of the area's most sought-after neighborhoods and surrounded by highly desired schools, this exceptional 5-bedroom home offers space, character and thoughtful custom upgrades around every corner.
At its heart is a chef's kitchen featuring beautiful knotty alder cabinetry, expansive counters and generous gathering space--made for holiday dinners, Sunday breakfasts and evenings with friends. Spacious living areas give everyone room to spread out, while the established yard creates a private setting for summer barbecues, quiet evenings and enjoying North Idaho living.
And then there's the incredible shop--the workshop you've always dreamed of, with room for RVs, boats, vehicles, hobbies and projects. Beautifully established, wonderfully spacious and designed for gathering, this is a rare combination of home, dream shop and premier location that's hard to find and even harder to leave.
Active
$989,000
1171 E Brooklyn Ave, Coeur D Alene, ID 83815
5beds
3baths
2,797sqft
:
Get pre-qualified$5,712/mo
Single Family Residence
Built in 1998
0.32 Acres Lot
$-- Zestimate®
$354/sqft
$-- HOA
What's special
Incredible shopWonderfully spaciousDesigned for gatheringPrivate settingBeautifully establishedEstablished yardBeautiful knotty alder cabinetry
- 2 days |
- 519 |
- 40 |
Likely to sell faster than
Zillow last checked:
Listing updated:
Listed by:
Anthony Norris 208-640-3590,
Windermere/Coeur d'Alene Realty Inc
Source: Coeur d'Alene MLS,MLS#: 26-8314
Facts & features
Interior
Bedrooms & bathrooms
- Bedrooms: 5
- Bathrooms: 3
- Main level bathrooms: 3
- Main level bedrooms: 5
Heating
- Natural Gas, Electric, Forced Air, Hot Water, Gas Stove, Furnace
Appliances
- Included: Gas Water Heater, Washer, Refrigerator, Microwave, Disposal, Dishwasher
- Laundry: Washer Hookup
Features
- High Speed Internet, Smart Thermostat
- Flooring: Wood, Tile, Carpet
- Has basement: Yes
- Has fireplace: Yes
- Fireplace features: Gas Stove
- Common walls with other units/homes: No Common Walls
Interior area
- Total structure area: 2,797
- Total interior livable area: 2,797 sqft
Video & virtual tour
Property
Parking
- Parking features: Garage - Attached
- Has attached garage: Yes
Features
- Patio & porch: Porch
- Exterior features: Garden, Lighting, Rain Gutters, Lawn
- Has spa: Yes
- Spa features: Bath
- Has view: Yes
- View description: Mountain(s), Neighborhood
Lot
- Size: 0.32 Acres
- Features: Level, Southern Exposure
- Residential vegetation: Fruit Trees
Details
- Additional structures: Workshop, Storage
- Parcel number: C92200060160
- Zoning: Residential
Construction
Type & style
- Home type: SingleFamily
- Property subtype: Single Family Residence
Materials
- Hardboard, Frame
- Foundation: Concrete Perimeter
- Roof: Composition
Condition
- Year built: 1998
- Major remodel year: 2021
Utilities & green energy
- Sewer: Public Sewer
- Water: Public
- Utilities for property: Cable Available
Community & HOA
Community
- Subdivision: Trinity
HOA
- Has HOA: No
Location
- Region: Coeur D Alene
Financial & listing details
- Price per square foot: $354/sqft
- Tax assessed value: $742,090
- Annual tax amount: $3,060
- Date on market: 8/13/2026
- Road surface type: Paved
Estimated market value
Not available
Estimated sales range
Not available
Not available
Price history
| Date | Event | Price |
|---|---|---|
| 8/13/2026 | Listed for sale | $989,000$354/sqft |
Source:  Coeur d'Alene MLS #26-8314 Report a problem Coeur d'Alene MLS #26-8314 Report a problem | ||
Public tax history
| Year | Property taxes | Tax assessment |
|---|---|---|
| 2025 | $3,061 +0.5% | $617,090 +1.2% |
| 2024 | $3,045 +28.4% | $609,530 +10.6% |
| 2023 | $2,371 -28.1% | $551,090 -11.9% |
| 2022 | $3,299 +11.4% | $625,700 +25% |
| 2021 | $2,961 -5% | $500,742 +15.1% |
| 2020 | $3,115 +3.5% | $435,224 +11.4% |
| 2019 | $3,010 -3.4% | $390,590 +11.3% |
| 2018 | $3,115 +4.1% | $350,990 +6.6% |
| 2017 | $2,992 +13.6% | $329,170 +15.4% |
| 2016 | $2,634 +106% | $285,365 +65.6% |
| 2015 | $1,278 | $172,340 +15.6% |
| 2013 | $1,278 | $149,110 +6.8% |
| 2012 | -- | $139,570 -10.1% |
| 2011 | -- | $155,230 -7.7% |
| 2010 | -- | $168,170 |
Find assessor info on the county website
Monthly payment
Est. payment
Payment breakdown
Explore the cost of this home by adjusting the details. Changes won't be saved.Climate risks
Neighborhood: 83815
Nearby schools
GreatSchools rating
- 9/10Dalton Elementary SchoolGrades: PK-5Distance: 0.5 mi
- 9/10Canfield Middle SchoolGrades: 6-8Distance: 0.3 mi
- 7/10Coeur d'Alene High SchoolGrades: 9-12Distance: 0.3 mi
- $497,0003 bd2 ba1.2k sqft1183 E Brooklyn Ave, Coeur D Alene, ID 83815Off Market
- $720,5003 bd2 ba2.3k sqft1153 E Brooklyn Ave, Coeur D Alene, ID 83815Off Market
- $678,8004 bd3 ba2.4k sqft5542 N Mount Carrol St, Coeur D Alene, ID 83815Off Market
- $608,4005 bd3 ba2.5k sqft1186 E Brooklyn Ave, Coeur D Alene, ID 83815Off Market
- $566,3003 bd1 ba1.5k sqft1231 E Dalton Ave, Dalton Gardens, ID 83815Off Market
- $579,0004 bd3 ba2.5k sqft1195 E Brooklyn Ave, Coeur D Alene, ID 83815Off Market
- $--3 bd2 ba1.6k sqft5551 N Mount Carrol St, Coeur D Alene, ID 83815Sold
- $606,1005 bd3 ba2.2k sqft1198 E Brooklyn Ave, Coeur D Alene, ID 83815Off Market
A local agent can set up tours, give advice and negotiate with sellers.
Similar homes
- $850,0003 bd3 ba2.8k sqft5419 N Martha Loop, Coeur D Alene, ID 83815For Sale
 MLS ID #26-8370, Jan Leaf, Coldwell Banker Schneidmiller Realty. Coeur d'Alene MLS
 - $675,0004 bd3 ba2.5k sqft3105 N 6th St, Coeur D Alene, ID 83815For Sale
 MLS ID #26-6766, Chrissy Johnson, Keller Williams Realty Coeur d'Alene. Coeur d'Alene MLS
 - $1,125,0004 bd3 ba2.9k sqft6928 N 4th St, Dalton Gardens, ID 83815For Sale
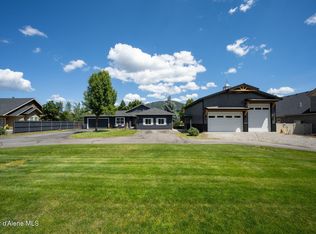 MLS ID #26-6904, Monica Tae Zylstra, REAL BROKER LLC. Coeur d'Alene MLS
 - $875,0004 bd3 ba2.5k sqft7040 N 15th St, Dalton Gardens, ID 83815For Sale
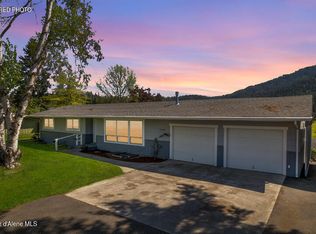 MLS ID #26-7678, Janna McRoy, Solid Ground Real Estate. Coeur d'Alene MLS
 - $830,0004 bd4 ba3.2k sqft7784 N Sundance Dr, Coeur D Alene, ID 83815For SaleMLS ID #26-7640, Christine Matheny, CENTURY 21 Beutler & Associates. Coeur d'Alene MLS
- $995,0008 bd6 ba3.2k sqft4428 N Crown Ave, Coeur D Alene, ID 83815For SaleMLS ID #26-5788, Mike Drake, eXp Realty. Coeur d'Alene MLS
- $615,0005 bd3 ba2.5k sqft850 E Trinity Ct, Coeur D Alene, ID 83815For SaleMLS ID #26-3156, Barbara Patton, Keller Williams Realty Coeur d'Alene. Coeur d'Alene MLS
- $619,0003 bd2 ba2.3k sqft1909 E Pine Hill Ct, Coeur D Alene, ID 83815For SaleMLS ID #26-8232, Kim Stearns, Redfin. Coeur d'Alene MLS
- $625,0004 bd3 ba2.1k sqft1036 W Grove Way, Coeur D Alene, ID 83815For SaleMLS ID #26-8372, Aimee Gerome, Keller Williams Realty Coeur d'Alene. Coeur d'Alene MLS
- $495,0004 bd2 ba1.6k sqft2908 N 11th St, Coeur D Alene, ID 83815For SaleMLS ID #26-8336, Darren Miller, Coldwell Banker Schneidmiller Realty. Coeur d'Alene MLS
- $1,200,0005 bd4 ba3.5k sqft7766 N Westview Dr, Coeur D Alene, ID 83815For Sale
 MLS ID #20261277, Rayman Kinman, SILVERCREEK REALTY GROUP. SELMLS
 - $824,5004 bd4 ba3.3k sqft2842 N Stone Pines Ct, Coeur D Alene, ID 83815For SaleMLS ID #26-5320, Brett Sherwood, eXp Realty. Coeur d'Alene MLS
- $749,0003 bd3 ba1.9k sqft3808 N Jimmy St, Coeur D Alene, ID 83815For SaleMLS ID #26-7502, Kevin Rodland, Northwest Realty Group. Coeur d'Alene MLS
- $665,0004 bd3 ba2k sqft1029 E Shadow Wood Ln, Coeur D Alene, ID 83815For SaleMLS ID #26-7851, Gina Aubrey-Wertz, Best Choice Realty LLC. Coeur d'Alene MLS
- $725,0003 bd3 ba2.5k sqft8378 N Uplands Dr, Hayden Lake, ID 83835For SaleMLS ID #26-8293, TarantoGroup Realty, Windermere/Coeur d'Alene Realty Inc. Coeur d'Alene MLS
- $549,9004 bd2 ba1.7k sqft2903/2905 N Honeysuckle Dr, Coeur D Alene, ID 83815For SaleMLS ID #26-8402, Luke Brown, REAL BROKER LLC. Coeur d'Alene MLS
- $1,349,0005 bd3 ba2.2k sqft5815 N 17th St, Dalton Gardens, ID 83815For SaleMLS ID #26-1442, Jared Andrew English, Congress Realty, Inc.. Coeur d'Alene MLS
- $1,299,9993 bd3 ba2.2k sqft5903 N Davenport St, Dalton Gardens, ID 83815For SaleMLS ID #26-4673, Danielle Kuntz, CENTURY 21 Beutler & Associates. Coeur d'Alene MLS
- $599,0003 bd3 ba1.7k sqft6749 N Gavin Loop, Coeur D Alene, ID 83815For SaleMLS ID #26-8260, Jeff Doty, Windermere/Coeur d'Alene Realty Inc. Coeur d'Alene MLS
- $655,0005 bd4 ba2.5k sqft5871 N Magellan Ct, Coeur D Alene, ID 83815For SaleMLS ID #26-5500, Amber Rau, Coldwell Banker Schneidmiller Realty. Coeur d'Alene MLS
