Skip main navigation
Pending
  • $464,990

    11316 Morocco Rd NE, Albuquerque, NM 87111

    4beds
    2,450sqft
    : 
    $3,067/mo
    Get pre-qualified
    Single Family Residence
    Built in 1970
    10,454 Square Feet Lot
    $455,200 Zestimate®
    $190/sqft
    $-- HOA

    What's special

    Two car garageNew toiletsMajor curb appealNew water heaterNew shaker style cabinetsNew quartz countertopNew faucets
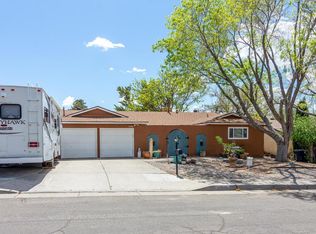
    STUNNING Single Story Home w/ Two Car Garage on Corner Lot in Highly Sought After Location! New WINDOWS + New STUCCO + New WATER HEATER! Newer Roof, Penetrations Just Resealed! Newer Furnace! FRESH Two Tone Interior/Ext Paint, New Waterproof Wood Laminate Flooring, PLUSH New Carpet, New Baseboard, New Door Hinges/Hardware, New Outlets/Switches, New LED Lighting Package! UPGRADED Kitchen w/ New Shaker Style Cabinets, New QUARTZ Countertop, Subway Tile Backsplash, New Faucet/Sink/Disposal, New STAINLESS STEEL Appliances! Upgraded Bathrooms w/ New Shower Valves/Trim Kits, New High End Floor + Shower Surround Tile, New Toilets, New Faucets, New Shaker Vanities w/ Quartz Tops! Huge Fully Walled Backyard w/ RV/TRAILER Parking! Major Curb Appeal! SPOTLESS and MOVE In Ready! Priced BELOW Comps!
    34 days
    |
    186
    |
    5
    |

    Likely to sell faster than

    Zillow last checked:

    Listing updated:

    Listed by:

    Stefani Michelle Jones 702-376-3583,

    Red Fox Realty 505-792-5554

    Source: SWMLS,MLS#: 1106213MLS Logo

      Facts & features

      Interior

      Bedrooms & bathrooms
      • Bedrooms: 4
      • Bathrooms: 3
      • Full bathrooms: 1
      • 3/4 bathrooms: 2
      Primary bedroom
      • Level: Main
      • Area: 243.75
      • Dimensions: 19.5 x 12.5
      Bedroom 2
      • Level: Main
      • Area: 195
      • Dimensions: 15 x 13
      Bedroom 3
      • Level: Main
      • Area: 143
      • Dimensions: 13 x 11
      Bedroom 4
      • Level: Main
      • Area: 136.5
      • Dimensions: 13 x 10.5
      Dining room
      • Level: Main
      • Area: 162.75
      • Dimensions: 15.5 x 10.5
      Family room
      • Level: Main
      • Area: 294.5
      • Dimensions: 19 x 15.5
      Kitchen
      • Level: Main
      • Area: 126
      • Dimensions: 12 x 10.5
      Living room
      • Level: Main
      • Area: 216
      • Dimensions: 18 x 12
      Heating
      • Central
      Cooling
      • Evaporative Cooling
      Appliances
      • Included: Dishwasher, Free-Standing Electric Range, Disposal, Microwave
      • Laundry: Washer Hookup, Electric Dryer Hookup, Gas Dryer Hookup
      Features
      • Ceiling Fan(s), Multiple Living Areas, Main Level Primary, Shower Only, Separate Shower, Walk-In Closet(s)
      • Flooring: Carpet, Laminate, Tile
      • Windows: Double Pane Windows, Insulated Windows
      • Has basement: No
      • Number of fireplaces: 1
      • Fireplace features: Wood Burning
      Interior area
      • Total structure area: 2,450
      • Total interior livable area: 2,450 sqft

      Property

      Parking
      • Total spaces: 2
      • Parking features: Attached, Finished Garage, Garage, Garage Door Opener
      • Attached garage spaces: 2
      Accessibility
      • Accessibility features: None
      Features
      • Levels: One
      • Stories: 1
      • Patio & porch: Open, Patio
      • Exterior features: Fire Pit, Private Yard
      • Fencing: Wall
      Lot
      • Size: 10,454 Square Feet
      • Features: Corner Lot
      Details
      • Additional structures: Shed(s)
      • Parcel number: 102206112311430611
      • Zoning description: R-1C*

      Construction

      Type & style
      • Home type: SingleFamily
      • Property subtype: Single Family Residence
      Materials
      • Frame, Stucco
      • Roof: Pitched,Shingle
      Condition
      • Resale
      • New construction: No
      • Year built: 1970

      Utilities & green energy

      • Sewer: Public Sewer
      • Water: Public
      • Utilities for property: Electricity Connected, Natural Gas Connected, Sewer Connected, Water Connected
      Green energy
      • Energy generation: None

      Community & HOA

      Community
      • Security: Smoke Detector(s)
      • Subdivision: D Of The New Holiday Park Subd
      Location
      • Region: Albuquerque

      Financial & listing details

      • Price per square foot: $190/sqft
      • Tax assessed value: $348,080
      • Annual tax amount: $4,902
      • Date on market: 6/25/2026
      • Cumulative days on market: 35 days
      • Listing terms: Cash,Conventional,VA Loan

        Estimated market value

        $455,200

        $432,000 - $478,000

        $2,685/mo

        Price history

        DateEventPrice
        6/29/2026Pending sale$464,990$190/sqft
        Source: SWMLS #1106213 Report a problem
        6/26/2026Listed for sale$464,990+39.6%$190/sqft
        Source: SWMLS #1106213 Report a problem
        8/23/2021Sold--
        Source: SWMLS #994752 Report a problem
        8/3/2021Pending sale$333,000$136/sqft
        Source: RE/MAX International #994752 Report a problem
        7/20/2021Price change$333,000-3.5%$136/sqft
        Source: RE/MAX International #994752 Report a problem
        7/2/2021Price change$345,000-3.9%$141/sqft
        Source: RE/MAX International #994752 Report a problem
        6/19/2021Listed for sale$359,000+2.6%$147/sqft
        Source: RE/MAX International #994752 Report a problem
        3/24/2021Listing removed--
        Source: Owner Report a problem
        3/24/2011Listing removed$349,995$143/sqft
        Source: Owner Report a problem
        9/16/2009Price change$349,995+9.4%$143/sqft
        Source: Owner Report a problem
        1/8/2009Price change$319,995+3.2%$131/sqft
        Source: Owner Report a problem
        9/3/2008Listed for sale$309,995+12.7%$127/sqft
        Source: Owner Report a problem
        7/30/2008Sold--
        Source: Public Record Report a problem
        7/9/2008Listed for sale$275,000$112/sqft
        Source: Owner Report a problem

        Public tax history

        YearProperty taxesTax assessment
        2025$4,902 +3.2%$116,015 +3%
        2024$4,752 +1.7%$112,636 +3%
        2023$4,673 $109,356
        2022-- $109,356 +35.8%
        2021$3,324 -0.9%$80,511 +3%
        2020$3,353 $78,166 +3%
        2019-- $75,889
        2018$2,876 -8.4%$75,889 +3%
        2017$3,139 +6.2%$73,679 +6.1%
        2016$2,955 -95.6%$69,451 +3%
        2015$67,428 +2325.6%$67,428 +3%
        2014$2,780 $65,464 +3%
        2013$2,780 $63,558 +3%
        2012-- $61,707 +3%
        2011-- $59,910 +3%
        2010-- $58,165 +3%
        2009-- $56,471 +3%
        2008-- $54,828 +3%
        2007-- $53,231 +3%
        2006-- $51,680 +3%
        2005-- $50,175 +3%
        2004-- $48,714 +3%
        2003-- $47,295 +1.4%
        2002-- $46,629
        2001-- $46,629 +4.5%
        2000-- $44,629
        Find assessor info on the county website

        Monthly payment

        Est. payment

        Payment breakdown

        Explore the cost of this home by adjusting the details. Changes won't be saved.
        All calculations are estimates and provided by Zillow, Inc. for informational purposes only. Actual amounts may vary.
        HOA fees may include property taxes on listings classified as Co-Ops. Contact the listing agent and/or owner for fee details.
        Mortgage interest rates are dependent on a number of factors, including credit score, down payment, and repayment length. Interest rate data provided by Zillow Group Marketplace, Inc. as of 1/1/1970 from various mortgage lenders with which we have lead or other similar arrangements; the Estimated Payment is an average of those rates.
        See how much you could borrow to make a competitive offer.

        Climate risks

        Neighborhood: S Y Jackson

        Getting around

        70 / 100
        Very Walkable
        28 / 100
        Some Transit
        46 / 100
        Somewhat Bikeable

        Nearby schools

        GreatSchools rating

        A local agent can set up tours, give advice and negotiate with sellers.

        Browse local experts

        Similar homes