3 Bed / 1 Bath Home for Rent Northport, AL
$1,850 / Month | $1850 Security Deposit
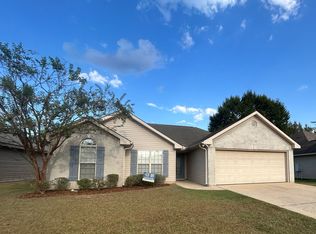
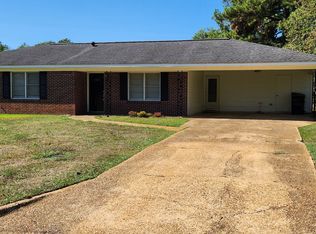
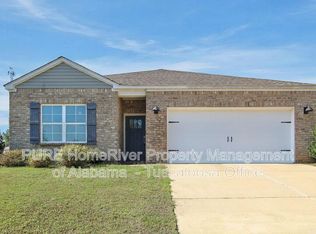
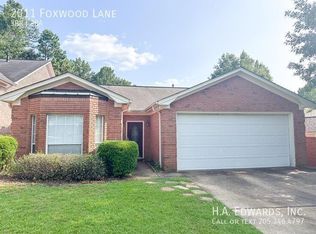
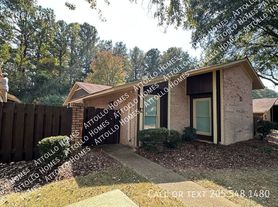
Available Now in Northport, AL! This well-maintained 3-bedroom, 1-bath home offers comfortable living in a convenient location.
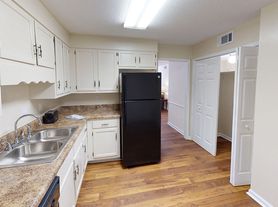
The kitchen features stainless steel appliances, giving the space a fresh, modern feel. Inside, you'll find a spacious living area, functional layout, and nicely sized bedrooms with great natural light.
Enjoy outdoor living with a large yard perfect for relaxing or entertaining.
Property Features:
3 Bedrooms
1 Full Bathroom
Excellent School Zone
Stainless Steel Appliances
Spacious Living Area
Large Yard with deck
Quiet, established neighborhood
Located in the Northport Elementary and Huntington Place Elementary school zones.
Rent: $1,850/month
Security Deposit: $1,850
Available: Now
Contact us today to schedule a showing. Serious inquiries only.
Renter is responsible for utilities and yard maintenance. No smoking allowed.
House for rent
Single family residence
Available now
No pets
Air conditioner, central air
Hookups laundry
Heat pump
What's special
Large yard with deck
- 4 days |
- -- |
- -- |
Zillow last checked:
Listing updated:
Travel times
Facts & features
Interior
Bedrooms & bathrooms
- Bedrooms: 3
- Bathrooms: 1
- Full bathrooms: 1
Heating
- Heat Pump
Cooling
- Air Conditioner, Central Air
Appliances
- Included: Dishwasher, Freezer, Oven, Refrigerator
- Laundry: Hookups
Interior area
- Total interior livable area: 1,078 sqft
Property
Parking
- Details: Contact manager
Features
- Patio & porch: Patio
Details
- Parcel number: 2005150001005000
Construction
Type & style
- Home type: SingleFamily
- Property subtype: Single Family Residence
Community & HOA
Location
- Region: Northport
Financial & listing details
- Lease term: 1 Year
Nearby apartments for rent
Price history
| Date | Event | Price |
|---|---|---|
| 10/21/2026 | Listed for rent | $1,850$2/sqft |
Source: Zillow Rentals Report a problem | ||
| 10/20/2026 | Sold | $195,000+37.3%$181/sqft |
Source:  WAMLS #176143 Report a problem WAMLS #176143 Report a problem | ||
| 3/3/2026 | Sold | $142,000-25.3%$132/sqft |
Source: Public Record Report a problem | ||
| 3/21/2025 | Sold | $190,000-4.5%$176/sqft |
Source: WAMLS #166728 Report a problem | ||
| 2/10/2025 | Pending sale | $199,000$185/sqft |
Source: WAMLS #166728 Report a problem | ||
| 2/7/2025 | Price change | $199,000-4.8%$185/sqft |
Source: WAMLS #166728 Report a problem | ||
| 1/30/2025 | Listed for sale | $209,000+115.5%$194/sqft |
Source: WAMLS #166728 Report a problem | ||
| 7/30/2015 | Sold | $97,000-2.1%$90/sqft |
Source: WAMLS #100201 Report a problem | ||
| 7/25/2005 | Sold | $99,050$92/sqft |
Source: Public Record Report a problem | ||