Located in the highly sought after community of Preston Lakes of Frisco, this well maintained property enjoys close proximity to Hwy 121, Preston Road, Coit Rd, restaurants, hospitals, shopping and all the fun that the City of Frisco offers! Zoned for highly rated Frisco ISD, including the community school of Gunstream Elementary, RATED 10 OUT OF 10! Walk to the community pool and gathering area as well as a lake with fountain and walking trails just down the street; so close! The nicely landscaped larger lot leads into a light & bright interior which showcases wood flooring in the living room, a wood burning fireplace (gas line available) and is open to a totally updated Kitchen! Solid wood cabinetry, granite counters, stone backsplash, and SS appliances (including a refrigerator that conveys) will make you want to cook! Also features a dining room for those holiday meals with views of the pretty backyard. Utility room is just off of the kitchen and has tons of storage. Convenient half bath down. Architecturally interesting staircase leads upstairs where you'll find a private, roomy and relaxing primary suite with space for a sitting area or office. Separate tub and shower, dual sinks and an amazing primary closet; so much storage in this home! The hallway leads to 3 more large bedrooms and another full bathroom. The backyard is so very private with a new 8 ft fence and a patio; perfect for entertaining and even room to add a pool! Newer carpet, freshly painted interior, new lighting fixtures & fans (including new can lights in kitchen), Roof 2022, Water Heater 2020. You won't find many homes like this in the popular zip code of 75035. SUPER LOW HOA DUES: $250 PER YEAR!
ASK LISTING AGENT ABOUT LENDER PARTNERSHIP WITH PRIME LENDING, ALLEN, WHO IS OFFERING A 1% RATE BUYDOWN ON THIS PROPERTY! ALSO SELLERS WOULD BE WILLING TO HELP A BUYER BUY DOWN THEIR INTERESAT RATE AS WELL.
Sold
Price Unknown
11317 Canoe Rd, Frisco, TX 75035
4beds
1,832sqft
Single Family Residence
Built in 1994
6,534 Square Feet Lot
$400,400 Zestimate®
$--/sqft
$2,386 Estimated rent
Home value
$400,400
$376,000 - $424,000
$2,386/mo
Zestimate® history
Owner options
List your home for rent
$2,386/mo
Rent Zestimate®
Find your next renter with Zillow Rental Manager. Plus, with online applications, you can quickly screen prospective tenants – for free.
$2,386/mo
Rent Zestimate®
Refinance and save
$250/mo
Est. payment
Refinancing to a lower rate could help reduce your monthly payments and save thousands over the life of the loan.
$250/mo
Est. payment
Explore your selling options
Work with a Zillow partner agent
Leverage their expertise and Zillow's premium Showcase listings to get your home seen by more buyers.
Get startedList with your own agent
Get your home in front of millions of buyers by listing it on Zillow.
Learn how to do itSell it yourself
Take full control of how buyers see your home on Zillow by listing For Sale by Owner (FSBO).
List your homeWhat's special
Wood burning fireplaceFreshly painted interiorNicely landscaped larger lotNewer carpetGranite countersTotally updated kitchenStone backsplash
Zillow last checked:
Listing updated:
Listed by:
Amy Martin 0564197 972-396-9100,
RE/MAX Four Corners 972-396-9100
Bought with:
Emmanuel Gonzalez, 0701671
Ultima Real Estate
Source: NTREIS,MLS#: 21268889
Facts & features
Interior
Bedrooms & bathrooms
- Bedrooms: 4
- Bathrooms: 3
- Full bathrooms: 2
- 1/2 bathrooms: 1
Primary bedroom
- Features: Ceiling Fan(s), En Suite Bathroom, Sitting Area in Primary, Walk-In Closet(s)
- Level: Second
- Dimensions: 20 x 12
Bedroom
- Level: Second
- Dimensions: 11 x 10
Bedroom
- Level: Second
- Dimensions: 13 x 11
Bedroom
- Level: Second
- Dimensions: 12 x 11
Primary bathroom
- Features: Built-in Features, Dual Sinks, En Suite Bathroom, Garden Tub/Roman Tub, Separate Shower
- Level: Second
- Dimensions: 13 x 8
Dining room
- Level: First
- Dimensions: 11 x 12
Other
- Level: Second
- Dimensions: 10 x 5
Half bath
- Level: First
- Dimensions: 7 x 3
Kitchen
- Features: Breakfast Bar, Built-in Features, Eat-in Kitchen, Granite Counters, Pantry
- Level: First
- Dimensions: 11 x 10
Laundry
- Level: First
- Dimensions: 6 x 6
Living room
- Features: Ceiling Fan(s), Fireplace
- Level: First
- Dimensions: 13 x 20
Heating
- Central, Electric
Cooling
- Central Air, Electric
Appliances
- Included: Dishwasher, Electric Cooktop, Electric Oven, Electric Water Heater, Disposal, Microwave, Refrigerator
- Laundry: Laundry in Utility Room
Features
- Chandelier, Decorative/Designer Lighting Fixtures, Double Vanity, Eat-in Kitchen, Granite Counters, High Speed Internet, Open Floorplan, Pantry, Cable TV, Walk-In Closet(s), Wired for Sound
- Flooring: Carpet, Ceramic Tile, Wood
- Windows: Window Coverings
- Has basement: No
- Number of fireplaces: 1
- Fireplace features: Wood Burning
Interior area
- Total interior livable area: 1,832 sqft
Property
Parking
- Total spaces: 2
- Parking features: Driveway, Garage, Garage Door Opener, Inside Entrance, Garage Faces Rear, On Street
- Attached garage spaces: 2
Features
- Levels: Two
- Stories: 2
- Patio & porch: Rear Porch
- Exterior features: Lighting, Private Yard, Rain Gutters
- Pool features: None
- Fencing: Wood
Lot
- Size: 6,534 Square Feet
- Features: Interior Lot, Landscaped, Subdivision, Sprinkler System, Few Trees
Details
- Parcel number: R306700N00601
Construction
Type & style
- Home type: SingleFamily
- Architectural style: Traditional,Detached
- Property subtype: Single Family Residence
Materials
- Brick
- Foundation: Slab
- Roof: Composition
Condition
- Resale
- Year built: 1994
Utilities & green energy
- Sewer: Public Sewer
- Water: Public
- Utilities for property: Sewer Available, Water Available, Cable Available
Community & HOA
Community
- Subdivision: Preston Lakes Add Ph Ii
HOA
- Has HOA: Yes
- Services included: All Facilities, Association Management, Maintenance Structure
- HOA fee: $250 annually
- HOA name: Goodwin And Company
- HOA phone: 214-445-2777
Location
- Region: Frisco
Financial & listing details
- Tax assessed value: $390,565
- Annual tax amount: $6,573
- Date on market: 5/13/2026
- Cumulative days on market: 96 days
- Listing terms: Cash,Conventional,FHA,VA Loan
Price history
| Date | Event | Price |
|---|---|---|
| 10/5/2026 | Sold | -- |
Source: NTREIS #21268889 Report a problem | ||
| 8/29/2026 | Pending sale | $389,000$212/sqft |
Source: NTREIS #21268889 Report a problem | ||
| 8/18/2026 | Contingent | $389,000$212/sqft |
Source: NTREIS #21268889 Report a problem | ||
| 8/13/2026 | Price change | $389,000-2.5%$212/sqft |
Source: NTREIS #21268889 Report a problem | ||
| 7/14/2026 | Price change | $399,000-2.7%$218/sqft |
Source: NTREIS #21268889 Report a problem | ||
| 6/30/2026 | Price change | $409,900-1.2%$224/sqft |
Source: NTREIS #21268889 Report a problem | ||
| 6/16/2026 | Price change | $414,900-1.2%$226/sqft |
Source: NTREIS #21268889 Report a problem | ||
| 5/28/2026 | Price change | $419,900-1.2%$229/sqft |
Source: NTREIS #21268889 Report a problem | ||
| 5/13/2026 | Listed for sale | $424,900$232/sqft |
Source: NTREIS #21268889 Report a problem | ||
Public tax history
| Year | Property taxes | Tax assessment |
|---|---|---|
| 2026 | -- | $390,565 -0.4% |
| 2025 | $4,719 -7.6% | $392,329 +3.3% |
| 2024 | $5,110 +14.3% | $379,915 +10% |
| 2023 | $4,469 -14.7% | $345,377 +10% |
| 2022 | $5,240 +2.1% | $313,979 +10% |
| 2021 | $5,131 +7.7% | $285,435 +9.6% |
| 2020 | $4,766 +3% | $260,430 +4.3% |
| 2019 | $4,626 -2.8% | $249,792 +2% |
| 2018 | $4,760 +17.1% | $244,932 +3.7% |
| 2017 | $4,064 | $236,275 +4.1% |
| 2016 | $4,064 +16% | $226,968 +16.2% |
| 2015 | $3,504 | $195,304 +16.7% |
| 2014 | $3,504 | $167,292 +8.9% |
| 2013 | -- | $153,561 +3.7% |
| 2012 | -- | $148,088 -4.7% |
| 2011 | -- | $155,334 +1.7% |
| 2010 | -- | $152,758 +0.6% |
| 2009 | -- | $151,777 -5.1% |
| 2008 | -- | $160,015 +4.1% |
| 2007 | -- | $153,750 +1.3% |
| 2006 | -- | $151,788 +1.8% |
| 2005 | -- | $149,085 +1.9% |
| 2004 | -- | $146,303 -0.8% |
| 2003 | -- | $147,513 +0.6% |
| 2002 | -- | $146,681 +5.9% |
| 2001 | -- | $138,549 +9% |
| 2000 | -- | $127,131 |
Find assessor info on the county website
Neighborhood: 75035
Nearby homes
- $--3 bd2 ba1.7k sqft11313 Canoe Rd, Frisco, TX 75035Sold

- $390,2003 bd2 ba1.7k sqft11401 Canoe Rd, Frisco, TX 75035Off Market
- $396,9003 bd2 ba1.6k sqft11309 Canoe Rd, Frisco, TX 75035Off Market
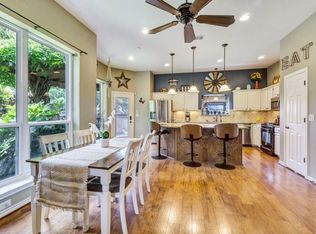
- $404,2003 bd2 ba1.7k sqft11318 Ocean Rd, Frisco, TX 75035Off Market
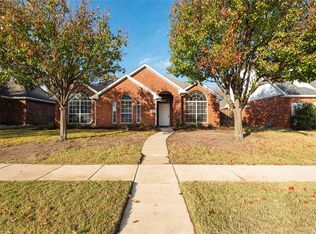
- $348,1003 bd2 ba1.6k sqft11405 Canoe Rd, Frisco, TX 75035Off Market
- $--3 bd2 ba1.5k sqft11314 Ocean Rd, Frisco, TX 75035Sold
- $448,9004 bd3 ba2.4k sqft11402 Ocean Rd, Frisco, TX 75035Off Market
- $500,5004 bd2 ba2.7k sqft8100 Dock St, Frisco, TX 75035Off Market
Nearby schools
GreatSchools rating
- 9/10Gunstream Elementary SchoolGrades: PK-5Distance: 0.3 mi
- 10/10Wester Middle SchoolGrades: 6-8Distance: 0.6 mi
- 9/10Centennial High SchoolGrades: 9-12Distance: 0.8 mi
Schools provided by the listing agent
- Elementary: Gunstream
- Middle: Wester
- High: Centennial
- District: Frisco ISD
Source: NTREIS. This data may not be complete. We recommend contacting the local school district to confirm school assignments for this home.
Get a cash offer in 3 minutes
Find out how much your home could sell for in as little as 3 minutes with a no-obligation cash offer.
Estimated market value
$400,400
Get a cash offer in 3 minutes
Find out how much your home could sell for in as little as 3 minutes with a no-obligation cash offer.
Estimated market value
$400,400
- Texas
- Collin County
- Frisco
- 75035
- 11317 Canoe Rd
