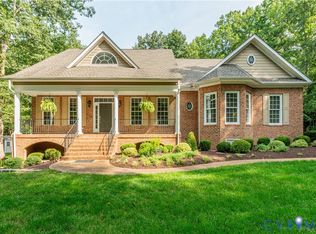
Beautiful open-concept home offering 2497 sq ft with 4 Bedrooms and 3 Full baths, nestled in a private, park-like 14+ acre setting in the heart of Chesterfield.
The spacious Primary Bedroom features a bay window to enjoy wildlife and amazing views! Primary Bath is handicap equipped with grab bars and ceramic tiled roll-in shower that could easily be converted to a luxurious Tub area. A separate Shower and large walk-in Closet provide additional comfort and convenience.
Two additional Bedrooms and a Full Bath on main level PLUS large 4th Bedroom, Full Bath and Walk-in Closet on second level. Great Bonus Room/Man Cave/private Home Office!
The main level is designed for everyday living plus entertaining featuring a Formal Dining room with detailed Moldings, an open Family Room with see-through Fireplace connecting to a Den/Playroom. The bright Kitchen includes a Breakfast Nook and Bar seating, solid-surface counters and stainless appliances. Well maintained hardwood flooring flows throughout these spaces. Just off the eating area is a Screened porch giving more opportunity to relax and enjoy peaceful views and abundant wildlife!
An attached 2 Car Garage includes workshop cabinets with countertops and plenty of storage with direct access into a separate Utility room with additional storage. A detached Shed and Carport provide added convenience and storage.
This property offers privacy and tranquility with convenience to shopping, major roadways and great schools!
For sale
$749,999
11318 River Rd, Chesterfield, VA 23838
4beds
2,497sqft
Single Family Residence
Built in 2006
14.3 Acres Lot
$742,200 Zestimate®
$300/sqft
$-- HOA
What's special
Detached shedOpen-concept homeStainless appliancesSpacious primary bedroomWell maintained hardwood flooringSolid-surface countersSeparate shower
- 27 days
- 677
- 53
Zillow last checked:
Listing updated:
Listed by:
Ginger Sullivan 804-389-9865,
Samson Properties 703-378-8810
Source: CVRMLS,MLS#: 2622898 Originating MLS: Central Virginia Regional MLS
Originating MLS: Central Virginia Regional MLSFacts & features
Interior
Bedrooms & bathrooms
- Bedrooms: 4
- Bathrooms: 3
- Full bathrooms: 3
Primary bedroom
- Description: Carpet, Bay Window, En-suite, Walk-in,Ceiling Fan
- Level: First
- Dimensions: 17.10 x 13.5
Bedroom 2
- Description: Carpet, Ceiling Fan, Double Closet
- Level: First
- Dimensions: 11.5 x 10.3
Bedroom 3
- Description: Carpet, Ceiling Fan, Double Closet
- Level: First
- Dimensions: 14.3 x 10.3
Bedroom 4
- Description: Carpet, En-suite Bath, Walk-in Closet, Ceiling Fan
- Level: Second
- Dimensions: 22.4 x 11.10
Dining room
- Description: Hardwood Floors, Crown Chair & Picture Moldings
- Level: First
- Dimensions: 12.0 x 11.0
Family room
- Description: Hardwood Flrs, see-thru Fireplace, Ceiling Fan
- Level: First
- Dimensions: 21.0 x 13.8
Other
- Description: Tub & Shower
- Level: First
Other
- Description: Tub
- Level: Second
Laundry
- Description: Ceramic Tile, Storage Shelfs
- Level: First
- Dimensions: 8.6 x 5.8
Sitting room
- Description: Hardwood Floors, Fireplace, Ceiling Fan
- Level: First
- Dimensions: 13.8 x 12.0
Heating
- Electric, Heat Pump
Cooling
- Central Air
Appliances
- Included: Dishwasher, Electric Water Heater, Stove
Features
- Ceiling Fan(s), Cathedral Ceiling(s), Separate/Formal Dining Room, Eat-in Kitchen, Fireplace, Bath in Primary Bedroom, Main Level Primary, Pantry, Solid Surface Counters, Walk-In Closet(s)
- Flooring: Ceramic Tile, Partially Carpeted, Wood
- Basement: Crawl Space
- Attic: None
- Number of fireplaces: 1
Interior area
- Total interior livable area: 2,497 sqft
- Finished area above ground: 2,497
- Finished area below ground: 0
Property
Parking
- Total spaces: 2
- Parking features: Attached, Direct Access, Driveway, Garage, Garage Door Opener, Paved, Two Spaces
- Attached garage spaces: 2
- Has uncovered spaces: Yes
Accessibility
- Accessibility features: Accessibility Features, Accessible Full Bath, Grab Bars, Low Threshold Shower
Features
- Levels: One and One Half
- Stories: 1.5
- Patio & porch: Screened, Porch
- Exterior features: Porch, Storage, Shed, Paved Driveway
- Pool features: None
- Fencing: None
Lot
- Size: 14.3 Acres
Details
- Additional structures: Shed(s)
- Parcel number: 749629335100000
Construction
Type & style
- Home type: SingleFamily
- Architectural style: Transitional
- Property subtype: Single Family Residence
Materials
- Block, Drywall, Frame, Vinyl Siding
- Roof: Composition
Condition
- Resale
- New construction: No
- Year built: 2006
Utilities & green energy
- Sewer: Septic Tank
- Water: Public
Community & HOA
Community
- Subdivision: None
Location
- Region: Chesterfield
Financial & listing details
- Price per square foot: $300/sqft
- Tax assessed value: $606,600
- Annual tax amount: $5,399
- Date on market: 8/20/2026
- Ownership: Individuals
- Ownership type: Sole Proprietor
Estimated market value
$742,200
$705,000 - $779,000
$3,151/mo
Price history
| Date | Event | Price |
|---|---|---|
| 8/23/2026 | Listed for sale | $749,999+40.7%$300/sqft |
Source:  CVRMLS #2622898 Report a problem CVRMLS #2622898 Report a problem | ||
| 7/26/2024 | Sold | $533,000+11.1%$213/sqft |
Source: Public Record Report a problem | ||
| 5/6/2021 | Sold | $479,900$192/sqft |
Source: CVRMLS #2109130 Report a problem | ||
| 4/13/2021 | Pending sale | $479,900$192/sqft |
Source: CVRMLS #2109130 Report a problem | ||
| 4/6/2021 | Listed for sale | $479,900+33.3%$192/sqft |
Source: CVRMLS #2109130 Report a problem | ||
| 6/30/2014 | Sold | $360,000-5.3%$144/sqft |
Source: CVRMLS #1401540 Report a problem | ||
| 3/29/2014 | Listing removed | $380,000$152/sqft |
Source: Harris & Associates, Inc. #1401540 Report a problem | ||
| 3/28/2014 | Pending sale | $380,000$152/sqft |
Source: Harris & Associates, Inc. #1401540 Report a problem | ||
| 1/18/2014 | Listed for sale | $380,000+763.6%$152/sqft |
Source: Harris & Associates, Inc. #1401540 Report a problem | ||
| 7/14/2000 | Sold | $44,000+113.1%$18/sqft |
Source: Public Record Report a problem | ||
| 5/18/1999 | Sold | $20,650$8/sqft |
Source: Public Record Report a problem | ||
Public tax history
| Year | Property taxes | Tax assessment |
|---|---|---|
| 2025 | $5,058 +2.7% | $568,300 +3.9% |
| 2024 | $4,924 +5.5% | $547,100 +6.7% |
| 2023 | $4,666 +13.3% | $512,700 +14.6% |
| 2022 | $4,117 +4.7% | $447,500 +8.1% |
| 2021 | $3,932 +1% | $413,900 +1% |
| 2020 | $3,892 +3.8% | $409,700 +3.8% |
| 2019 | $3,749 +1% | $394,600 +2.3% |
| 2018 | $3,713 +5.5% | $385,600 +3.6% |
| 2017 | $3,520 | $372,100 +2.2% |
| 2016 | $3,520 +3.5% | $364,100 +3.5% |
| 2015 | $3,402 +2% | $351,800 +1.2% |
| 2014 | $3,337 | $347,600 +1.8% |
| 2013 | -- | $341,500 -1.2% |
| 2012 | -- | $345,800 -8.5% |
| 2011 | -- | $377,800 -3.3% |
| 2010 | -- | $390,700 -5.3% |
| 2009 | -- | $412,600 |
| 2008 | -- | $412,600 +15.6% |
| 2007 | -- | $357,000 +453.5% |
| 2005 | -- | $64,500 -3.7% |
| 2004 | -- | $67,000 +27.6% |
| 2003 | -- | $52,500 +22.1% |
| 2002 | -- | $43,000 |
| 2001 | -- | $43,000 |
Find assessor info on the county website
Monthly payment
Est. payment
Payment breakdown
Explore the cost of this home by adjusting the details. Changes won't be saved.Climate risks
Neighborhood: 23838
Nearby schools
Schools provided by the listing agent
- Elementary: Matoaca
- Middle: Matoaca
- High: Matoaca
Source: CVRMLS. This data may not be complete. We recommend contacting the local school district to confirm school assignments for this home.
Similar homes
- $750,0004 bd5 ba3.3k sqft8912 First Branch Ln, Chesterfield, VA 23838For Sale
 MLS ID #2622991, Brad Ruckart, Real Broker LLC. CVRMLS
 - $675,0004 bd3 ba3.1k sqft8201 Sidlaw Hills Ter, Chesterfield, VA 23838For Sale
 MLS ID #2617616, Jeff Wilkerson, Compass. CVRMLS
 - $614,9004 bd4 ba3.1k sqft10700 Sterling Cove Dr, Chesterfield, VA 23838For Sale
 MLS ID #2624861, Kaitlyn Gwaltney, Hometown Realty. CVRMLS
 - $699,0005 bd5 ba3.6k sqft11125 Lyndenwood Dr, Chesterfield, VA 23838For Sale
 MLS ID #2622108, Illissa Peebles, US Realty One Inc. CVRMLS
