Skip main navigation
Closed
  • $1,350,000

    11319 Johnson Rd, Fort Wayne, IN 46818

    5beds
    5,151sqft
    Single Family Residence
    Built in 1999
    29.13 Acres Lot
    $1,350,200 Zestimate®
    $--/sqft
    $4,389 Estimated rent

    Home value

    $1,350,200

    $1.27M - $1.44M

    $4,389/mo

    Zestimate® history
    Loading
    Loading...

    Owner options

    List your home for rent

    $4,389/mo

    Rent Zestimate®

    Find your next renter with Zillow Rental Manager. Plus, with online applications, you can quickly screen prospective tenants – for free.

    Learn more

    $4,389/mo

    Rent Zestimate®

    Refinance and save

    $6,596/mo

    Est. payment

    Refinancing to a lower rate could help reduce your monthly payments and save thousands over the life of the loan.

    See today's rates

    $6,596/mo

    Est. payment

    Explore your selling options

    Work with a Zillow partner agent

    Leverage their expertise and Zillow's premium Showcase listings to get your home seen by more buyers.

    Get started

    List with your own agent

    Get your home in front of millions of buyers by listing it on Zillow.

    Learn how to do it

    Sell it yourself

    Take full control of how buyers see your home on Zillow by listing For Sale by Owner (FSBO).

    List your home

    What's special

    Main floor bedroom suiteExpansive outdoor deckFamily roomFormal dining roomPrivate denAccess to sun roomGreat bar kitchen
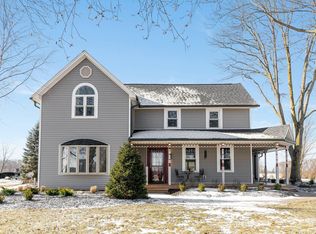
    Absolute prize property ! Say Yes to multi-generational living and NO to HOA ! Let 2026 be the year your family lives in style in this dream sanctuary on the heart of almost 30 acres near Carroll outside Fort Wayne city limits just north of Dupont. Built for these only owners like a fortress with 3 foot wide 6 panel hardwood doors, 5/8 " inch thick drywall, floors glued and screwed to all joists.New roof 2025 with transferrable warranty. Dreaming of horses or a small hobby farm ? Bordered on 3 sides by farmground and located in the Northwest Allen School district. Great proximity to US. 30 for those of you with family or employment in Columbia City and Warsaw. This home measures at just over 5000 square feet, plenty of room for a couple families or in/law nanny situations. Some highlights include large great room with stellar views of the 2 acre recreational ( about 30 feet we think) lake for you fishing and ice-skating buffs. Main floor bedroom suite, formal dining room, large and open eat in kitchen with access to sun room and expansive outdoor deck. The lower level a.k.a (basement) is my personal favorite with another legal bedroom, private den, 10 x 10 safe room, family room and great bar kitchen to spoil the billiard players with .

    Zillow last checked:

    Listing updated:

    Listed by:

    David M Graney 260-466-9686,

    Graney Realtors

    Bought with:

    Twylia Gottfried, RB14033458

    CENTURY 21 Bradley Realty, Inc

    Source: IRMLS,MLS#: 202619015MLS Logo

    Facts & features

    Interior

    Bedrooms & bathrooms
    • Bedrooms: 5
    • Bathrooms: 6
    • Full bathrooms: 5
    • 1/2 bathrooms: 1
    • Main level bedrooms: 1
    Bedroom 1
    • Level: Main
    Bedroom 2
    • Level: Upper
    Dining room
    • Level: Main
    • Area: 196
    • Dimensions: 14 x 14
    Family room
    • Level: Lower
    • Area: 552
    • Dimensions: 24 x 23
    Kitchen
    • Level: Main
    • Area: 400
    • Dimensions: 25 x 16
    Living room
    • Level: Main
    • Area: 483
    • Dimensions: 23 x 21
    Office
    • Level: Lower
    Heating
    • Natural Gas, Propane, Forced Air, Geothermal, Propane Tank Owned
    Cooling
    • Central Air, Geothermal, Ceiling Fan(s)
    Appliances
    • Included: Disposal, Dishwasher, Microwave, Refrigerator, Washer, Dryer-Gas, Water Softener Owned
    • Laundry: Main Level
    Features
    • 1st Bdrm En Suite, Bookcases, Ceiling Fan(s), Vaulted Ceiling(s), Eat-in Kitchen, Entrance Foyer, Guest Quarters, Kitchen Island, Natural Woodwork, Open Floorplan, Pantry, Double Vanity, Wet Bar, Formal Dining Room, Great Room
    • Flooring: Carpet, Laminate, Vinyl
    • Windows: Window Treatments
    • Basement: Walk-Out Access,Finished,Concrete
    • Attic: Storage
    • Number of fireplaces: 2
    • Fireplace features: Family Room, Basement
    Interior area
    • Total structure area: 5,326
    • Total interior livable area: 5,151 sqft
    • Finished area above ground: 3,106
    • Finished area below ground: 2,045

    Property

    Parking
    • Total spaces: 3
    • Parking features: Attached, Garage Door Opener, Circular Driveway, Concrete
    • Attached garage spaces: 3
    • Has uncovered spaces: Yes
    Features
    • Levels: Two
    • Stories: 2
    • Patio & porch: Enclosed
    • Exterior features: Workshop
    • Has spa: Yes
    • Spa features: Jet Tub
    • Fencing: None
    • Has view: Yes
    • On waterfront: Yes
    • Waterfront features: Waterfront, Waterfront-High Bank, Pier/Dock, Private Beach, Lake Front, Lake
    • Body of water: Bass Lake
    • Frontage length: Channel/Canal Frontage(200),Water Frontage(200)
    Lot
    • Size: 29.13 Acres
    • Features: Irregular Lot, Rolling Slope, 15+, Rural, Landscaped
    Details
    • Additional structures: Second Garage
    • Parcel number: 020134100003.000044
    • Zoning: A1,A1

    Construction

    Type & style
    • Home type: SingleFamily
    • Architectural style: Traditional
    • Property subtype: Single Family Residence
    Materials
    • Brick
    • Roof: Asphalt,Dimensional Shingles
    Condition
    • New construction: No
    • Year built: 1999

    Utilities & green energy

    • Sewer: Septic Tank
    • Water: Well

    Community & HOA

    Community
    • Subdivision: None
    Location
    • Region: Fort Wayne

    Financial & listing details

    • Tax assessed value: $879,500
    • Annual tax amount: $7,385
    • Date on market: 5/19/2026
    • Listing terms: Cash,Conventional,VA Loan

    Price history

    DateEventPrice
    8/20/2026Sold$1,350,000-18.2%
    Source: IRMLS #202619015 Report a problem
    6/23/2026Pending sale$1,650,000
    Source: IRMLS #202619015 Report a problem
    5/19/2026Listed for sale$1,650,000-13.2%
    Source: IRMLS #202619015 Report a problem
    1/6/2026Listing removed$1,900,000
    Source: IRMLS #202526908 Report a problem
    10/23/2025Price change$1,900,000-11.6%
    Source: IRMLS #202526908 Report a problem
    8/29/2025Price change$2,150,000-12.2%
    Source: IRMLS #202526908 Report a problem
    7/11/2025Listed for sale$2,450,000
    Source: IRMLS #202526908 Report a problem

    Public tax history

    YearProperty taxesTax assessment
    2025$7,283 +4%$879,500 +3.3%
    2024$7,005 +13.4%$851,400 +4.9%
    2023$6,177 +18.1%$811,900 +12.1%
    2022$5,228 +3.9%$724,100 +23.5%
    2021$5,032 +4.1%$586,100 +6.7%
    2020$4,836 -36.9%$549,200 +8%
    2019$7,666 +47.7%$508,300 +0.6%
    2018$5,189 +0.5%$505,300 +2%
    2017$5,165 -5.4%$495,200 +3.7%
    2016$5,463 +1%$477,700 +2.7%
    2014$5,411 +3.9%$465,100 +4.6%
    2013$5,207 -5.8%$444,600 -7.4%
    2011$5,527 $480,300 +5.3%
    2010-- $456,100 -2.6%
    2007-- $468,400 +6.1%
    2005-- $441,600 -0.8%
    2004-- $445,000
    Find assessor info on the county website

    Neighborhood: 46818

    Nearby schools

    GreatSchools rating
    Schools provided by the listing agent
    • Elementary: Hickory Center
    • Middle: Carroll
    • High: Carroll
    • District: Northwest Allen County

    Source: IRMLS. This data may not be complete. We recommend contacting the local school district to confirm school assignments for this home.

    Get pre-qualified for a loan
    At Zillow Home Loans, we can pre-qualify you in as little as 5 minutes with no impact to your credit score.

    An equal housing lender. NMLS #10287.

    Sell for more on Zillow
    Get a Zillow Showcase℠ listing at no additional cost and you could sell for .
    $1,350,200
    2% more
    +$27,004
    With Zillow Showcase(estimated)
    $1,377,204