Welcome to 2407 Mallorca Pass, a beautiful home in the desirable Mar Bella community of League City. This spacious residence features a bright open-concept floor plan with generous living and dining areas, perfect for everyday living and entertaining. The well-appointed kitchen offers ample cabinetry, abundant counter space, and overlooks the main living area. The private primary suite includes a spacious en-suite bath and walk-in closet, while the additional bedrooms provide flexibility for family, guests, or a home office. Enjoy a covered patio and a well-maintained backyard, ideal for relaxing or entertaining. Residents enjoy community parks, walking trails, playgrounds, and a resort-style pool. Conveniently located near top-rated Clear Creek ISD schools, shopping, dining, and I-45, this home offers comfort, style, and convenience.
For sale
Price cut: $15K (8/11)
$774,990
2407 Mallorca Pass, League City, TX 77573
5beds
4,847sqft
Single Family Residence
Built in 2011
0.37 Acres Lot
$752,300 Zestimate®
$160/sqft
$88/mo HOA
What's special
- 4 days |
- 169 |
- 3 |
Likely to sell faster than
Zillow last checked:
Listing updated:
Listed by:
Austin Eggers TREC #0674320 713-828-4185,
Gregtxrealty - Central
Source: HAR,MLS#: 83420305
Facts & features
Interior
Bedrooms & bathrooms
- Bedrooms: 5
- Bathrooms: 4
- Full bathrooms: 3
- 1/2 bathrooms: 1
Rooms
- Room types: Den, Family Room, Media Room, Utility Room, Wine Room
Primary bedroom
- Level: First
- Area: 357.12
- Dimensions: 15'7"x22'11"
Bedroom
- Level: Second
- Area: 304
- Dimensions: 16'x19'
Bedroom
- Level: Second
- Area: 199.85
- Dimensions: 15'1"x13'3"
Bedroom
- Level: Second
- Area: 195
- Dimensions: 15'x13'
Bedroom
- Level: First
- Area: 160.31
- Dimensions: 11'3"x14'3"
Game room
- Level: Second
- Area: 345
- Dimensions: 23'x15'
Media room
- Level: Second
- Area: 414
- Dimensions: 18'x23'
Heating
- Natural Gas
Cooling
- Gas
Appliances
- Included: Double Oven, Gas Cooktop
Features
- Dry Bar, High Ceilings, Prewired for Alarm System, 2 Primary Bedrooms, Primary Bed - 1st Floor, Walk-In Closet(s)
- Flooring: Tile, Wood
- Windows: Shutters
Interior area
- Total structure area: 4,847
- Total interior livable area: 4,847 sqft
Property
Parking
- Total spaces: 3
- Parking features: Attached, Oversized, Double-Wide Driveway
- Attached garage spaces: 3
Features
- Stories: 2
- Patio & porch: Covered, Porch
- Exterior features: Back Green Space, Balcony, Outdoor Kitchen, Sprinkler System
- Fencing: Back Yard
Lot
- Size: 0.37 Acres
- Features: Back Yard, Cul-De-Sac, Subdivided, 1/4 Up to 1/2 Acre
Details
- Parcel number: 492720010004000
Construction
Type & style
- Home type: SingleFamily
- Architectural style: Mediterranean,Spanish
- Property subtype: Single Family Residence
Materials
- Stone, Stucco
- Foundation: Slab
- Roof: Composition
Condition
- New construction: No
- Year built: 2011
Utilities & green energy
- Sewer: Public Sewer
- Water: Public
Community & HOA
Community
- Security: Prewired for Alarm System
- Subdivision: Mar Bella Sec 9-B 2011
HOA
- Has HOA: Yes
- Amenities included: Clubhouse, Park, Pool
- HOA fee: $1,060 annually
Location
- Region: League City
Financial & listing details
- Price per square foot: $160/sqft
- Tax assessed value: $676,581
- Annual tax amount: $16,017
- Date on market: 8/11/2026
- Listing terms: Cash,Conventional,FHA,VA Loan
Estimated market value
$752,300
$715,000 - $790,000
$4,387/mo
Price history
| Date | Event | Price |
|---|---|---|
| 8/11/2026 | Price change | $774,990-1.9%$160/sqft |
Source:  HAR #83420305 Report a problem HAR #83420305 Report a problem | ||
| 8/6/2026 | Price change | $790,000-11.2%$163/sqft |
Source: HAR #49132433 Report a problem | ||
| 7/28/2026 | Listed for sale | $889,990$184/sqft |
Source: HAR #49132433 Report a problem | ||
Public tax history
| Year | Property taxes | Tax assessment |
|---|---|---|
| 2025 | $3,730 +0.4% | $676,581 +2.4% |
| 2024 | $3,714 +2.3% | $660,884 +7.3% |
| 2023 | $3,631 +2.4% | $616,000 +10% |
| 2022 | $3,546 -7.3% | $560,000 +4.2% |
| 2021 | $3,826 -1.2% | $537,452 +10% |
| 2020 | $3,873 +2% | $488,593 +6.2% |
| 2019 | $3,795 -71.5% | $460,000 +6.2% |
| 2018 | $13,305 | $433,000 |
| 2017 | $13,305 -1.4% | $433,000 +0% |
| 2016 | $13,494 +241.6% | $432,960 |
| 2015 | $3,950 -7.3% | $432,960 -0.3% |
| 2014 | $4,263 | $434,480 |
| 2013 | -- | $434,480 +8.4% |
| 2012 | -- | $400,790 +594.5% |
| 2011 | -- | $57,710 |
Find assessor info on the county website
Monthly payment
Est. payment
Payment breakdown
Explore the cost of this home by adjusting the details. Changes won't be saved.Climate risks
Neighborhood: Mar Bella
Nearby schools
GreatSchools rating
- 7/10Sandra Mossman Elementary SchoolGrades: PK-5Distance: 0.7 mi
- 8/10Bayside Intermediate SchoolGrades: 6-8Distance: 0.7 mi
- 7/10Clear Falls High SchoolGrades: 9-12Distance: 0.7 mi
Schools provided by the listing agent
- Elementary: Sandra Mossman Elementary School
- Middle: Bayside Intermediate School
- High: Clear Falls High School
Source: HAR. This data may not be complete. We recommend contacting the local school district to confirm school assignments for this home.
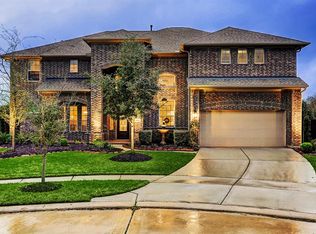
- $794,4006 bd5 ba5k sqft2405 Mallorca Pass, League City, TX 77573Off Market
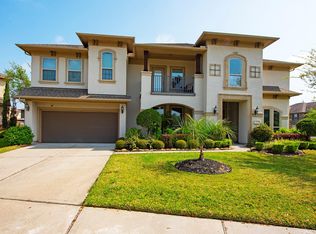
- $674,5005 bd5 ba5.1k sqft2409 Mallorca Pass, League City, TX 77573Off Market
- $487,400-- bd3 ba3.4k sqft4624 Miramar Dr, League City, TX 77573Off Market
- $--4 bd4 ba4.2k sqft4626 Miramar Dr, League City, TX 77573Sold

- $654,0005 bd4 ba4.8k sqft4622 Miramar Dr, League City, TX 77573Off Market
- $676,9005 bd3 ba3.7k sqft2403 Mallorca Pass, League City, TX 77573Off Market
- $671,000-- bd4 ba3.8k sqft4613 La Escalona Dr, League City, TX 77573Off Market
- $716,0005 bd5 ba4.1k sqft4611 La Escalona Dr, League City, TX 77573Off Market
A local agent can set up tours, give advice and negotiate with sellers.
Similar homes
- $800,0004 bd4 ba4.1k sqft1020 Broad Bay Ln, League City, TX 77573For Sale
 MLS ID #38873030, Teresa Sartin, Keller Williams Realty The Woodlands. HAR
 - $760,0005 bd4 ba5.1k sqft1155 Rustling Wind Ln, League City, TX 77573For Sale
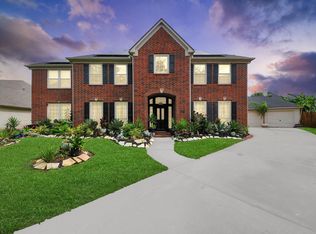 MLS ID #28065896, Lizbeth Johnson, Foundations Realty. HAR
 - $989,9005 bd5 ba4.5k sqft1860 Lake Landing Dr, League City, TX 77573For Sale
 MLS ID #4952602, Jeffrey Lamb, eXp Realty, LLC. HAR
 - $774,9994 bd5 ba4.6k sqft2895 Ragusa Ln, League City, TX 77573For Sale
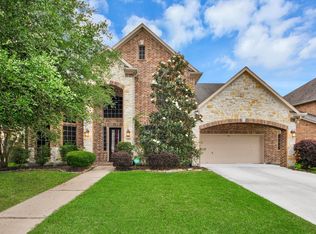 MLS ID #21310313, Joseph Kanayathu, Excel Realty CO. HAR
 - $949,9005 bd5 ba4.7k sqft3942 Lake Star Dr, League City, TX 77573For SaleMLS ID #12611907, Elizabeth Kyser, Keller Williams Memorial. HAR
- $975,0004 bd4 ba4.5k sqft1812 Lake Landing Dr, League City, TX 77573For SaleMLS ID #61419111, Ryan Gonzales, Nan & Company Properties - Corporate Office (Heights). HAR
- $799,0005 bd4 ba4.6k sqft1532 Jag Holw, League City, TX 77573For SaleMLS ID #45600429, Lisa Boland, Texas Home Shop Realty. HAR
- $699,0005 bd4 ba3.9k sqft2873 Casciano Ct, League City, TX 77573For SaleMLS ID #19962656, Andrea Crawford, Keller Williams Memorial. HAR
- $535,0004 bd4 ba3.6k sqft1332 Altavilla Ln, League City, TX 77573For SaleMLS ID #92048834, Brittany Burns, eXp Realty, LLC. HAR
- $629,0005 bd4 ba4.2k sqft1538 Torrance Dr, League City, TX 77573For SaleMLS ID #69224559, Natasha Valasek, Real Broker, LLC. HAR
- $724,0005 bd4 ba4.7k sqft394 Dover Ln, League City, TX 77573For SaleMLS ID #45569905, Carlos Leon, Real Broker, LLC. HAR
- $439,9004 bd4 ba2.6k sqft4817 Piares Ln, League City, TX 77573For SaleMLS ID #30819332, Melanie Ehrlich, Real Broker, LLC. HAR
- $638,0005 bd4 ba4k sqft2515 Masters Dr, League City, TX 77573For SaleMLS ID #62009956, Alana Croker, Keller Williams Realty Clear Lake / NASA. HAR
- $800,0004 bd3 ba3.7k sqft5 Harbor Ln, Kemah, TX 77565For SaleMLS ID #35757927, Jamie Wills, Martha Turner Sotheby's International Realty - Bay Area. HAR
- $949,9005 bd5 ba5.6k sqft2406 Masters Dr, League City, TX 77573For SaleMLS ID #19009284, Lisa Yates, eXp Realty LLC. HAR
- $719,0004 bd3 ba3.5k sqft2614 Holbrook Springs Ln, League City, TX 77573For SaleMLS ID #65923563, Alan Stanfield, Stanfield Properties. HAR
- $485,0004 bd4 ba3.1k sqft2904 Grand Shore Ct, League City, TX 77573For SaleMLS ID #35991619, Linda Lively, Berkshire Hathaway HomeServices Premier Properties. HAR
- $539,0004 bd4 ba3.3k sqft2608 Holbrook Springs Ln, League City, TX 77573For SaleMLS ID #60058192, Lance Wilcox, Keller Williams Realty Metropolitan. HAR
- $515,0004 bd3 ba3k sqft312 Torrey Ct, League City, TX 77573For SaleMLS ID #54200805, Lisa Boland, Texas Home Shop Realty. HAR
- $457,5004 bd3 ba2.9k sqft987 Astoria Ln, League City, TX 77573For SaleMLS ID #29205643, Evan Compean, Compean Group. HAR
