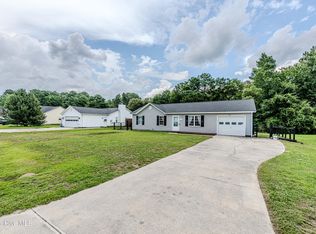
Welcome to 157 Christy Drive! This well-maintained 3-bedroom, 2-bathroom home offers comfortable one-level living with a spacious layout and plenty of outdoor space. Step inside to a bright living room featuring vaulted ceilings, beautiful LVP flooring, and a gas-log fireplace that creates a warm and inviting atmosphere. The kitchen offers a light and airy feel with stainless steel appliances and plenty of space for everyday cooking and entertaining.
The primary suite provides a peaceful retreat with a walk-in closet, garden tub, and separate shower, while the additional bedrooms are thoughtfully positioned on the opposite side of the home for added privacy. Outside, enjoy a large 0.45-acre lot with a fenced backyard, patio, and additional workshop/storage space. The attached 2-car garage provides convenient parking and additional storage.
Located in Simpson's Crossing with easy access to Jacksonville, area military bases, shopping, dining, and the Crystal Coast, this home offers the space, privacy, and convenience you've been looking for. Come see everything 157 Christy Drive has to offer!
For sale
$258,000
157 Christy Drive, Beulaville, NC 28518
3beds
1,241sqft
Single Family Residence
Built in 2011
0.45 Acres Lot
$257,300 Zestimate®
$208/sqft
$-- HOA
What's special
- 4 days |
- 95 |
- 9 |
Likely to sell faster than
Zillow last checked:
Listing updated:
Listed by:
Diane M Castro-Perez 910-467-7642,
Coldwell Banker Sea Coast Advantage-Hampstead,
Jeremiah E Castro 910-320-3646,
Coldwell Banker Sea Coast Advantage-Hampstead
Source: Hive MLS,MLS#: 100595832 Originating MLS: Jacksonville Board of Realtors
Originating MLS: Jacksonville Board of RealtorsFacts & features
Interior
Bedrooms & bathrooms
- Bedrooms: 3
- Bathrooms: 2
- Full bathrooms: 2
Rooms
- Room types: Master Bedroom, Bedroom 2, Bedroom 3, Bathroom 1, Bathroom 2
Heating
- Electric, Heat Pump
Cooling
- Central Air
Appliances
- Included: Electric Cooktop, Built-In Microwave, Washer, Refrigerator, Dryer, Dishwasher
Features
- Master Downstairs, Walk-in Closet(s), Kitchen Island, Ceiling Fan(s), Pantry, Walk-In Closet(s)
- Flooring: LVT/LVP
- Basement: None
- Attic: Access Only,Pull Down Stairs
Interior area
- Total structure area: 1,241
- Total interior livable area: 1,241 sqft
Video & virtual tour
Property
Parking
- Total spaces: 2
- Parking features: Garage
- Attached garage spaces: 2
Features
- Levels: One
- Patio & porch: Patio, Front Porch
- Pool features: None
- Fencing: Back Yard,Wood
- Has view: Yes
- View description: None
- Waterfront features: None
- Frontage type: See Remarks
Lot
- Size: 0.45 Acres
Details
- Additional structures: Storage
- Parcel number: 22a150
- Zoning: R-15
- Special conditions: Standard
Construction
Type & style
- Home type: SingleFamily
- Property subtype: Single Family Residence
Materials
- Vinyl Siding, Wood Frame
- Foundation: Slab
- Roof: Architectural Shingle
Condition
- New construction: No
- Year built: 2011
Utilities & green energy
- Sewer: Septic Tank
- Water: Public
- Utilities for property: None
Community & HOA
Community
- Subdivision: Simpsons Crossing
HOA
- Has HOA: No
Location
- Region: Beulaville
Financial & listing details
- Price per square foot: $208/sqft
- Tax assessed value: $246,601
- Annual tax amount: $1,615
- Date on market: 8/12/2026
- Cumulative days on market: 5 days
- Listing agreement: Exclusive Right To Sell
- Listing terms: Cash,Conventional,FHA,VA Loan
- Road surface type: Paved
Estimated market value
$257,300
$244,000 - $270,000
$1,771/mo
Price history
| Date | Event | Price |
|---|---|---|
| 8/12/2026 | Listed for sale | $258,000+22.9%$208/sqft |
Source:  Hive MLS #100595832 Report a problem Hive MLS #100595832 Report a problem | ||
| 9/15/2022 | Sold | $210,000+5%$169/sqft |
Source: Hive MLS #100342097 Report a problem | ||
| 8/14/2022 | Pending sale | $199,999$161/sqft |
Source: Hive MLS #100342097 Report a problem | ||
| 8/12/2022 | Price change | $199,999-4.8%$161/sqft |
Source: Hive MLS #100342097 Report a problem | ||
| 8/2/2022 | Listed for sale | $210,000+40.9%$169/sqft |
Source: Hive MLS #100342097 Report a problem | ||
| 8/21/2020 | Sold | $149,000-0.6%$120/sqft |
Source: Hive MLS #100226779 Report a problem | ||
| 7/23/2020 | Pending sale | $149,850$121/sqft |
Source: CENTURY 21 Champion Real Estate #100226779 Report a problem | ||
| 7/14/2020 | Listed for sale | $149,850+7%$121/sqft |
Source: CENTURY 21 Champion Real Estate #100226779 Report a problem | ||
| 4/29/2011 | Sold | $140,000$113/sqft |
Source: Public Record Report a problem | ||
Public tax history
| Year | Property taxes | Tax assessment |
|---|---|---|
| 2025 | $1,169 | $178,617 |
| 2024 | $1,169 | $178,617 |
| 2023 | $1,169 -0.1% | $178,617 |
| 2022 | $1,170 +33.7% | $178,617 +43.9% |
| 2021 | $875 | $124,100 |
| 2020 | -- | $124,100 |
| 2019 | $875 | $124,100 |
| 2018 | $875 +6.3% | $124,100 +1.8% |
| 2017 | $823 | $121,900 |
| 2016 | $823 | $121,900 +1.5% |
| 2015 | $823 +1.5% | $120,070 |
| 2014 | $810 +10.4% | $120,070 -4.3% |
| 2013 | $734 | $125,530 |
| 2012 | $734 | $125,530 |
Find assessor info on the county website
Monthly payment
Est. payment
Payment breakdown
Explore the cost of this home by adjusting the details. Changes won't be saved.Climate risks
Neighborhood: 28518
Nearby schools
GreatSchools rating
- 4/10Heritage Elementary SchoolGrades: K-5Distance: 4.8 mi
- 4/10Trexler MiddleGrades: 6-8Distance: 5.4 mi
- 5/10Richlands HighGrades: 9-12Distance: 4.9 mi
Schools provided by the listing agent
- Elementary: Heritage Elementary
- Middle: Trexler
- High: Richlands
Source: Hive MLS. This data may not be complete. We recommend contacting the local school district to confirm school assignments for this home.
- $290,0003 bd2 ba1.6k sqft155 Christy Dr, Beulaville, NC 28518Sold
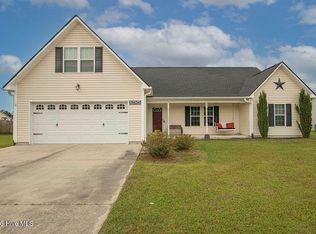
- $273,6003 bd2 ba1.6k sqft159 Christy Dr, Beulaville, NC 28518Off Market
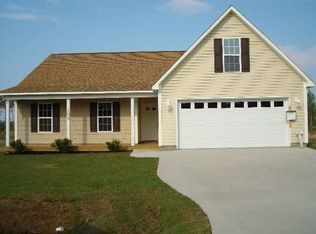
- $280,0003 bd2 ba1.7k sqft161 Christy Dr, Beulaville, NC 28518Sold
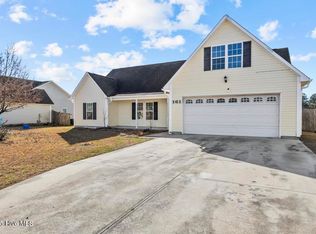
- $255,9003 bd2 ba1.2k sqft153 Christy Dr, Beulaville, NC 28518Off Market
- $1007,405 sqft153 Christy Dr, Beulaville, NC 28518Off Market
- $286,6003 bd2 ba1.6k sqft407 Dylan Ct, Beulaville, NC 28518Off Market
- $274,6003 bd2 ba1.6k sqft405 Dylan Ct, Beulaville, NC 28518Off Market
- $291,1003 bd2 ba1.6k sqft409 Dylan Ct, Beulaville, NC 28518Off Market
A local agent can set up tours, give advice and negotiate with sellers.
A local lender can help you make sure your offer is ready when you are.
Similar homes
- $290,0003 bd2 ba1.6k sqft411 Dylan Court, Beulaville, NC 28518For Sale

 MLS ID #100592487, Wesley D Hart, Century 21 Coastal Advantage. Hive MLS
 - $260,0003 bd2 ba1.2k sqft203 Wingspread Lane, Beulaville, NC 28518For Sale
 MLS ID #100594905, Alexis Sypniewski, Realty One Group Affinity. Hive MLS
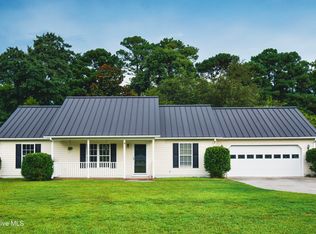
 - $269,9003 bd2 ba1.2k sqft110 Goldie Lane, Beulaville, NC 28518For Sale
 MLS ID #100595388, Shawntia Geiger, Sterling Key Realty LLC. Hive MLS
 - $245,0003 bd2 ba1.1k sqft106 Linden Road, Richlands, NC 28574For Sale
 MLS ID #100596245, Royce Bennett, CENTURY 21 Champion Real Estate. Hive MLS
 - $249,9003 bd2 ba1.2k sqft100 Gobblers Way, Richlands, NC 28574For SaleMLS ID #100595395, Christina Tompkins, Berkshire Hathaway HomeServices Carolina Premier Properties. Hive MLS
- $265,0003 bd2 ba1.2k sqft207 Concord Lane, Richlands, NC 28574For SaleMLS ID #100595345, Christina De LaCruz, Realty One Group Affinity. Hive MLS
- $255,0003 bd2 ba1.3k sqft106 Lilac Lane, Richlands, NC 28574For SaleMLS ID #100591535, Ashley Alexander, Coldwell Banker Sea Coast Advantage. Hive MLS
- $--3 bd2 ba1.7k sqft113 Kayla Ct, Jacksonville, NC 28540AuctionAuction.com 2
- $250,0003 bd2 ba1.3k sqft120 Eagle Ridge Drive, Beulaville, NC 28518For SaleMLS ID #100564298, Valerie Ramirez, RE/MAX Executive. Hive MLS
- $252,5093 bd2 ba1.2k sqft197 Bannermans Mill Road, Richlands, NC 28574For SaleMLS ID #100593755, Candy Brown Thompson, CENTURY 21 Champion Real Estate. Hive MLS
- $262,5003 bd2 ba1.4k sqft309 Parkton Drive, Richlands, NC 28574For SaleMLS ID #100583246, Brett Baughman, Terri Alphin Smith & Co. Hive MLS
- $270,0003 bd2 ba1.5k sqft112 Lilac Lane, Richlands, NC 28574For SaleMLS ID #100567675, Lauren Cannette, Coldwell Banker Sea Coast Advantage - Jacksonville. Hive MLS
- $280,0003 bd2 ba1.4k sqft210 Classy Court, Richlands, NC 28574For SaleMLS ID #100594550, Brittany Parker, MacDonald Realty Group. Hive MLS
- $290,0003 bd2 ba1.5k sqft511 Sassy Court, Richlands, NC 28574For SaleMLS ID #100594760, Sue Cruddas, The Sue Cruddas Real Estate Team. Hive MLS
- $254,5003 bd2 ba1.1k sqft114 Pear Tree Lane, Richlands, NC 28574For SaleMLS ID #100592723, Rebecca Godissart, CENTURY 21 Champion Real Estate. Hive MLS
- $230,0003 bd2 ba1.5k sqft313 Windy Branch Way, Jacksonville, NC 28540For SaleMLS ID #100596185, Mary Skipper, eXp Realty. Hive MLS
- $--3 bd2 ba1.4k sqft144 Forest Bluff Dr, Jacksonville, NC 28540AuctionServiceLink Auction
- $270,0003 bd2 ba1.2k sqft110 Pear Tree Lane, Richlands, NC 28574For SaleMLS ID #100590578, Amanda Newbold, Terri Alphin Smith & Co. Hive MLS
- $264,0003 bd2 ba1.5k sqft136 Annie Road, Richlands, NC 28574For SaleMLS ID #100588982, Edward Pollock, Richlands Ins & Realty. Hive MLS
- $275,1973 bd3 ba1.4k sqft203 Reef Lane, Richlands, NC 28574For SaleMLS ID #100539174, Jane L Winchester, Coldwell Banker Sea Coast Advantage. Hive MLS
