Located in the desirable Knightsbridge community of Fort Mill, this beautifully updated RARE 1-story home offers easy living with a thoughtful split-bedroom floorplan and great outdoor space. Just a few doors down from a cul-de-sac, the home features a spacious 4-season sunroom overlooking a fully fenced, tree-lined backyard. The open living room is centered by a gas fireplace an a ton of natural light. The kitchen is equipped w/ granite countertops, stainless steel appliances, and a gas stove, while laminate flooring flows through the main living areas. The primary suite features a stunningly updated bathroom w/ a tiled shower and bench, new vanity w/ quartz countertop, custom linen cabinet storage, and custom tile flooring. Two additional bedrooms are located on the opposite side of the home and share an updated bathroom w/ a new vanity, tile flooring and mirror. Knightsbridge offers fantastic amenities including a community pool, clubhouse, playground, tennis courts, and boat & RV storage. Surrounded by established trees and conveniently located near everything Fort Mill has to offer, including Tega Cay lake activities, community events, restaurants, and shopping, this one is ready to enjoy!
Under contract-no show
$460,000
1132 Gower St, Fort Mill, SC 29708
3beds
1,908sqft
Single Family Residence
Built in 2002
0.23 Acres Lot
$457,500 Zestimate®
$241/sqft
$46/mo HOA
What's special
Gas fireplaceSurrounded by established treesStainless steel appliancesStunningly updated bathroomGas stoveThoughtful split-bedroom floorplanTwo additional bedrooms
- 34 days
- 418
- 21
Likely to sell faster than
Zillow last checked:
Listing updated:
Listed by:
Mike Morrell mike@dreamteamunited.com,
Keller Williams Connected,
Shannon Cole,
Keller Williams Connected
Source: Canopy MLS as distributed by MLS GRID,MLS#: 4413288
Facts & features
Interior
Bedrooms & bathrooms
- Bedrooms: 3
- Bathrooms: 2
- Full bathrooms: 2
- Main level bedrooms: 3
Primary bedroom
- Level: Main
- Area: 201.3 Square Feet
- Dimensions: 15' 0" X 13' 5"
Bedroom s
- Level: Main
- Area: 141.38 Square Feet
- Dimensions: 13' 3" X 10' 8"
Bedroom s
- Level: Main
- Area: 179.53 Square Feet
- Dimensions: 14' 2" X 12' 8"
Bathroom full
- Level: Main
- Area: 76.31 Square Feet
- Dimensions: 9' 3" X 8' 3"
Bathroom full
- Level: Main
- Area: 53.28 Square Feet
- Dimensions: 10' 10" X 4' 11"
Breakfast
- Level: Main
Dining area
- Level: Main
- Area: 127.57 Square Feet
- Dimensions: 16' 10" X 7' 7"
Family room
- Level: Main
- Area: 228.27 Square Feet
- Dimensions: 15' 10" X 14' 5"
Kitchen
- Level: Main
- Area: 196.41 Square Feet
- Dimensions: 16' 10" X 11' 8"
Laundry
- Level: Main
- Area: 50.13 Square Feet
- Dimensions: 7' 1" X 7' 1"
Living room
- Level: Main
- Area: 278.03 Square Feet
- Dimensions: 21' 8" X 12' 10"
Sunroom
- Level: Main
- Area: 153.69 Square Feet
- Dimensions: 13' 2" X 11' 8"
Heating
- Central, Forced Air, Natural Gas
Cooling
- Ceiling Fan(s), Central Air
Appliances
- Included: Dishwasher, Gas Range, Gas Water Heater, Microwave, Oven, Refrigerator, Washer/Dryer
- Laundry: Electric Dryer Hookup, Mud Room, Laundry Room, Main Level, Washer Hookup
Features
- Breakfast Bar, Pantry, Walk-In Closet(s)
- Flooring: Carpet, Laminate, Tile
- Has basement: No
- Fireplace features: Gas Log, Living Room
Interior area
- Total structure area: 1,908
- Total interior livable area: 1,908 sqft
- Finished area above ground: 1,908
- Finished area below ground: 0
Video & virtual tour
Property
Parking
- Total spaces: 2
- Parking features: Driveway, Attached Garage, Garage Faces Front, Garage on Main Level
- Attached garage spaces: 2
- Has uncovered spaces: Yes
Features
- Levels: One
- Stories: 1
- Patio & porch: Patio, Rear Porch
- Pool features: Community
- Fencing: Back Yard,Fenced
Lot
- Size: 0.23 Acres
- Features: Level
Details
- Parcel number: 6490801062
- Zoning: PD
- Special conditions: Standard
Construction
Type & style
- Home type: SingleFamily
- Architectural style: Traditional
- Property subtype: Single Family Residence
Materials
- Vinyl
- Foundation: Slab
Condition
- New construction: No
- Year built: 2002
Utilities & green energy
- Sewer: County Sewer
- Water: County Water
Community & HOA
Community
- Features: Boat Storage, Clubhouse, Game Court, Playground, RV Storage, Tennis Court(s)
- Subdivision: Knightsbridge
HOA
- Has HOA: Yes
- HOA fee: $556 annually
- HOA name: Kuester Management
- HOA phone: 704-973-9019
Location
- Region: Fort Mill
Financial & listing details
- Price per square foot: $241/sqft
- Tax assessed value: $372,300
- Annual tax amount: $2,227
- Date on market: 8/13/2026
- Cumulative days on market: 19 days
- Listing terms: Cash,Conventional,FHA,VA Loan
- Road surface type: Concrete, Paved
Estimated market value
$457,500
$435,000 - $480,000
$2,528/mo
Price history
| Date | Event | Price |
|---|---|---|
| 8/26/2026 | Pending sale | $460,000$241/sqft |
Source:  Canopy MLS as distributed by MLS GRID #4413288 Report a problem Canopy MLS as distributed by MLS GRID #4413288 Report a problem | ||
| 8/13/2026 | Listed for sale | $460,000+48.4%$241/sqft |
Source: Canopy MLS as distributed by MLS GRID #4413288 Report a problem | ||
| 1/21/2021 | Sold | $310,000+0%$162/sqft |
Source: Canopy MLS as distributed by MLS GRID #3693158 Report a problem | ||
| 1/20/2021 | Pending sale | $309,900$162/sqft |
Source: Keller Williams Realty Fort Mill #3693158 Report a problem | ||
| 1/13/2021 | Listed for sale | $309,900$162/sqft |
Source: Stephen Cooley Real Estate Group #3693158 Report a problem | ||
| 1/5/2021 | Contingent | $309,900$162/sqft |
Source: Canopy MLS as distributed by MLS GRID #3693158 Report a problem | ||
| 12/30/2020 | Pending sale | $309,900$162/sqft |
Source:  Keller Williams #3693158 Report a problem Keller Williams #3693158 Report a problem | ||
| 12/26/2020 | Contingent | $309,900$162/sqft |
Source: Canopy MLS as distributed by MLS GRID #3693158 Report a problem | ||
| 12/26/2020 | Pending sale | $309,900$162/sqft |
Source: Stephen Cooley Real Estate Group #3693158 Report a problem | ||
| 12/26/2020 | Listed for sale | $309,900+16.9%$162/sqft |
Source: Stephen Cooley Real Estate Group #3693158 Report a problem | ||
| 11/28/2019 | Listing removed | $265,000$139/sqft |
Source: Keller Williams Realty Fort Mill #3550428 Report a problem | ||
| 11/27/2019 | Listed for sale | $265,000$139/sqft |
Source: Keller Williams Realty Fort Mill #3550428 Report a problem | ||
| 11/25/2019 | Sold | $265,000-3.6%$139/sqft |
Source: Canopy MLS as distributed by MLS GRID #3550428 Report a problem | ||
| 10/28/2019 | Pending sale | $274,900$144/sqft |
Source: Keller Williams Fort Mill #3550428 Report a problem | ||
| 9/26/2019 | Listed for sale | $274,900+22.2%$144/sqft |
Source: Keller Williams Fort Mill #3550428 Report a problem | ||
| 8/12/2015 | Sold | $225,000-2.1%$118/sqft |
Source: Canopy MLS as distributed by MLS GRID #3099101 Report a problem | ||
| 7/9/2015 | Price change | $229,900+2.9%$120/sqft |
Source: Keller Williams Realty Report a problem | ||
| 6/28/2015 | Listed for sale | $223,500+673.4%$117/sqft |
Source: Owner Report a problem | ||
| 1/22/2002 | Sold | $28,900$15/sqft |
Source: Public Record Report a problem | ||
Public tax history
| Year | Property taxes | Tax assessment |
|---|---|---|
| 2025 | $2,227 +14.4% | $12,680 +15% |
| 2024 | $1,946 +3.2% | $11,026 |
| 2023 | $1,887 +0.9% | $11,026 |
| 2022 | $1,870 +390.2% | $11,026 +6% |
| 2021 | $381 | $10,405 |
| 2020 | -- | $10,405 -10.4% |
| 2019 | -- | $11,610 +50% |
| 2018 | -- | $7,740 |
| 2017 | $1,087 | $7,740 |
| 2016 | $1,087 | $7,740 +3.2% |
| 2014 | $1,087 | $7,500 -1.6% |
| 2013 | $1,087 | $7,620 |
| 2012 | -- | $7,620 +9.5% |
| 2010 | -- | $6,960 |
| 2009 | -- | $6,960 |
| 2008 | -- | $6,960 |
| 2007 | -- | $6,960 |
| 2006 | -- | $6,960 +19.6% |
| 2005 | -- | $5,820 -33.3% |
| 2004 | -- | $8,730 |
| 2003 | -- | $8,730 +482% |
| 2002 | -- | $1,500 |
| 2001 | -- | $1,500 |
Find assessor info on the county website
Monthly payment
Est. payment
Payment breakdown
Explore the cost of this home by adjusting the details. Changes won't be saved.Climate risks
Neighborhood: 29708
Nearby schools
Schools provided by the listing agent
- Elementary: Flint Hill
- Middle: Flint Hill
- High: Nation Ford
Source: Canopy MLS as distributed by MLS GRID. This data may not be complete. We recommend contacting the local school district to confirm school assignments for this home.
Similar homes
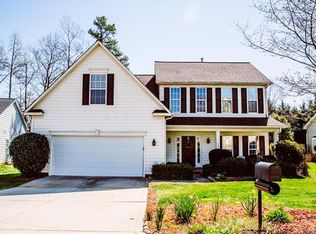
- $499,9004 bd3 ba2.2k sqft505 Whitehead Ct, Fort Mill, SC 29708For Sale

 MLS ID #4412316, Lisa Edwards, 1 Percent Lists Advantage. Canopy MLS as distributed by MLS GRID
 - $400,0003 bd2 ba1.5k sqft167 Sea Island Blvd, Fort Mill, SC 29708For Sale
 MLS ID #4420678, Carl Patterson, EXP Realty LLC Rock Hill. Canopy MLS as distributed by MLS GRID
 - $404,5003 bd3 ba1.6k sqft3936 Caliper Pl, Fort Mill, SC 29708For Sale
 MLS ID #4394936, Brandon Gafgen, Assist2sell Buyers & Sellers 1st Choice LLC. Canopy MLS as distributed by MLS GRID
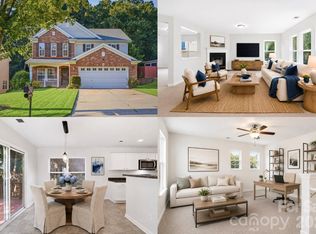
 - $445,0003 bd3 ba2.5k sqft353 Primrose Walk, Fort Mill, SC 29715For Sale
 MLS ID #4397458, Kristen Bernard, Keller Williams South Park. Canopy MLS as distributed by MLS GRID
 - $399,5003 bd2 ba1.6k sqft5053 Suwarrow Ct, Tega Cay, SC 29708For SaleMLS ID #4395650, Tracy Imler, Keller Williams Connected. Canopy MLS as distributed by MLS GRID
- $495,0005 bd3 ba2.8k sqft445 Buttermere Rd, Fort Mill, SC 29715For SaleMLS ID #4372934, Heather Offerdahl, NorthGroup Real Estate LLC. Canopy MLS as distributed by MLS GRID
- $639,9004 bd3 ba2.8k sqft713 Trailhead Ln, Fort Mill, SC 29708For SaleMLS ID #4409432, Linda Hoverman ONeal, RE/MAX Executive. Canopy MLS as distributed by MLS GRID
- $399,0002 bd2 ba1.9k sqftFour Seasons At Gold Hill, Fort Mill, SC 29708For SaleMLS ID #4398188, Patti Bourgoin, Premier South. Canopy MLS as distributed by MLS GRID
- $429,0003 bd3 ba1.8k sqft706 Deerbrook Ln, Tega Cay, SC 29708For SaleMLS ID #4418355, Judi Phillips, Premier South. Canopy MLS as distributed by MLS GRID
- $409,9003 bd4 ba2k sqft567 Pine Links Dr, Tega Cay, SC 29708For SaleMLS ID #4404170, Mike Morrell, Keller Williams Connected. Canopy MLS as distributed by MLS GRID
- $437,5004 bd2 ba2.4k sqft3009 Denali Way, Rock Hill, SC 29732For SaleMLS ID #4423527, Tammy Reghay, EXP Realty LLC Ballantyne. Canopy MLS as distributed by MLS GRID
- $505,0003 bd3 ba2.6k sqft14016 Southbridge Forest Dr, Charlotte, NC 28273For SaleMLS ID #4404050, Christie Keagy, Dickens Mitchener & Associates Inc. Canopy MLS as distributed by MLS GRID
- $496,0004 bd3 ba2.4k sqft16408 McKee Ridge Dr, Charlotte, NC 28278For SaleMLS ID #4406733, Ann-Dorthe Havmoeller, Howard Hanna Allen Tate Charlotte South. Canopy MLS as distributed by MLS GRID
- $429,9004 bd3 ba2.2k sqft10035 Barrands Ln, Charlotte, NC 28278For SaleMLS ID #4414588, Cheryl Kypreos, HomeSmart Expert Realty. Canopy MLS as distributed by MLS GRID
- $449,0003 bd3 ba1.9k sqft9132 Royal Highlands Ct, Charlotte, NC 28277For SaleMLS ID #4420335, Suzette Gray, Coldwell Banker Realty. Canopy MLS as distributed by MLS GRID
- $509,9004 bd3 ba2.3k sqft2075 Clover Hill Rd, Indian Land, SC 29707For SaleMLS ID #4387586, Serge Mnatsakanov, Keller Williams Ballantyne Area. Canopy MLS as distributed by MLS GRID
- $419,9003 bd3 ba2.2k sqft9228 Seamill Rd, Charlotte, NC 28278For SaleMLS ID #4404827, Cheryl Kypreos, HomeSmart Expert Realty. Canopy MLS as distributed by MLS GRID
- $499,0003 bd3 ba1.9k sqft15114 Edindale Dr, Charlotte, NC 28277For SaleMLS ID #4406080, Rachael Bryant, The Agency - Charlotte. Canopy MLS as distributed by MLS GRID
- $434,9004 bd3 ba2.5k sqft8932 Oransay Way, Charlotte, NC 28278For SaleMLS ID #4407937, Amit Thawait, Vasu Realty. Canopy MLS as distributed by MLS GRID
- $444,0004 bd3 ba2.7k sqft8211 Pamplin Ct, Charlotte, NC 28273For SaleMLS ID #4382541, Tony Karak, Better Homes and Garden Real Estate Paracle. Canopy MLS as distributed by MLS GRID
