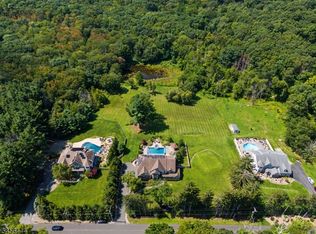
A truly distinctive custom log home set on 10.2 breathtaking acres, surrounded by protected watershed property for exceptional privacy and tranquility. Montana River Rock exterior accents set the tone for this impressive 4-bedroom, 3.5-bath residence, where craftsmanship and panoramic views come together. Two striking River Rock fireplaces create dramatic focal points, while radiant heat throughout provides year-round comfort. Walls of windows capture fantastic views from throughout the home. The well-appointed kitchen features a Sub-Zero refrigerator, 6-burner Wolf range, Bosch dishwasher, Thermador microwave and warming drawer. Three bedrooms are upstairs, while the fourth is a private ground-level ensuite with walkout to a covered patio, ideal for guests or extended living. An enormous deck provides an incredible setting for entertaining and enjoying the scenery. Additional highlights include a 3-car garage, generator hook-up, underground sprinklers and a custom log barn that can be completed to accommodate up to five horses or reimagined as flexible-use space. Remarkably private yet within convenient reach of NYC, this one-of-a-kind property offers extraordinary acreage, views and versatility.
Under contract
$1,649,900
1132 Green Pond Road, Rockaway Twp., NJ 07435
4beds
4,044sqft
Single Family Residence
Built in 2001
10.21 Acres Lot
$1,627,700 Zestimate®
$408/sqft
$-- HOA
What's special
- 43 days
- 981
- 56
Zillow last checked:
Listing updated:
Listed by:
Anne Henderson 973-930-5812,
Prominent Properties Sir
Source: GSMLS,MLS#: 4043271
Facts & features
Interior
Bedrooms & bathrooms
- Bedrooms: 4
- Bathrooms: 4
- Full bathrooms: 3
- 1/2 bathrooms: 1
Primary bedroom
- Description: Full Bath, Walk-In Closet
Bedroom 1
- Level: Second
- Area: 420
- Dimensions: 21 x 20
Bedroom 2
- Level: Second
- Area: 221
- Dimensions: 17 x 13
Bedroom 3
- Level: Second
- Area: 204
- Dimensions: 17 x 12
Bedroom 4
- Level: Ground
- Area: 160
- Dimensions: 16 x 10
Primary bathroom
- Features: Stall Shower
Dining room
- Features: Formal Dining Room
- Level: First
- Area: 336
- Dimensions: 21 x 16
Family room
- Level: First
- Area: 315
- Dimensions: 21 x 15
Kitchen
- Features: Kitchen Island, Eat-in Kitchen
- Area: 399
- Dimensions: 21 x 19
Living room
- Level: First
- Area: 552
- Dimensions: 24 x 23
Heating
- 4+ Units, Forced Air, Zoned, Radiant - Hot Water, Gas-Propane Owned, Oil Tank Above Ground - Inside
Cooling
- 4+ Units, Central Air, Zoned
Appliances
- Included: Carbon Monoxide Detector, Dishwasher, Dryer, Kitchen Exhaust Fan, Microwave, Range/Oven-Gas, Refrigerator, Washer, Water Softener Owned, Water Heater From Furnace
- Laundry: Laundry Room
Features
- Entrance Foyer, Rec Room, Library, In-Law Floorplan
- Flooring: Carpet, Tile, Wood
- Windows: Thermal Windows/Doors
- Basement: Yes,Finished,Full,Walk-Out Access
- Number of fireplaces: 2
- Fireplace features: Living Room, Recreation Room, See Remarks, Wood Burning
Interior area
- Total structure area: 4,044
- Total interior livable area: 4,044 sqft
Video & virtual tour
Property
Parking
- Total spaces: 8
- Parking features: Additional Parking, Asphalt, Circular Driveway, Attached Garage, Garage Door Opener
- Attached garage spaces: 3
- Uncovered spaces: 8
Features
- Patio & porch: Deck, Open Porch(es), Patio
- Exterior features: Underground Lawn Sprinkler
- Has spa: Yes
- Spa features: Bath
Lot
- Size: 10.21 Acres
- Dimensions: 10.21 ACRE
- Features: Open Lot, Wooded
Details
- Additional structures: Barn/Stable
- Parcel number: 2335600010000000140000
- Horses can be raised: Yes
- Horse amenities: Horse Facilities
Construction
Type & style
- Home type: SingleFamily
- Architectural style: Custom Home,Log Home
- Property subtype: Single Family Residence
Materials
- Log, Stone, Wood Siding
- Roof: Wood Shingle
Condition
- Year built: 2001
Utilities & green energy
- Sewer: Septic Tank
- Water: Well
- Utilities for property: Underground Utilities, Garbage Extra Charge
Community & HOA
Community
- Security: Carbon Monoxide Detector
Location
- Region: Newfoundland
Financial & listing details
- Price per square foot: $408/sqft
- Tax assessed value: $1,036,900
- Annual tax amount: $24,024
- Date on market: 7/30/2026
- Exclusions: none noted
- Ownership type: Fee Simple
Estimated market value
$1,627,700
$1.55M - $1.71M
$6,210/mo
Price history
| Date | Event | Price |
|---|---|---|
| 8/18/2026 | Pending sale | $1,649,900$408/sqft |
Source:  GSMLS #4043271 Report a problem GSMLS #4043271 Report a problem | ||
| 7/28/2026 | Listed for sale | $1,649,900+17.8%$408/sqft |
Source:  NJMLS #26028030 Report a problem NJMLS #26028030 Report a problem | ||
| 12/13/2005 | Sold | $1,400,000+998%$346/sqft |
Source: Public Record Report a problem | ||
| 4/17/1998 | Sold | $127,500+41.7%$32/sqft |
Source: Public Record Report a problem | ||
| 2/2/1994 | Sold | $90,000$22/sqft |
Source: Public Record Report a problem | ||
Public tax history
| Year | Property taxes | Tax assessment |
|---|---|---|
| 2025 | $25,009 +7.4% | $975,400 +7.4% |
| 2024 | $23,276 +3.7% | $907,800 +6.1% |
| 2023 | $22,451 +3.7% | $855,600 +7.6% |
| 2022 | $21,640 +0.1% | $795,000 +4.3% |
| 2021 | $21,628 +3.5% | $762,100 +2% |
| 2020 | $20,898 +0.6% | $747,000 +2% |
| 2019 | $20,771 -10.7% | $732,500 +2.2% |
| 2018 | $23,268 +1.3% | $716,500 -3.9% |
| 2017 | $22,970 +0.7% | $745,300 |
| 2016 | $22,806 +1.9% | $745,300 |
| 2015 | $22,381 +3.1% | $745,300 |
| 2014 | $21,703 -9.2% | $745,300 |
| 2012 | $23,903 +3.1% | $745,300 +12.1% |
| 2011 | $23,185 +4.6% | $664,700 |
| 2010 | $22,161 +1.7% | $664,700 |
| 2009 | $21,796 | $664,700 |
| 2008 | -- | $664,700 |
| 2007 | -- | $664,700 |
| 2006 | -- | $664,700 |
| 2005 | -- | $664,700 |
| 2004 | -- | $664,700 |
| 2003 | -- | $664,700 |
| 2002 | -- | $664,700 +309.3% |
| 2001 | -- | $162,400 |
Find assessor info on the county website
Monthly payment
Est. payment
Payment breakdown
Explore the cost of this home by adjusting the details. Changes won't be saved.Climate risks
Neighborhood: 07435
Nearby schools
Schools provided by the listing agent
- Elementary: K.malone
- Middle: Copeland
- High: Morrisknol
Source: GSMLS. This data may not be complete. We recommend contacting the local school district to confirm school assignments for this home.
- $640,900-- bd-- ba2.9k sqft1217 Green Pond Rd, Newfoundland, NJ 07435Off Market
- $748,900-- bd-- ba-- sqft15 Copperas Ridge Rd, Newfoundland, NJ 07435Off Market
- $601,200-- bd-- ba1.6k sqft1112 Green Pond Rd, Newfoundland, NJ 07435Off Market
- $1,097,100-- bd-- ba3.1k sqft15 Copperas Ridge Rd, Newfoundland, NJ 07435Off Market
Similar homes
- $1,471,0005 bd6 ba4.6k sqft66 Upper Hibernia Rd, Rockaway Twp., NJ 07866For Sale
 MLS ID #4049063, Mathew Saparito, Re/Max Select. GSMLS
 - $997,0003 bd3 ba3.2k sqft4 Davenport Rd, Rockaway Twp., NJ 07435For Sale
 MLS ID #4044113, Marilyn Lapham, Coldwell Banker Realty. GSMLS
 - $1,395,0004 bd3 ba3k sqft290 Powerville Rd, Boonton Twp., NJ 07005For Sale
 MLS ID #4046644, Marsi Richter, Coldwell Banker Realty. GSMLS
 - $1,449,9995 bd6 ba5.7k sqft3 Forest Hill Dr, Sparta Twp., NJ 07871For Sale
 MLS ID #4046073, David Simonetti, Elite Realtors Of New Jersey. GSMLS
 - $1,845,0004 bd4 ba5k sqft37 Silo Lane, Warwick, NY 10990For Sale
 MLS ID #1023526, Karen Gauvin, Listing by: Our House Real Estate Group. OneKey® MLS as distributed by MLS GRID
 - $1,650,0005 bd3 ba3.2k sqft324 Haverstraw Road, Suffern, NY 10901For SaleMLS ID #1000626, Brandy Seltzer, Listing by: Century 21 Elite Realty. OneKey® MLS as distributed by MLS GRID
- $1,445,0004 bd4 ba5k sqft28 Heritage Court, Tuxedo Park, NY 10987For SaleMLS ID #928804, Elizabeth Broderick, Listing by: Tuxedo Hudson Realty Corp. OneKey® MLS as distributed by MLS GRID
