Love the privacy of rural living, but don’t want to be far from everything? Done with HOAs? Want trails and parks practically in your backyard? Need two primary suites for multigenerational living, long-term guests, or a teen suite? Welcome home to 1132 Maclay Road. You’re within walking distance of the Market District, with dozens of local favorite shops and restaurants plus HomeGoods, Publix, The Fresh Market, Total Wine, Connors Steakhouse, First Watch and more. Premier Gym is close by too, along with the 28 miles of hiking and biking trails at Lake Overstreet and Phipps/Klapp Park, and award-winning Maclay Gardens. As if the location weren’t enough, the home sits on 1.39 acres. There’s already a basketball court, and there’s plenty of room for a pool overlooked by the screened porch, deck and patio. The home is on City sewer, so there’s no septic tank to plan around. Step into the two-story foyer with rich wood floors and trim (yes, it’s back in style). Settle into the huge living room, or join the fun in the freshly renovated kitchen with brand-new white cabinets, granite counters, an island with bar seating, a coffee bar, a breakfast nook and an adjacent half bath. The two primary suites, one down and one up, each have a massive custom walk-in closet and a renovated multi-room bath. The rooms are just...big. Even the laundry room. A full pre-listing home inspection is available upon request.
For sale
$639,900
1132 Maclay Rd, Tallahassee, FL 32312
4beds
2,678sqft
Single Family Residence
Built in 1986
1.39 Acres Lot
$-- Zestimate®
$239/sqft
$-- HOA
What's special
Basketball courtIsland with bar seatingFreshly renovated kitchenTwo primary suitesGranite countersBreakfast nookMassive custom walk-in closet
- 1 day
- 743
- 96
Zillow last checked:
Listing updated:
Listed by:
Christie Perkins 850-321-2393,
Coldwell Banker Hartung
Source: TBR,MLS#: 406898
Facts & features
Interior
Bedrooms & bathrooms
- Bedrooms: 4
- Bathrooms: 4
- Full bathrooms: 3
- 1/2 bathrooms: 1
Rooms
- Room types: Foyer, Other, Pantry, Screened Porch, Utility Room
Primary bedroom
- Dimensions: 20x13
Bedroom 2
- Dimensions: 18x13
Bedroom 3
- Dimensions: 16x12
Bedroom 4
- Dimensions: 15x11
Dining room
- Dimensions: 13x12
Family room
- Dimensions: -
Kitchen
- Dimensions: 21x11
Living room
- Dimensions: 25x11
Other
- Dimensions: 14x7
Heating
- Central, Electric, Wood
Cooling
- Central Air, Ceiling Fan(s), Electric
Appliances
- Included: Dryer, Dishwasher, Disposal, Ice Maker, Microwave, Oven, Range, Refrigerator, Water Softener, Washer
Features
- Window Treatments, Entrance Foyer, Primary Downstairs, Pantry, Walk-In Closet(s)
- Flooring: Carpet, Hardwood, Tile
- Has fireplace: Yes
Interior area
- Total structure area: 2,678
- Total interior livable area: 2,678 sqft
Video & virtual tour
Property
Parking
- Total spaces: 2
- Parking features: Garage, Two Car Garage
- Garage spaces: 2
Features
- Patio & porch: Covered, Deck, Porch, Screened
- Fencing: Partial
- Has view: Yes
- View description: Park/Greenbelt
Lot
- Size: 1.39 Acres
Details
- Parcel number: 120731105030000140
- Special conditions: Standard
Construction
Type & style
- Home type: SingleFamily
- Architectural style: Two Story,Traditional
- Property subtype: Single Family Residence
Materials
- Brick, Vinyl Siding
- Foundation: Crawlspace
Condition
- Year built: 1986
Utilities & green energy
- Sewer: Public Sewer
Community & HOA
Community
- Features: Street Lights
- Subdivision: Andalusia Unrec
HOA
- Services included: None
Location
- Region: Tallahassee
Financial & listing details
- Price per square foot: $239/sqft
- Tax assessed value: $469,406
- Annual tax amount: $7,317
- Date on market: 11/8/2026
- Cumulative days on market: 3 days
- Listing terms: Conventional,FHA,VA Loan
- Road surface type: Paved
Estimated market value
Not available
Estimated sales range
Not available
Not available
Price history
| Date | Event | Price |
|---|---|---|
| 11/9/2026 | Listed for sale | $639,900+55.3%$239/sqft |
Source:  TBR #406898 Report a problem | ||
| 2/24/2020 | Sold | $412,000-4%$154/sqft |
Source: TBR #311630 Report a problem | ||
| 12/18/2019 | Pending sale | $429,000$160/sqft |
Source: The Naumann Group Real Estate #311630 Report a problem | ||
| 10/4/2019 | Price change | $429,000-1.4%$160/sqft |
Source: The Naumann Group Real Estate #311630 Report a problem | ||
| 9/6/2019 | Listed for sale | $435,000$162/sqft |
Source: The Naumann Group Real Estate #311630 Report a problem | ||
Public tax history
| Year | Property taxes | Tax assessment |
|---|---|---|
| 2025 | $7,317 +10.2% | $424,492 +9.3% |
| 2024 | $6,641 +2.8% | $388,216 +3% |
| 2023 | $6,462 +6.4% | $376,909 +3% |
| 2022 | $6,071 +1.1% | $365,931 +3% |
| 2021 | $6,007 +59.7% | $355,273 +47.4% |
| 2020 | $3,760 +1.6% | $240,991 +2.3% |
| 2019 | $3,701 | $235,573 +1.9% |
| 2018 | $3,701 +1.3% | $231,181 +2.1% |
| 2017 | $3,654 +3.1% | $226,426 +2.1% |
| 2016 | $3,544 | $221,769 +0.7% |
| 2015 | $3,544 | $220,227 +0.8% |
| 2014 | $3,544 | $218,479 +1.5% |
| 2013 | -- | $215,250 +1.7% |
| 2012 | -- | $211,652 +3% |
| 2011 | -- | $205,487 +1.5% |
| 2010 | -- | $202,450 +2.7% |
| 2009 | -- | $197,128 +0.1% |
| 2008 | -- | $196,931 -42.3% |
| 2007 | -- | $341,171 +5.2% |
| 2006 | -- | $324,396 +34.3% |
| 2005 | -- | $241,523 |
| 2004 | -- | $241,523 +9.4% |
| 2003 | -- | $220,825 +24.6% |
| 2002 | -- | $177,205 +3.3% |
| 2001 | -- | $171,593 |
| 2000 | $2,916 | $171,593 |
Find assessor info on the county website
Monthly payment
Est. payment
Payment breakdown
Explore the cost of this home by adjusting the details. Changes won't be saved.Climate risks
Neighborhood: 32312
Nearby schools
Schools provided by the listing agent
- Elementary: GILCHRIST
- Middle: RAA
- High: LEON
Source: TBR. This data may not be complete. We recommend contacting the local school district to confirm school assignments for this home.
- $916,6004 bd4 ba3.9k sqft1100 Maclay Rd, Tallahassee, FL 32312Off Market

- $521,8003 bd2 ba2.6k sqft1156 Maclay Rd, Tallahassee, FL 32312Off Market
- $3,143,1005 bd4 ba8.4k sqft3951 W Millers Bridge Rd, Tallahassee, FL 32312Off Market
- $500,000-- bd-- ba-- sqftW Millers Bridge Rd, Tallahassee, FL 32312Off Market
Similar homes
- $485,0004 bd2 ba2.3k sqft405 Nottingham Ct, Tallahassee, FL 32312For Sale
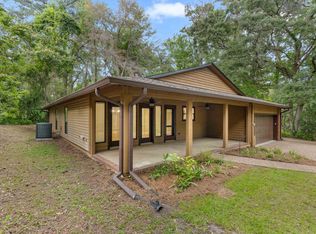 MLS ID #406908, Steven Fireman, Keller Williams Town & Country. TBR
- $650,0004 bd4 ba3.5k sqft1262 Millstream Rd, Tallahassee, FL 32312For Sale
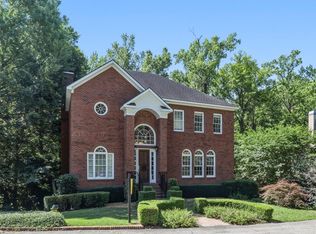 MLS ID #405371, Ashley Hall, Keller Williams Town & Country. TBR
- $699,0004 bd3 ba3k sqft3602 N Meridian Rd, Tallahassee, FL 32312For Sale
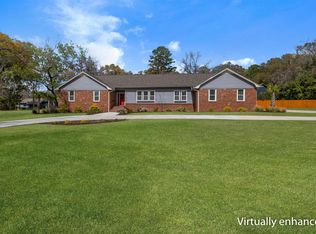 MLS ID #397036, Tia S Smith, Superior Realty Group LLC. TBR
- $699,9004 bd3 ba2.6k sqft1831 Miller Landing Rd, Tallahassee, FL 32312For Sale
 MLS ID #399415, Barry W Bevis, Bevis Realty. TBR
