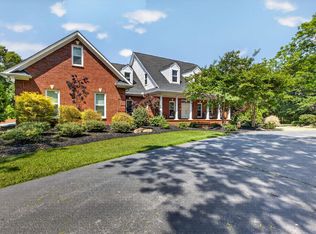
A RARE FIND ..... the perfect custom home for day-to-day life and for entertaining friends and family. This is the house where everyone gathers. Walk through the front door and take in the breathtaking view of the 2-story foyer, the beautiful wood floor with a custom inlay, the bridge connecting the two ends of the second floor, and the custom windows that stretch across the back of the house. Beautiful natural light from big windows. To the right of the foyer is the dining room, currently used as a music room. To the left of the foyer is a room that is the perfect office, library, or sitting room. Enter the great room and see that it truly is “great.” It is definitely large, and has 20’ ceilings that draw your eyes to those glorious windows. The surround-sound speakers make this a great place to listen to music or watch a movie. McCarter Rd has one of the most amazing kitchens you’ll ever see, with an abundance of cabinets and counter space, and additional storage in the butler’s pantry and large walk-in pantry. You’ll never have too many cooks in this kitchen, because there’s room for everyone. You will really appreciate the standalone refrigerator and freezer. And the in-kitchen eating area is large enough to hold a table that seats 10 people!There is a convenient half bath off the kitchen area, and a few steps away is the laundry room with a utility sink, built-in ironing board, and more storage cabinets.The primary bedroom is on the main floor, with an attached sitting room that could be used as an office or nursery. This space also boasts two large master closets, a huge bathroom, dual sinks with long counter space, a shower that has two shower heads plus body sprays, and a jetted tub. Upstairs you’ll see four additional bedrooms, each with its own bath and large closet. There is also a storage closet off the bridge, for those upstairs supplies and tools.Do you love to be outside? Step off the large back patio and walk around more than 9 acres of seclusion. Want to relax? Settle against the jets in the swim spa and feel the stress wash away.The house has an over-sized 3-car garage, plus 3-6 more spaces for cars in the barn/workshop with overhead doors. Maybe you don’t need space for cars, but keep in mind that the barn is heated and cooled, so it could be an art studio, a workshop, or anything else that makes you smile. No worries if the electricity is interrupted during a storm; you have a whole house generator!
For sale
$1,470,000
1132 McCarter Rd, Fountain Inn, SC 29644
5beds
5,705sqft
Single Family Residence, Residential
Built in 2004
9.38 Acres Lot
$1,369,400 Zestimate®
$258/sqft
$-- HOA
What's special
Surround-sound speakersLarge walk-in pantryLarge back patioJetted tubDining roomTwo large master closetsStandalone refrigerator and freezer
- 100 days |
- 644 |
- 24 |
Zillow last checked:
Listing updated:
Listed by:
Cathy Heitzenrater 864-980-2525,
Bellwether Realty, LLC
Source: Greater Greenville AOR,MLS#: 1585904
Loading...
Facts & features
Interior
Bedrooms & bathrooms
- Bedrooms: 5
- Bathrooms: 6
- Full bathrooms: 5
- 1/2 bathrooms: 1
- Main level bathrooms: 1
- Main level bedrooms: 1
Rooms
- Room types: Laundry, Workshop, Bonus Room/Rec Room
Primary bedroom
- Area: 300
- Dimensions: 20 x 15
Bedroom 2
- Area: 168
- Dimensions: 14 x 12
Bedroom 3
- Area: 204
- Dimensions: 17 x 12
Bedroom 4
- Area: 288
- Dimensions: 18 x 16
Bedroom 5
- Area: 462
- Dimensions: 33 x 14
Primary bathroom
- Features: Dressing Room, Double Sink, Full Bath, Shower-Separate, Walk-In Closet(s)
- Level: Main
Dining room
- Area: 221
- Dimensions: 13 x 17
Family room
- Area: 520
- Dimensions: 20 x 26
Kitchen
- Area: 255
- Dimensions: 15 x 17
Bonus room
- Area: 462
- Dimensions: 33 x 14
Heating
- Natural Gas
Cooling
- Central Air
Appliances
- Included: Gas Cooktop, Dishwasher, Disposal, Dryer, Freezer, Self Cleaning Oven, Oven, Refrigerator, Washer, Electric Oven, Ice Maker, Microwave, Gas Water Heater
- Laundry: 1st Floor, Walk-in, Laundry Room
Features
- 2 Story Foyer, Bookcases, High Ceilings, Ceiling Fan(s), Vaulted Ceiling(s), Ceiling Smooth, Tray Ceiling(s), Walk-In Closet(s), Pantry
- Flooring: Ceramic Tile, Wood
- Windows: Insulated Windows
- Basement: None
- Attic: Pull Down Stairs,Storage
- Number of fireplaces: 1
- Fireplace features: Gas Log
Interior area
- Total interior livable area: 5,705 sqft
Video & virtual tour
Property
Parking
- Total spaces: 6
- Parking features: Attached, Garage Door Opener, Side/Rear Entry, Workshop in Garage, Yard Door, Detached, Key Pad Entry, Driveway, Circular Driveway, Parking Pad, Paved
- Has attached garage: Yes
- Has uncovered spaces: Yes
Features
- Levels: Two
- Stories: 2
- Patio & porch: Patio, Screened
- Exterior features: Other
- Has spa: Yes
- Spa features: Bath
Lot
- Size: 9.38 Acres
- Dimensions: 345 x 770 x 471 x 729 x 276
- Features: Few Trees, Wooded, 5 - 10 Acres
- Topography: Level
Details
- Parcel number: 0558.0001003.10
Construction
Type & style
- Home type: SingleFamily
- Architectural style: Traditional
- Property subtype: Single Family Residence, Residential
Materials
- Stone, Brick Veneer
- Foundation: Crawl Space
- Roof: Architectural
Condition
- Year built: 2004
Utilities & green energy
- Sewer: Septic Tank
- Water: Public
- Utilities for property: Cable Available, Underground Utilities
Community & HOA
Community
- Features: None
- Security: Smoke Detector(s)
- Subdivision: None
HOA
- Has HOA: No
- Services included: None
Location
- Region: Fountain Inn
Financial & listing details
- Price per square foot: $258/sqft
- Tax assessed value: $897,580
- Annual tax amount: $6,375
- Date on market: 3/25/2026
Estimated market value
$1,369,400
$1.30M - $1.44M
$4,254/mo
Price history
| Date | Event | Price |
|---|---|---|
| 3/25/2026 | Listed for sale | $1,470,000$258/sqft |
Source:  Greater Greenville AOR #1585904 Report a problem Greater Greenville AOR #1585904 Report a problem | ||
| 7/1/2025 | Listing removed | $1,470,000$258/sqft |
Source: Greater Greenville AOR #1553082 Report a problem | ||
| 6/25/2025 | Price change | $1,470,000-0.3%$258/sqft |
Source: Greater Greenville AOR #1553082 Report a problem | ||
| 5/22/2025 | Price change | $1,474,000-1%$258/sqft |
Source: Greater Greenville AOR #1553082 Report a problem | ||
| 5/2/2025 | Price change | $1,489,000-0.7%$261/sqft |
Source: Greater Greenville AOR #1553082 Report a problem | ||
| 4/4/2025 | Listed for sale | $1,500,000+16029%$263/sqft |
Source: Greater Greenville AOR #1553082 Report a problem | ||
| 10/22/2021 | Sold | $9,300-99%$2/sqft |
Source: Public Record Report a problem | ||
| 11/2/2020 | Sold | $905,000-4.7%$159/sqft |
Source: Greater Greenville AOR #1425397 Report a problem | ||
| 10/12/2020 | Pending sale | $949,900$167/sqft |
Source: Lisa Griffith Real Estate #1425397 Report a problem | ||
| 2/6/2020 | Listed for sale | $949,900+27.8%$167/sqft |
Source: Lisa Griffith Real Estate #1419755 Report a problem | ||
| 7/7/2006 | Sold | $743,000+395.3%$130/sqft |
Source: Public Record Report a problem | ||
| 11/5/2003 | Sold | $150,000$26/sqft |
Source: Public Record Report a problem | ||
Public tax history
| Year | Property taxes | Tax assessment |
|---|---|---|
| 2024 | $6,375 -2.4% | $897,580 |
| 2023 | $6,533 -59.4% | $897,580 |
| 2022 | $16,078 +159.6% | $897,580 -0.5% |
| 2021 | $6,194 +20.6% | $901,750 +29.9% |
| 2020 | $5,136 -0.9% | $694,440 |
| 2019 | $5,183 -2.6% | $694,440 |
| 2018 | $5,322 | $694,440 +2282.3% |
| 2017 | $5,322 +0.3% | $29,150 -95.8% |
| 2016 | $5,307 +2.9% | $694,440 |
| 2015 | $5,157 +0.6% | $694,440 +4.3% |
| 2014 | $5,128 +6.4% | $665,840 |
| 2013 | $4,817 +3.3% | $665,840 |
| 2012 | $4,664 +0.5% | -- |
| 2011 | $4,639 +1.7% | -- |
| 2010 | $4,561 | -- |
| 2009 | -- | -- |
| 2008 | -- | -- |
| 2007 | -- | -- |
| 2006 | -- | -- |
| 2005 | -- | -- |
Find assessor info on the county website
Monthly payment
Est. payment$--/mo
Payment breakdown
Explore the cost of this home by adjusting the details. Changes won't be saved.All calculations are estimates and provided by Zillow, Inc. for informational purposes only. Actual amounts may vary.
HOA fees may include property taxes on listings classified as Co-Ops. Contact the listing agent and/or owner for fee details.
Mortgage interest rates are dependent on a number of factors, including credit score, down payment, and repayment length. Interest rate data provided by Zillow Group Marketplace, Inc. as of 1/1/1970 from various mortgage lenders with which we have lead or other similar arrangements; the Estimated Payment is an average of those rates.
See how much you could borrow to make a competitive offer.
Climate risks
Neighborhood: 29644
Nearby schools
GreatSchools rating
- 6/10Fountain Inn Elementary SchoolGrades: PK-5Distance: 2.1 mi
- 3/10Bryson Middle SchoolGrades: 6-8Distance: 4.5 mi
- 8/10Fountain Inn HighGrades: 9-12Distance: 3.1 mi
Schools provided by the listing agent
- Elementary: Fountain Inn
- Middle: Bryson
- High: Hillcrest
Source: Greater Greenville AOR. This data may not be complete. We recommend contacting the local school district to confirm school assignments for this home.
A local agent can set up tours, give advice and negotiate with sellers.
A local lender can help you make sure your offer is ready when you are.



- South Carolina
- Greenville County
- Fountain Inn
- 29644
- 1132 McCarter Rd
Nearby cities
Nearby zip codes
Other Fountain Inn Topics
