Nestled along the water’s edge of Lake Anna, Virginia, this charming A-frame retreat is straight out of a storybook with its soaring timbers and stunning water views. Custom-built by Spartan Homes, this 2,535 finished square foot Douglas Fir log masterpiece was constructed using massive logs, showcasing exceptional craftsmanship, warm textures and timeless charm. Turnkey and fully furnished, it’s ready for you to enjoy from day one! Step inside and let the floor-to-ceiling windows frame your breathtaking waterfront views, filling the home with natural light. The open floor plan, vaulted and beamed ceilings, hardwood floors, and a two-story stone gas fireplace create a warm, welcoming feel; ideal for cozy nights by the fire or entertaining friends. The kitchen features granite countertops, an island with bar seating, and stainless steel appliances, designed for easy lake living. The first-floor bedroom and full bath offer convenience, while the upstairs primary suite serves as a luxurious escape with a vaulted, beamed ceiling, private balcony, glass-enclosed tile shower, and soaking tub. The loft includes a Murphy bed, providing a flexible space for additional guests. The finished walkout basement expands your living space with a second family room/rec area with a stone wood burning fireplace, a third bedroom, full bath, a dedicated bunk space for overflow, and plenty of windows that keep the lake view always in sight. Outside, enjoy wrap-around decks and patios that invite you to sip your morning coffee while eagles soar overhead or herons wade along the shoreline. Set on a 2.4-acre lot, this home offers both privacy and spectacular views. Head down to your private deep-water boathouse, complete with an electric boat lift, jet ski dock, sun deck, and storage area—perfect for long, fun-filled days on the water. When the sun sets, gather around the fire pit or unwind in the hot tub with a cocktail in hand. Additional features include a tankless Rinnai water heater, central vacuum, tinted A-frame windows, metal roof, security system, and high-speed Firefly fiber internet. Best of all—no HOA! Located on the desirable Contrary Creek, you’re just minutes from local favorites like the Lake Anna Food Lion, Lake Anna Taphouse, Cutalong Golf Course, and local dining options. Short term rentals are permitted and this property already has a rental history, making it a great investment, secondary home or primary residence. This storybook haven captures the magic of waterfront living and invites you to slow down, savor every peaceful moment, and experience the simple joy of lakeside living.
Sold for $1,400,000
Zillow last checked:
Listing updated:
Bought with:
Dave Guna, 0225062258
Lake Anna Island Realty, Inc.
Source: Bright MLS,MLS#: VALA2008762
Price history
| Date | Event | Price |
|---|---|---|
| 12/31/2025 | Sold | $1,400,000-5.4%$552/sqft |
Source:  Bright MLS #VALA2008762 Report a problem Bright MLS #VALA2008762 Report a problem | ||
| 11/19/2025 | Pending sale | $1,480,000$584/sqft |
Source: Bright MLS #VALA2008762 Report a problem | ||
| 10/24/2025 | Listed for sale | $1,480,000+23.3%$584/sqft |
Source: Bright MLS #VALA2008762 Report a problem | ||
| 10/31/2023 | Sold | $1,200,000$473/sqft |
Source: Bright MLS #VALA2004554 Report a problem | ||
| 10/12/2023 | Contingent | $1,200,000+73.9%$473/sqft |
Source: Bright MLS #VALA2004554 Report a problem | ||
| 9/23/2019 | Sold | $690,000-1.3%$272/sqft |
Source: Public Record Report a problem | ||
| 7/28/2019 | Pending sale | $699,000$276/sqft |
Source: RE/MAX Realty Specialists #593227 Report a problem | ||
| 7/28/2019 | Listed for sale | $699,000$276/sqft |
Source: RE/MAX Realty Specialists #VALA119584 Report a problem | ||
| 7/28/2019 | Pending sale | $699,000$276/sqft |
Source: RE/MAX Realty Specialists #VALA119584 Report a problem | ||
| 7/17/2019 | Listed for sale | $699,000$276/sqft |
Source: RE/MAX REALTY SPECIALISTS - LOUISA #593227 Report a problem | ||
Nearby homes
- $1,399,6007 bd6 ba5.8k sqft1118 Mitchell Point Rd, Mineral, VA 23117Off Market
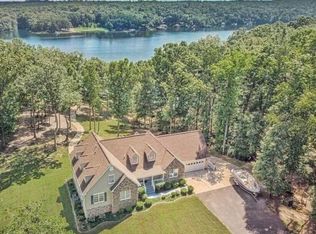
- $1,908,5003 bd3 ba2.6k sqft1196 Mitchell Point Rd, Mineral, VA 23117Off Market
- $1,005,4003 bd2 ba1.6k sqft1096 Mitchell Point Rd, Mineral, VA 23117Off Market
- $1,053,3003 bd4 ba2.3k sqft1260 Mitchell Point Rd, Mineral, VA 23117Off Market
Get a cash offer in 3 minutes
Find out how much your home could sell for in as little as 3 minutes with a no-obligation cash offer.
Estimated market value
$1,397,600
