Skip main navigation
Sold
  • $1,031,363

    1132 N Helens View Dr, Ridgefield, WA 98642

    4beds
    2,947sqft
    Residential, Single Family Residence
    Built in 2026
    -- sqft lot
    $1,031,100 Zestimate®
    $350/sqft
    $3,516 Estimated rent

    Home value

    $1,031,100

    $980,000 - $1.08M

    $3,516/mo

    Zestimate® history
    Loading
    Loading...

    Owner options

    List your home for rent

    $3,516/mo

    Rent Zestimate®

    Find your next renter with Zillow Rental Manager. Plus, with online applications, you can quickly screen prospective tenants – for free.

    Learn more

    $3,516/mo

    Rent Zestimate®

    Refinance and save

    $6,619/mo

    Est. payment

    Refinancing to a lower rate could help reduce your monthly payments and save thousands over the life of the loan.

    See today's rates

    $6,619/mo

    Est. payment

    Explore your selling options

    Work with a Zillow partner agent

    Leverage their expertise and Zillow's premium Showcase listings to get your home seen by more buyers.

    Get started

    List with your own agent

    Get your home in front of millions of buyers by listing it on Zillow.

    Learn how to do it

    Sell it yourself

    Take full control of how buyers see your home on Zillow by listing For Sale by Owner (FSBO).

    List your home

    What's special

    Designer finishesGourmet kitchenWalk-in closetExpansive primary suiteSpa-inspired walk-in showerStainless steel appliancesSlab quartz countertops
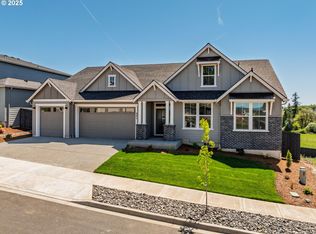
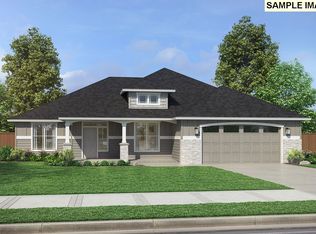
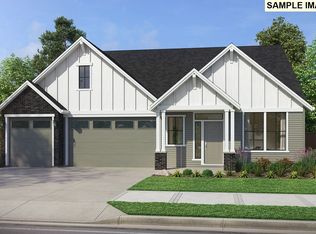
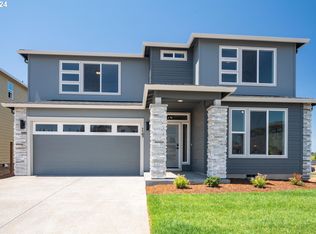
    Sophisticated Living in a highly desired Community! Experience refined craftsmanship and modern elegance in this proposed two story home. With 4 bedrooms, 2.5 bathrooms, and a well-appointed layout, every detail has been thoughtfully curated for comfort and style. The gourmet kitchen showcases slab quartz countertops, stainless steel appliances, and designer finishes, while the expansive primary suite offers a spa-inspired walk-in shower and a walk-in closet. Homeowners enjoy the rare opportunity to collaborate with the builder’s professional design team, ensuring each space reflects their personal vision and taste. Set within a highly regarded school district, this brand-new community offers both prestige and convenience—just minutes from I-5, upscale shopping, fine dining, and abundant outdoor recreation.

    Zillow last checked:

    Listing updated:

    Listed by:

    Janet Warren 503-421-7003,

    Pacific Lifestyle Homes,

    Laura Pagel 206-226-4683,

    Pacific Lifestyle Homes

    Bought with:

    OR and WA Non Rmls, NA

    Non Rmls Broker

    Source: RMLS (OR),MLS#: 747375021MLS Logo

    Facts & features

    Interior

    Bedrooms & bathrooms
    • Bedrooms: 4
    • Bathrooms: 2
    • Full bathrooms: 2
    • Main level bathrooms: 2
    Rooms
    • Room types: Den, Laundry, Bedroom 2, Bedroom 3, Dining Room, Family Room, Kitchen, Living Room, Primary Bedroom
    Primary bedroom
    • Features: Closet Organizer, Ensuite, Soaking Tub, Walkin Closet, Walkin Shower
    • Level: Main
    Bedroom 2
    • Level: Main
    Bedroom 3
    • Level: Main
    Dining room
    • Level: Main
    Kitchen
    • Features: Disposal, Gourmet Kitchen, Island, Pantry, Solid Surface Countertop
    • Level: Main
    Living room
    • Level: Main
    Heating
    • Forced Air, Heat Pump
    Cooling
    • Heat Pump
    Appliances
    • Included: Convection Oven, Cooktop, Disposal, Gas Appliances, Microwave, Plumbed For Ice Maker, Electric Water Heater
    Features
    • Granite, High Ceilings, High Speed Internet, Quartz, Soaking Tub, Gourmet Kitchen, Kitchen Island, Pantry, Closet Organizer, Walk-In Closet(s), Walkin Shower, Butlers Pantry, Cook Island, Tile
    • Flooring: Laminate, Wall to Wall Carpet
    • Windows: Double Pane Windows, Vinyl Frames
    • Basement: Crawl Space
    • Number of fireplaces: 1
    • Fireplace features: Gas
    Interior area
    • Total structure area: 2,947
    • Total interior livable area: 2,947 sqft

    Property

    Parking
    • Total spaces: 3
    • Parking features: Garage Door Opener, Attached
    • Attached garage spaces: 3
    Accessibility
    • Accessibility features: Main Floor Bedroom Bath, Natural Lighting, One Level, Utility Room On Main, Walkin Shower, Accessibility
    Features
    • Levels: Two
    • Stories: 1
    • Has view: Yes
    • View description: Park/Greenbelt
    Lot
    • Features: SqFt 7000 to 9999
    Details
    • Parcel number: New Construction
    • Zoning: RLD4

    Construction

    Type & style
    • Home type: SingleFamily
    • Architectural style: Craftsman
    • Property subtype: Residential, Single Family Residence
    Materials
    • Board & Batten Siding, Cement Siding, Cultured Stone
    • Roof: Composition
    Condition
    • New Construction
    • New construction: Yes
    • Year built: 2026
    Details
    • Warranty included: Yes

    Utilities & green energy

    • Gas: Gas
    • Sewer: Public Sewer
    • Water: Public

    Community & HOA

    Community
    • Security: Security System Owned
    • Subdivision: Paradise Pointe
    HOA
    • Has HOA: Yes
    • Amenities included: Commons, Front Yard Landscaping
    • HOA fee: $84 monthly
    Location
    • Region: Ridgefield

    Financial & listing details

    • Price per square foot: $350/sqft
    • Tax assessed value: $225,000
    • Annual tax amount: $2,173
    • Date on market: 2/21/2025
    • Cumulative days on market: 77 days
    • Listing terms: Call Listing Agent,Cash,Conventional,VA Loan
    • Road surface type: Paved

    Price history

    DateEventPrice
    11/13/2026Sold$1,031,363+10.6%$350/sqft
    Source: RMLS (OR) #747375021 Report a problem
    5/13/2026Pending sale$932,600$316/sqft
    Source: RMLS (OR) #747375021 Report a problem
    5/13/2026Price change$932,600+12.6%$316/sqft
    Source: RMLS (OR) #747375021 Report a problem
    2/14/2026Price change$828,000+0.2%$281/sqft
    Source: RMLS (OR) #747375021 Report a problem
    12/5/2025Price change$826,000+3.4%$280/sqft
    Source: Pacific Lifestyle Homes Report a problem
    12/5/2025Price change$799,000-0.9%$271/sqft
    Source: Pacific Lifestyle Homes Report a problem
    8/28/2025Price change$806,500-6.7%$274/sqft
    Source: Pacific Lifestyle Homes Report a problem
    8/7/2025Price change$864,000+5%$293/sqft
    Source: Pacific Lifestyle Homes Report a problem
    4/4/2025Listed for sale$823,000$279/sqft
    Source: Pacific Lifestyle Homes Report a problem

    Public tax history

    YearProperty taxesTax assessment
    2025$2,173 +48.1%$225,000 +36.4%
    2024$1,468 $165,000
    Find assessor info on the county website

    Neighborhood: 98642

    Nearby schools

    GreatSchools rating
    Schools provided by the listing agent
    • Elementary: Union Ridge
    • Middle: View Ridge
    • High: Ridgefield

    Source: RMLS (OR). This data may not be complete. We recommend contacting the local school district to confirm school assignments for this home.

    Get a cash offer in 3 minutes
    Find out how much your home could sell for in as little as 3 minutes with a no-obligation cash offer.
    Estimated market value

    $1,031,100

    Get a cash offer in 3 minutes
    Find out how much your home could sell for in as little as 3 minutes with a no-obligation cash offer.
    Estimated market value

    $1,031,100