Hi, I’m 1132 Racker Drive. I was built in 2020, so I’m modern, low-maintenance, and completely uninterested in fixer-upper drama. I’m looking for someone who appreciates three bedrooms, two bathrooms, and an oversized bonus room that’s open to trying new things—movie theater, game room, home office, or the ultimate hangout headquarters.
My love language is quality time, and I have plenty of space for it. I make a memorable first impression with my grand entrance, beautiful hardwood floors, vaulted living-room ceiling, and cozy fireplace that always knows how to set the mood. My kitchen brings the sparkle with granite countertops and stainless steel appliances. I’m cute, capable, and ready to entertain.
Need a little “me time”? My primary suite features a trey ceiling, spacious walk-in closet, double vanities (because sharing a sink is overrated) and an oversized tiled shower that makes getting ready feel a little more luxurious.
My green flags? A fully fenced backyard, fire pit, and covered deck with a ceiling fan. I’m always up for cookouts, lazy afternoons, evening s’mores, and making memories under the stars.
As for location, I’m conveniently located near Sango’s shopping, restaurants, and entertainment, with easy access to I-24 and Fort Campbell. No long-distance relationship required!
If you’re searching for space, style, convenience, and a home that’s ready to settle down, we may be the perfect match. Come meet me in person…pictures are great, but the chemistry is even better!
Active
Price cut: $4K (9/30)
$320,000
1132 Racker Dr, Clarksville, TN 37043
3beds
1,712sqft
Single Family Residence, Residential
Built in 2020
8,712 Square Feet Lot
$-- Zestimate®
$187/sqft
$30/mo HOA
What's special
Cozy fireplaceFully fenced backyardSpacious walk-in closetStainless steel appliancesOversized bonus roomThree bedroomsTwo bathrooms
- 62 days
- 291
- 22
Likely to sell faster than
Zillow last checked:
Listing updated:
Listed by:
Paige L. Ruth 615-955-6338,
Benchmark Realty, LLC 615-510-3006
Source: RealTracs MLS as distributed by MLS GRID,MLS#: 3520646
Facts & features
Interior
Bedrooms & bathrooms
- Bedrooms: 3
- Bathrooms: 2
- Full bathrooms: 2
- Main level bedrooms: 3
Heating
- Electric
Cooling
- Electric
Appliances
- Included: Electric Range, Dishwasher, Disposal, Microwave, Refrigerator, Stainless Steel Appliance(s)
- Laundry: Electric Dryer Hookup, Washer Hookup
Features
- Ceiling Fan(s), Entrance Foyer, High Ceilings, Pantry, Smart Thermostat, Walk-In Closet(s)
- Flooring: Carpet, Wood, Tile
- Basement: Crawl Space
- Number of fireplaces: 1
- Fireplace features: Electric, Living Room
Interior area
- Total structure area: 1,712
- Total interior livable area: 1,712 sqft
- Finished area above ground: 1,712
Property
Parking
- Total spaces: 2
- Parking features: Garage Door Opener, Garage Faces Front
- Attached garage spaces: 2
Features
- Levels: One
- Stories: 2
- Patio & porch: Deck, Covered, Porch
- Fencing: Back Yard
Lot
- Size: 8,712 Square Feet
Details
- Parcel number: 063080M B 00900 00011080
- Special conditions: Standard
Construction
Type & style
- Home type: SingleFamily
- Property subtype: Single Family Residence, Residential
Materials
- Brick, Vinyl Siding
Condition
- New construction: No
- Year built: 2020
Utilities & green energy
- Sewer: Public Sewer
- Water: Public
- Utilities for property: Electricity Available, Water Available, Underground Utilities
Community & HOA
Community
- Security: Smoke Detector(s)
- Subdivision: Gratton Estates
HOA
- Has HOA: Yes
- Amenities included: Sidewalks, Underground Utilities
- Services included: Trash
- HOA fee: $30 monthly
Location
- Region: Clarksville
Financial & listing details
- Price per square foot: $187/sqft
- Tax assessed value: $311,700
- Annual tax amount: $2,353
- Date on market: 8/22/2026
- Electric utility on property: Yes
Estimated market value
Not available
Estimated sales range
Not available
Not available
Price history
| Date | Event | Price |
|---|---|---|
| 9/30/2026 | Price change | $320,000-1.2%$187/sqft |
Source:  RealTracs MLS as distributed by MLS GRID #3520646 Report a problem RealTracs MLS as distributed by MLS GRID #3520646 Report a problem | ||
| 9/18/2026 | Price change | $324,000-0.3%$189/sqft |
Source: RealTracs MLS as distributed by MLS GRID #3520646 Report a problem | ||
| 9/7/2026 | Price change | $324,987-1.5%$190/sqft |
Source: RealTracs MLS as distributed by MLS GRID #3520646 Report a problem | ||
| 8/22/2026 | Listed for sale | $329,987-0.8%$193/sqft |
Source: RealTracs MLS as distributed by MLS GRID #3520646 Report a problem | ||
| 8/15/2026 | Listing removed | $332,500$194/sqft |
Source: RealTracs MLS as distributed by MLS GRID #3244639 Report a problem | ||
| 8/4/2026 | Price change | $332,500-0.7%$194/sqft |
Source: RealTracs MLS as distributed by MLS GRID #3244639 Report a problem | ||
| 7/25/2026 | Price change | $335,000-1.4%$196/sqft |
Source: RealTracs MLS as distributed by MLS GRID #3244639 Report a problem | ||
| 7/18/2026 | Price change | $339,900-1.5%$199/sqft |
Source: RealTracs MLS as distributed by MLS GRID #3244639 Report a problem | ||
| 6/26/2026 | Listed for sale | $345,000-8%$202/sqft |
Source: RealTracs MLS as distributed by MLS GRID #3244639 Report a problem | ||
| 10/9/2024 | Listing removed | $375,000$219/sqft |
Source: RealTracs MLS as distributed by MLS GRID #2656010 Report a problem | ||
| 8/27/2024 | Price change | $375,000-2.6%$219/sqft |
Source: RealTracs MLS as distributed by MLS GRID #2656010 Report a problem | ||
| 7/2/2024 | Listed for sale | $385,000+19.6%$225/sqft |
Source: RealTracs MLS as distributed by MLS GRID #2656010 Report a problem | ||
| 8/1/2022 | Sold | $322,000+2.2%$188/sqft |
Source: RealTracs MLS as distributed by MLS GRID #2403398 Report a problem | ||
| 7/3/2022 | Pending sale | $315,000$184/sqft |
Source: RealTracs MLS as distributed by MLS GRID #2403398 Report a problem | ||
| 6/29/2022 | Listed for sale | $315,000+43.2%$184/sqft |
Source: RealTracs MLS as distributed by MLS GRID #2403398 Report a problem | ||
| 7/30/2020 | Sold | $219,900$128/sqft |
Source: Public Record Report a problem | ||
Public tax history
| Year | Property taxes | Tax assessment |
|---|---|---|
| 2024 | $2,322 +8.8% | $77,925 +54% |
| 2023 | $2,135 | $50,600 |
| 2022 | $2,135 +41.1% | $50,600 |
| 2021 | $1,513 +37.8% | $50,600 +85.2% |
| 2020 | $1,098 | $27,325 |
Find assessor info on the county website
Monthly payment
Est. payment
Payment breakdown
Explore the cost of this home by adjusting the details. Changes won't be saved.Climate risks
Neighborhood: 37043
Nearby schools
Schools provided by the listing agent
- Elementary: East Montgomery Elementary
- Middle: Richview Middle
- High: Clarksville High
Source: RealTracs MLS as distributed by MLS GRID. This data may not be complete. We recommend contacting the local school district to confirm school assignments for this home.
- $320,0003 bd2 ba1.7k sqft1128 Racker Dr, Clarksville, TN 37043Off Market
- $320,000-- bd-- ba1.3k sqft1136 Racker Dr, Clarksville, TN 37043Off Market
- $359,4004 bd3 ba2.1k sqft15 Gratton Ests LOT 15, Clarksville, TN 37043Off Market
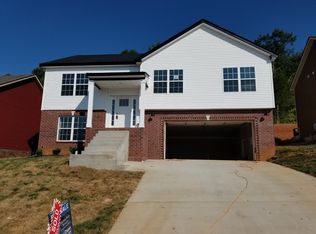
- $300,800-- bd-- ba1.5k sqft1124 Racker Dr, Clarksville, TN 37043Off Market
Similar homes
- $362,0003 bd2 ba1.7k sqft3358 Brownsville Rd, Clarksville, TN 37043For Sale
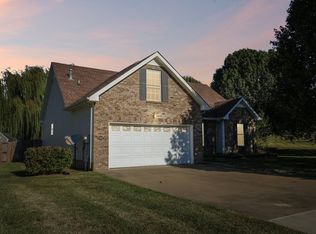
 MLS ID #3620844, Nathan Endres. RealTracs MLS as distributed by MLS GRID
 - $379,9003 bd3 ba2.1k sqft530 Glenstone Springs Dr, Clarksville, TN 37043For Sale
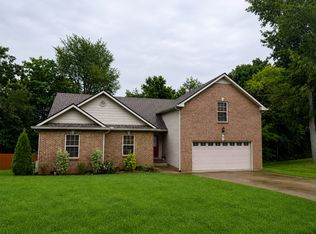 MLS ID #3525693, Amanda L. Bell. RealTracs MLS as distributed by MLS GRID
 - $349,9993 bd3 ba1.9k sqft2581 Alex Overlook Way, Clarksville, TN 37043For Sale
 MLS ID #3244587, Jeremy Sullivan. RealTracs MLS as distributed by MLS GRID
 - $374,9003 bd2 ba1.8k sqft329 Chase Dr, Clarksville, TN 37043For Sale
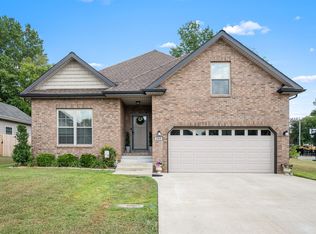 MLS ID #3594037, Tara M. LaPointe. RealTracs MLS as distributed by MLS GRID
 - $352,5003 bd3 ba1.9k sqft1177 Gentry Dr, Clarksville, TN 37043For SaleMLS ID #3229156, Kelsey Nicole Brown. RealTracs MLS as distributed by MLS GRID
- $379,9003 bd2 ba1.8k sqft1371 Mountain Way, Clarksville, TN 37043For SaleMLS ID #3621430, Alicia Vermiglio. RealTracs MLS as distributed by MLS GRID
- $327,9003 bd2 ba1.8k sqft2893 Teakwood Dr, Clarksville, TN 37040For SaleMLS ID #3511071, David Hansard. RealTracs MLS as distributed by MLS GRID
- $360,0003 bd3 ba1.9k sqft844 E Accipiter Cir, Clarksville, TN 37043For SaleMLS ID #3531691, Marion Jewell. RealTracs MLS as distributed by MLS GRID
- $347,5003 bd3 ba1.5k sqft317 Ivy Bend Cir, Clarksville, TN 37043For SaleMLS ID #3182000, Melanie Smith. RealTracs MLS as distributed by MLS GRID
- $349,9003 bd3 ba2k sqft771 Jodine Ann Dr, Clarksville, TN 37043For SaleMLS ID #3256664, Candi Borck. RealTracs MLS as distributed by MLS GRID
- $359,0003 bd3 ba2k sqft3142 Arrow Ln, Clarksville, TN 37043For SaleMLS ID #3183569, Tiffany Klusacek - MRP, SRS. RealTracs MLS as distributed by MLS GRID
- $354,3003 bd2 ba1.8k sqft803 Lillian Grace Dr, Clarksville, TN 37043For SaleMLS ID #3510629, Cristen Bell. RealTracs MLS as distributed by MLS GRID
- $345,0003 bd2 ba1.8k sqft3142 Whitetail Dr, Clarksville, TN 37043For SaleMLS ID #3251107, Kevin Bracy. RealTracs MLS as distributed by MLS GRID
- $299,0004 bd3 ba1.9k sqft627 Hidden Valley Dr, Clarksville, TN 37040For SaleMLS ID #3619946, Rachel Schutter. RealTracs MLS as distributed by MLS GRID
- $255,0002 bd2 ba1.1k sqft808 Dunbar Cave Rd, Clarksville, TN 37043For SaleMLS ID #3621660, Rachel Schutter. RealTracs MLS as distributed by MLS GRID
- $396,0004 bd3 ba1.9k sqft487 Parkvue Village Way, Clarksville, TN 37043For SaleMLS ID #3508043, Cristen Bell. RealTracs MLS as distributed by MLS GRID
- $300,0003 bd2 ba1.7k sqft410 Zurich Ct, Clarksville, TN 37040For SaleMLS ID #3529053, Melissa Rivera. RealTracs MLS as distributed by MLS GRID
- $338,0003 bd2 ba1.8k sqft108 Brocket Ct, Clarksville, TN 37040For SaleMLS ID #3546057, Patrycja Ellens. RealTracs MLS as distributed by MLS GRID
- $369,5004 bd3 ba1.9k sqft3504 Clover Hill Dr, Clarksville, TN 37043For SaleMLS ID #3541379, Lamar Clift. RealTracs MLS as distributed by MLS GRID
- $300,0003 bd2 ba1.3k sqft2428 Senseney Dr, Clarksville, TN 37042For SaleMLS ID #3190169, Ashley Mason. RealTracs MLS as distributed by MLS GRID
