The main home greets you with warm, character-filled living areas perfect for relaxing. Outside, the property features a detached car garage and an ample driveway that easily accommodates 4 cars. Convenience is elevated by a completely separate building for laundry and extra storage. The backyard hosts an incredible asset: a detached, recently remodeled Accessory Dwelling Unit (ADU) boasting 3 bedrooms and a fully equipped second kitchen. The modern upgrades and pristine condition of this secondary home make it an ideal setup for multi-generational living or investment potential. Perhaps the most unique benefit of this property is its exceptional privacy and neighborly arrangement. The adjacent turn lot is owned by a local cement company that purchased the land and knocked down the old houses strictly to ensure clear line-of-sight visibility for their trucks coming and going. Because of this, you will experience no additional noise, and you have peace of mind knowing no future building will ever be done there.
For sale
$260,000
1132 Security Rd, Hagerstown, MD 21742
6beds
1,500sqft
:
Get pre-qualified$1,726/mo
Single Family Residence
Built in 1883
0.25 Acres Lot
$259,100 Zestimate®
$173/sqft
$-- HOA
What's special
Detached car garage
- 34 days |
- 1,542 |
- 87 |
Zillow last checked:
Listing updated:
Listed by:
Hector Mayorga 240-751-5667,
Compass (240) 219-2422,
Listing Team: Keystone Capital Group
Source: Bright MLS,MLS#: MDWA2038024
Facts & features
Interior
Bedrooms & bathrooms
- Bedrooms: 6
- Bathrooms: 2
- Full bathrooms: 2
- Main level bathrooms: 2
- Main level bedrooms: 3
Basement
- Area: 540
Heating
- Heat Pump, Electric
Cooling
- Central Air, Window Unit(s), Electric
Appliances
- Included: Electric Water Heater
- Laundry: Main Level
Features
- 2nd Kitchen
- Has basement: No
- Has fireplace: No
Interior area
- Total structure area: 2,040
- Total interior livable area: 1,500 sqft
- Finished area above ground: 1,500
- Finished area below ground: 0
Property
Parking
- Total spaces: 5
- Parking features: Garage Faces Front, Storage, Concrete, Detached, Driveway
- Garage spaces: 1
- Uncovered spaces: 4
Accessibility
- Accessibility features: None
Features
- Levels: Two
- Stories: 2
- Pool features: None
Lot
- Size: 0.25 Acres
Details
- Additional structures: Above Grade, Below Grade
- Parcel number: 2218012669
- Zoning: RS
- Special conditions: Standard
Construction
Type & style
- Home type: SingleFamily
- Architectural style: Colonial
- Property subtype: Single Family Residence
Materials
- Vinyl Siding
- Foundation: Brick/Mortar, Crawl Space
- Roof: Shingle
Condition
- Very Good
- New construction: No
- Year built: 1883
Utilities & green energy
- Sewer: Private Septic Tank
- Water: Public
Community & HOA
Community
- Subdivision: Hagerstown
HOA
- Has HOA: No
Location
- Region: Hagerstown
Financial & listing details
- Price per square foot: $173/sqft
- Tax assessed value: $223,133
- Annual tax amount: $2,091
- Date on market: 6/24/2026
- Listing agreement: Exclusive Right To Sell
- Listing terms: Cash,Conventional,VA Loan,USDA Loan,FHA
- Ownership: Fee Simple
Estimated market value
$259,100
$246,000 - $272,000
$2,356/mo
Price history
| Date | Event | Price |
|---|---|---|
| 7/10/2026 | Listed for sale | $260,000$173/sqft |
Source:  Bright MLS #MDWA2038024 Report a problem Bright MLS #MDWA2038024 Report a problem | ||
| 7/6/2026 | Pending sale | $260,000$173/sqft |
Source: Bright MLS #MDWA2038024 Report a problem | ||
| 6/24/2026 | Listed for sale | $260,000-0.8%$173/sqft |
Source: Bright MLS #MDWA2038024 Report a problem | ||
| 7/31/2023 | Listing removed | $262,000$175/sqft |
Source: Bright MLS #MDWA2014668 Report a problem | ||
| 5/30/2023 | Price change | $262,000-6.1%$175/sqft |
Source: Bright MLS #MDWA2014668 Report a problem | ||
| 4/29/2023 | Listed for sale | $279,000+56.7%$186/sqft |
Source: Bright MLS #MDWA2014668 Report a problem | ||
| 12/21/2020 | Sold | $178,000-11%$119/sqft |
Source: Public Record Report a problem | ||
| 11/4/2020 | Pending sale | $200,000+0.1%$133/sqft |
Source: Keller Williams Premier Realty #MDWA175268 Report a problem | ||
| 10/11/2020 | Price change | $199,750-3.7%$133/sqft |
Source: RE/MAX Premier Executives #MDWA175268 Report a problem | ||
| 9/29/2020 | Price change | $207,500-5.5%$138/sqft |
Source: RE/MAX Premier Executives #MDWA175268 Report a problem | ||
| 9/20/2020 | Price change | $219,500-4.4%$146/sqft |
Source: RE/MAX Premier Executives #MDWA175268 Report a problem | ||
| 9/11/2020 | Price change | $229,500-3.2%$153/sqft |
Source: RE/MAX Premier Executives #MDWA175268 Report a problem | ||
| 8/30/2020 | Listed for sale | $237,000+97.7%$158/sqft |
Source: RE/MAX Premier Executives #MDWA175268 Report a problem | ||
| 10/23/2013 | Listing removed | $119,900$80/sqft |
Source: RE/MAX REALTY AGENCY #WA8116166 Report a problem | ||
| 10/19/2013 | Price change | $119,900-7.7%$80/sqft |
Source: RE/MAX REALTY AGENCY #WA8116166 Report a problem | ||
| 9/14/2013 | Price change | $129,900-7.1%$87/sqft |
Source: RE/MAX REALTY AGENCY #WA8116166 Report a problem | ||
| 7/31/2013 | Price change | $139,900-6.7%$93/sqft |
Source: RE/MAX REALTY AGENCY #WA8116166 Report a problem | ||
| 6/24/2013 | Listed for sale | $149,900$100/sqft |
Source: RE/MAX REALTY AGENCY #WA8116166 Report a problem | ||
Public tax history
| Year | Property taxes | Tax assessment |
|---|---|---|
| 2025 | $2,091 +12.3% | $201,067 +12.3% |
| 2024 | $1,862 +16.7% | $179,000 +16.7% |
| 2023 | $1,595 +20.1% | $153,367 -14.3% |
| 2022 | $1,328 +22.7% | $179,000 +75.3% |
| 2021 | $1,082 +2.6% | $102,100 +2.6% |
| 2020 | $1,055 +2.7% | $99,500 -2.5% |
| 2019 | $1,027 +2.8% | $102,100 +8.3% |
| 2018 | $1,000 -12.5% | $94,300 |
| 2017 | $1,143 -12.8% | $94,300 |
| 2016 | $1,311 | $94,300 -5.6% |
| 2015 | $1,311 | $99,900 |
| 2014 | $1,311 | $99,900 |
| 2013 | -- | $99,900 -19.6% |
| 2012 | -- | $124,200 |
| 2011 | -- | $124,200 |
| 2010 | -- | $124,200 -28.5% |
| 2009 | -- | $173,790 +14% |
| 2008 | -- | $152,410 +16.3% |
| 2007 | -- | $131,030 +19.5% |
| 2006 | -- | $109,650 +5.7% |
| 2005 | -- | $103,772 +6% |
| 2004 | -- | $97,896 +6.4% |
| 2003 | -- | $92,020 +1.2% |
| 2002 | -- | $90,930 +1.2% |
| 2001 | -- | $89,840 |
Find assessor info on the county website
Monthly payment
Est. payment
Payment breakdown
Explore the cost of this home by adjusting the details. Changes won't be saved.Climate risks
Neighborhood: 21742
Nearby schools
GreatSchools rating
- 5/10Pangborn Elementary SchoolGrades: PK-5Distance: 1.1 mi
- 7/10Northern Middle SchoolGrades: 6-8Distance: 1.7 mi
- 6/10North Hagerstown High SchoolGrades: 9-12Distance: 1.7 mi
Schools provided by the listing agent
- District: Washington County Public Schools
Source: Bright MLS. This data may not be complete. We recommend contacting the local school district to confirm school assignments for this home.
- $133,200-- bd1 ba1k sqft1128 Security Rd, Hagerstown, MD 21742Off Market
- $148,600-- bd1 ba1.1k sqft1126 Security Rd, Hagerstown, MD 21742Off Market
- $65,033-- bd1 ba734 sqft455 Antietam Dr, Hagerstown, MD 21742Off Market
- $116,0330.549 Acres479 Antietam Dr #481, Hagerstown, MD 21742Off Market
- $243,900-- bd2 ba2.3k sqft1129 Security Rd, Hagerstown, MD 21742Off Market
- $241,400-- bd1 ba2.8k sqft451 Antietam Dr, Hagerstown, MD 21742Off Market
- $220,100-- bd1 ba1.4k sqft1123 Security Rd, Hagerstown, MD 21742Off Market
- $247,5003 bd1 ba1k sqft485 Antietam Dr, Hagerstown, MD 21742Off Market
A local agent can set up tours, give advice and negotiate with sellers.
A local lender can help you make sure your offer is ready when you are.
Similar homes
- $300,0005 bd3 ba2.1k sqft11816 Pheasant Trl, Hagerstown, MD 21742For Sale
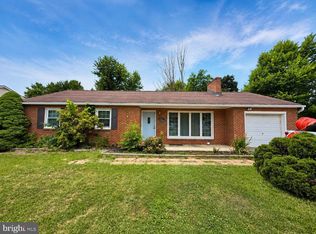
 MLS ID #MDWA2038796, Yahaira Diaz, EXP Realty, LLC. Bright MLS
 - $259,9004 bd2 ba1.9k sqft21321 Leiter St, Hagerstown, MD 21742For Sale
 MLS ID #MDWA2036668, Tammy Barnes, Long & Foster Real Estate, Inc.. Bright MLS
 - $245,0003 bd2 ba1k sqft909 Beechwood Dr, Hagerstown, MD 21742For Sale
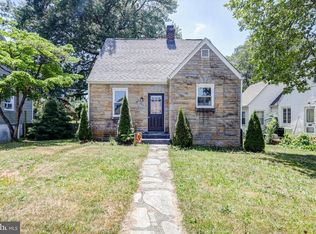 MLS ID #MDWA2038104, Hary Rakotondrazaka, RE/MAX Realty Group. Bright MLS
 - $279,9003 bd2 ba1.4k sqft26 Laurel St, Hagerstown, MD 21742For Sale
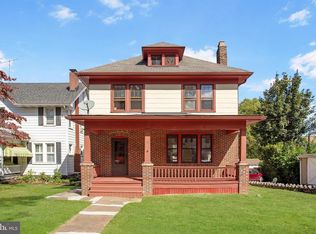 MLS ID #MDWA2032088, Savannah Yingling, RLAH @properties. Bright MLS
 - $289,9993 bd1 ba1.6k sqft16 Catawba Cir, Hagerstown, MD 21742For SaleMLS ID #MDWA2037334, Ray Edwards, Own Real Estate. Bright MLS
- $325,0003 bd3 ba1.5k sqft965 Mulberry Ave, Hagerstown, MD 21742For SaleMLS ID #MDWA2037900, Sara Repp, Real Estate Innovations. Bright MLS
- $225,0005 bd2 ba2k sqft1120 Fairview Rd, Hagerstown, MD 21742For SaleMLS ID #MDWA2035596, Johnna Helman, JAK Real Estate. Bright MLS
- $330,0004 bd2 ba2k sqft936 Pennsylvania Ave, Hagerstown, MD 21742For SaleMLS ID #MDWA2038752, Alena Kirillov, RE/MAX Plus. Bright MLS
- $339,9005 bd2 ba1.5k sqft1007 Potomac Ave, Hagerstown, MD 21742For SaleMLS ID #MDWA2037344, Roger Fairbourn, Roger Fairbourn Real Estate. Bright MLS
- $289,9953 bd3 ba2.1k sqft547 Pangborn Blvd, Hagerstown, MD 21742For SaleMLS ID #MDWA2038014, Tony La Scola, Welcome Home Realty Group. Bright MLS
- $269,9003 bd2 ba1.5k sqft846 Guilford Ave, Hagerstown, MD 21740For SaleMLS ID #MDWA2037968, Charlotte Ashton, RE/MAX Results. Bright MLS
- $230,0003 bd3 ba1.6k sqft131 W Church St, Hagerstown, MD 21740For SaleMLS ID #MDWA2035670, Joshua Woods, Berkshire Hathaway HomeServices Homesale Realty. Bright MLS
- $290,0003 bd2 ba936 sqft824 Armstrong Ave, Hagerstown, MD 21740For SaleMLS ID #MDWA2038118, Sherry Scire, RE/MAX Results. Bright MLS
- $315,0003 bd2 ba1.4k sqft11901 Sun Valley Dr, Hagerstown, MD 21742For SaleMLS ID #MDWA2035606, Caron Prideaux, Redfin Corp. Bright MLS
- $274,9003 bd2 ba1.4k sqft18024 Edith Ave, Maugansville, MD 21767For SaleMLS ID #MDWA2037600, Shirley Bayer, RE/MAX Results. Bright MLS
- $274,9003 bd1 ba1.3k sqft14545 Barkdoll Rd, Hagerstown, MD 21742For SaleMLS ID #MDWA2037338, Steph Mitchell, Samson Properties. Bright MLS
- $294,9003 bd3 ba1.2k sqft20 Summer St, Hagerstown, MD 21740For SaleMLS ID #MDWA2038288, Chris Dickerson, The Glocker Group Realty Results. Bright MLS
- $299,9003 bd2 ba1.2k sqft1254 Pinecrest Ave, Hagerstown, MD 21740For SaleMLS ID #MDWA2034938, Dan Hozhabri, Keller Williams Realty Centre. Bright MLS
- $225,0004 bd2 ba1.2k sqft54 Winter St, Hagerstown, MD 21740For SaleMLS ID #MDWA2034796, Michael Kurtianyk, Mackintosh, Inc.. Bright MLS
- $250,0003 bd2 ba1.5k sqft246 Lily Ct, Hagerstown, MD 21740For SaleMLS ID #MDWA2038408, Meredith Smith, Samson Properties. Bright MLS
