Skip main navigation
Closed
  • $1,700,000

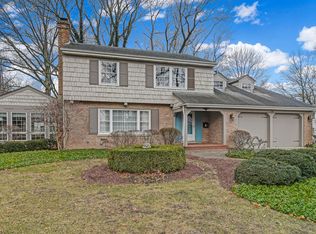
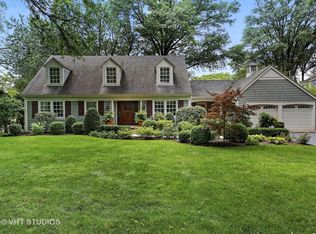
    1132 Woodview Rd, Burr Ridge, IL 60527

    4beds
    4,096sqft
    Single Family Residence
    Built in 2008
    0.46 Acres Lot
    $1,778,800 Zestimate®
    $415/sqft
    $6,821 Estimated rent

    Home value

    $1,778,800

    $1.69M - $1.87M

    $6,821/mo

    Zestimate® history
    Loading
    Loading...

    Owner options

    List your home for rent

    $6,821/mo

    Rent Zestimate®

    Find your next renter with Zillow Rental Manager. Plus, with online applications, you can quickly screen prospective tenants – for free.

    Learn more

    $6,821/mo

    Rent Zestimate®

    Refinance and save

    $10,006/mo

    Est. payment

    Refinancing to a lower rate could help reduce your monthly payments and save thousands over the life of the loan.

    See today's rates

    $10,006/mo

    Est. payment

    Explore your selling options

    Work with a Zillow partner agent

    Leverage their expertise and Zillow's premium Showcase listings to get your home seen by more buyers.

    Get started

    List with your own agent

    Get your home in front of millions of buyers by listing it on Zillow.

    Learn how to do it

    Sell it yourself

    Take full control of how buyers see your home on Zillow by listing For Sale by Owner (FSBO).

    List your home

    What's special

    Listing description withheld by the listing agent.

    Zillow last checked:

    Listing updated:

    Listed by:

    Ginny Stewart, CNC,CRS,GRI (630)738-0077,

    Jameson Sotheby's International Realty

    Bought with:

    Matt Laricy

    Americorp, Ltd

    Source: MRED as distributed by MLS GRID,MLS#: 12706041MLS Logo

    Facts & features

    Interior

    Bedrooms & bathrooms
    • Bedrooms: 4
    • Bathrooms: 4
    • Full bathrooms: 3
    • 1/2 bathrooms: 1
    Rooms
    • Room types: Foyer, Great Room, Breakfast Room, Heated Sun Room, Mud Room, Walk In Closet
    Primary bedroom
    • Features: Flooring (Hardwood), Bathroom (Full)
    • Level: Main
    • Area: 340 Square Feet
    • Dimensions: 20X17
    Bedroom 2
    • Features: Flooring (Hardwood)
    • Level: Main
    • Area: 252 Square Feet
    • Dimensions: 18X14
    Bedroom 3
    • Features: Flooring (Carpet)
    • Level: Second
    • Area: 442 Square Feet
    • Dimensions: 26X17
    Bedroom 4
    • Features: Flooring (Carpet)
    • Level: Second
    • Area: 288 Square Feet
    • Dimensions: 18X16
    Breakfast room
    • Features: Flooring (Hardwood), Window Treatments (Blinds, Shades)
    • Level: Main
    • Area: 110 Square Feet
    • Dimensions: 11X10
    Dining room
    • Features: Flooring (Hardwood), Window Treatments (Shutters)
    • Level: Main
    • Area: 176 Square Feet
    • Dimensions: 16X11
    Foyer
    • Features: Flooring (Hardwood)
    • Level: Main
    • Area: 120 Square Feet
    • Dimensions: 10X12
    Great room
    • Features: Flooring (Hardwood), Window Treatments (Blinds, Shades)
    • Level: Main
    • Area: 504 Square Feet
    • Dimensions: 28X18
    Other
    • Features: Flooring (Ceramic Tile), Window Treatments (Blinds, Shades)
    • Level: Main
    • Area: 156 Square Feet
    • Dimensions: 13X12
    Kitchen
    • Features: Kitchen (Eating Area-Breakfast Bar, Eating Area-Table Space, Island, Updated Kitchen), Flooring (Hardwood), Window Treatments (Bay Window(s))
    • Level: Main
    • Area: 255 Square Feet
    • Dimensions: 17X15
    Laundry
    • Features: Flooring (Tile)
    • Level: Main
    • Area: 135 Square Feet
    • Dimensions: 15X9
    Living room
    • Features: Flooring (Hardwood)
    • Level: Main
    • Area: 722 Square Feet
    • Dimensions: 38X19
    Mud room
    • Features: Flooring (Tile)
    • Level: Main
    • Area: 135 Square Feet
    • Dimensions: 9X15
    Walk in closet
    • Level: Main
    • Area: 60 Square Feet
    • Dimensions: 10X6
    Heating
    • Forced Air, Radiant, Zoned, Radiant Floor
    Cooling
    • Central Air, Zoned
    Appliances
    • Included: Double Oven, Microwave, Dishwasher, High End Refrigerator, Freezer, Washer, Dryer, Disposal, Humidifier
    • Laundry: Main Level, Upper Level, Multiple Locations
    Features
    • Cathedral Ceiling(s), 1st Floor Bedroom, 1st Floor Full Bath, Built-in Features, Walk-In Closet(s), High Ceilings, Beamed Ceilings, Open Floorplan
    • Flooring: Hardwood
    • Doors: French Doors
    • Windows: Screens, Plantation Shutters
    • Basement: Unfinished,Full
    • Attic: Full,Interior Stair,Unfinished
    • Number of fireplaces: 1
    • Fireplace features: Wood Burning, Gas Log, Living Room
    Interior area
    • Total structure area: 6,891
    • Total interior livable area: 4,096 sqft

    Property

    Parking
    • Total spaces: 6
    • Parking features: Asphalt, Garage Door Opener, Yes, Garage Owned, Attached, Owned, Garage
    • Attached garage spaces: 2
    • Has uncovered spaces: Yes
    Accessibility
    • Accessibility features: Door Width 32 Inches or More, Hall Width 36 Inches or More, Entry Slope less than 1 foot, Bath Grab Bars, Main Level Entry, No Interior Steps, Thresholds less than 5/8 of an inch, Disability Access
    Features
    • Stories: 2
    • Patio & porch: Porch
    • Fencing: Fenced
    Lot
    • Size: 0.46 Acres
    • Dimensions: 107 X 188
    • Features: Landscaped, Wooded
    Details
    • Parcel number: 18181040080000
    • Special conditions: None
    • Other equipment: Central Vacuum, Ceiling Fan(s), Sump Pump, Sprinkler-Lawn, Air Purifier

    Construction

    Type & style
    • Home type: SingleFamily
    • Architectural style: Cottage
    • Property subtype: Single Family Residence
    Materials
    • Cedar, Shake Siding
    • Foundation: Concrete Perimeter
    • Roof: Shake
    Condition
    • New construction: No
    • Year built: 2008
    • Major remodel year: 2022

    Utilities & green energy

    • Electric: 200+ Amp Service
    • Sewer: Public Sewer
    • Water: Lake Michigan

    Community & HOA

    Community
    • Features: Park, Pool, Curbs, Street Lights, Street Paved
    • Security: Security System, Carbon Monoxide Detector(s)
    HOA
    • Services included: None
    Location
    • Region: Burr Ridge

    Financial & listing details

    • Price per square foot: $415/sqft
    • Tax assessed value: $970,000
    • Annual tax amount: $11,947
    • Date on market: 11/4/2026
    • Listing terms: Conventional
    • Ownership: Fee Simple

    Price history

    DateEventPrice
    11/4/2026Sold$1,700,000+134.5%$415/sqft
    Source: MRED as distributed by MLS GRID #12706041 Report a problem
    9/4/2015Sold$725,000-0.5%$177/sqft
    Source: MRED as distributed by MLS GRID #09005503 Report a problem
    8/10/2015Pending sale$729,000$178/sqft
    Source: Re/Max Signature Homes #09005503 Report a problem
    8/10/2015Listed for sale$729,000-33.7%$178/sqft
    Source: Re/Max Signature Homes #09005503 Report a problem
    2/17/2013Listing removed$1,099,000$268/sqft
    Source: ERA Jensen & Feinstein Realtors LLC #08248054 Report a problem
    10/5/2012Listed for sale$1,099,000+10.1%$268/sqft
    Source: ERA Jensen & Feinstein Realtors LLC #08173103 Report a problem
    10/15/2010Listing removed$998,000$244/sqft
    Source: ERA Jensen & Feinstein Realtors, LLC #07259124 Report a problem
    9/22/2010Price change$998,000-3.9%$244/sqft
    Source: ERA Jensen & Feinstein Realtors, LLC #07259124 Report a problem
    9/5/2010Price change$1,038,000-2%$253/sqft
    Source: ERA Jensen & Feinstein Realtors, LLC #07259124 Report a problem
    6/24/2010Price change$1,059,000-3.6%$259/sqft
    Source: ERA Jensen & Feinstein Realtors, LLC #07259124 Report a problem
    4/11/2010Price change$1,099,000-3.5%$268/sqft
    Source: ERA Jensen & Feinstein Realtors, LLC #07259124 Report a problem
    3/17/2010Price change$1,139,000-3.1%$278/sqft
    Source: ERA Jensen & Feinstein Realtors, LLC #07259124 Report a problem
    2/27/2010Price change$1,175,000-1.9%$287/sqft
    Source: ERA Jensen & Feinstein Realtors, LLC #07259124 Report a problem
    12/19/2009Price change$1,198,000-7.8%$292/sqft
    Source: ERA Jensen & Feinstein Realtors, LLC #07259124 Report a problem
    9/15/2009Price change$1,299,000-6.9%$317/sqft
    Source: ERA Jensen & Feinstein Realtors LLC #07259124 Report a problem
    7/3/2009Listed for sale$1,395,000+136.4%$341/sqft
    Source: ERA Jensen & Feinstein Realtors, LLC #07259124 Report a problem
    4/11/2007Sold$590,000$144/sqft
    Source: Public Record Report a problem

    Public tax history

    YearProperty taxesTax assessment
    2024-- $97,000 +0%
    2023$20,552 +36.8%$96,999 +52.3%
    2022$15,026 +4.6%$63,686
    2021$14,370 +3.5%$63,686
    2020$13,889 -4.7%$63,686 -7%
    2019$14,571 +5.2%$68,502
    2018$13,855 +2.8%$68,502
    2017$13,472 +18.2%$68,502 +30.3%
    2016$11,393 +2.3%$52,569
    2015$11,133 -6.8%$52,569 -6.4%
    2014$11,947 +33.8%$56,174 +30.4%
    2013$8,926 +4.9%$43,072
    2012$8,509 -6.6%$43,072 -12%
    2011$9,112 -20.5%$48,970 -30.2%
    2010$11,459 +7.1%$70,125 +2%
    2009$10,695 +25.9%$68,765 +27.2%
    2008$8,498 +8.5%$54,054 +1.4%
    2007$7,835 +6.3%$53,322
    2006$7,370 -2.4%$53,322
    2005$7,554 +4%$53,322 +23.7%
    2004$7,265 +3%$43,113
    2003$7,053 +8.4%$43,113
    2002$6,504 +1.2%$43,113 +16.3%
    2001$6,427 -6.4%$37,077
    2000$6,870 +25.3%$37,077 -5.7%
    1999$5,481 $39,303
    Find assessor info on the county website

    Neighborhood: 60527

    Nearby schools

    GreatSchools rating
    Schools provided by the listing agent
    • Elementary: Elm Elementary School
    • Middle: Hinsdale Middle School
    • High: Hinsdale Central High School
    • District: 181

    Source: MRED as distributed by MLS GRID. This data may not be complete. We recommend contacting the local school district to confirm school assignments for this home.

    Get a cash offer in 3 minutes
    Find out how much your home could sell for in as little as 3 minutes with a no-obligation cash offer.
    Estimated market value

    $1,778,800

    Get a cash offer in 3 minutes
    Find out how much your home could sell for in as little as 3 minutes with a no-obligation cash offer.
    Estimated market value

    $1,778,800