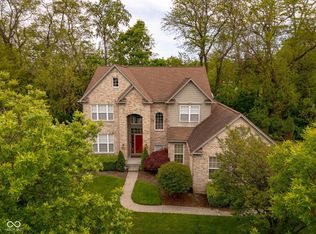
Absolutely gorgeous 5 bed and 4 and half bath home in the popular Woods at Geist Overlook neighborhood. Very unique opportunity to own a large, well cared for family home that sits on over half an acre with a private wooded backyard. Welcoming front porch opens into a beautiful two story entry with wood floors leading to the kitchen and family room. Spacious updated kitchen with center isle, granite counters, 42" cabinets, stainless steel appliances, pantry, and a dedicated desk area. Additional closed door office area on the main floor for a private work at home space. Primary bedroom boasts a vaulted ceiling, walkin closet, and sizable spa like bathroom with garden tub and seperate stand up shower. Two upper Jack & Jill double vanity bathrooms and plenty of deep closet space in the secondary bedrooms. Finished basement with full bathroom and space for games and movie nights. Beyond the interior, the property extends its living spaces outdoors. A shaded stone patio and expansive screened porch invite moments of calm, while a dedicated fire pit area creates a focal point for evening gatherings. Expansive landscaping surrounds the entire home with stunning plant life and multiple stone mulched seasonal beds. A three car attached garage offers convenience, and a dedicated laundry room simplifies household tasks. New carpet and paint throughout. In addition, many recent updates including HVAC and gutter guards. Discover the possibilities for elevated living; schedule your viewing of this exceptional property today.
Sold
$639,000
11321 Romeo Pl, Fishers, IN 46040
5beds
4,330sqft
Residential, Single Family Residence
Built in 2005
0.55 Acres Lot
$645,200 Zestimate®
$148/sqft
$3,585 Estimated rent
Home value
$645,200
$613,000 - $677,000
$3,585/mo
Zestimate® history
Owner options
List your home for rent
$3,585/mo
Rent Zestimate®
Find your next renter with Zillow Rental Manager. Plus, with online applications, you can quickly screen prospective tenants – for free.
$3,585/mo
Rent Zestimate®
Refinance and save
$4,679/mo
Est. payment
Refinancing to a lower rate could help reduce your monthly payments and save thousands over the life of the loan.
$4,679/mo
Est. payment
Explore your selling options
Work with a Zillow partner agent
Leverage their expertise and Zillow's premium Showcase listings to get your home seen by more buyers.
Get startedList with your own agent
Get your home in front of millions of buyers by listing it on Zillow.
Learn how to do itSell it yourself
Take full control of how buyers see your home on Zillow by listing For Sale by Owner (FSBO).
List your homeWhat's special
Private wooded backyardDedicated fire pit areaWelcoming front porchExpansive screened porchStunning plant lifeGranite countersDedicated desk area
Zillow last checked:
Listing updated:
Listed by:
Ted O'Donnell 317-450-8041,
F.C. Tucker Company
Bought with:
Kimberly Murdock
RE/MAX Complete
Source: MIBOR as distributed by MLS GRID,MLS#: 22097421
Facts & features
Interior
Bedrooms & bathrooms
- Bedrooms: 5
- Bathrooms: 5
- Full bathrooms: 4
- 1/2 bathrooms: 1
- Main level bathrooms: 1
Primary bedroom
- Level: Upper
- Area: 252 Square Feet
- Dimensions: 14x18
Bedroom 2
- Level: Upper
- Area: 143 Square Feet
- Dimensions: 13x11
Bedroom 3
- Level: Upper
- Area: 143 Square Feet
- Dimensions: 13x11
Bedroom 4
- Level: Upper
- Area: 143 Square Feet
- Dimensions: 11x13
Bedroom 5
- Level: Upper
- Area: 169 Square Feet
- Dimensions: 13x13
Dining room
- Level: Main
- Area: 165 Square Feet
- Dimensions: 11x15
Family room
- Level: Main
- Area: 320 Square Feet
- Dimensions: 20x16
Great room
- Level: Basement
- Area: 680 Square Feet
- Dimensions: 40x17
Kitchen
- Level: Main
- Area: 264 Square Feet
- Dimensions: 24x11
Laundry
- Features: Tile-Ceramic
- Level: Main
- Area: 40 Square Feet
- Dimensions: 8x5
Living room
- Level: Main
- Area: 224 Square Feet
- Dimensions: 14x16
Office
- Level: Main
- Area: 100 Square Feet
- Dimensions: 10x10
Play room
- Level: Basement
- Area: 390 Square Feet
- Dimensions: 30x13
Heating
- Forced Air
Cooling
- Central Air
Appliances
- Included: Dishwasher, Dryer, Disposal, Gas Water Heater, Microwave, Gas Oven, Refrigerator, Washer, Water Heater, Water Softener Owned
- Laundry: Main Level, Sink
Features
- Attic Access, Attic Pull Down Stairs, Built-in Features, Kitchen Island, Entrance Foyer, Hardwood Floors, High Speed Internet, Eat-in Kitchen, Pantry, Smart Thermostat, Wet Bar
- Flooring: Hardwood
- Windows: WoodWorkStain/Painted
- Basement: Finished,Finished Ceiling,Finished Walls
- Attic: Access Only,Pull Down Stairs
- Number of fireplaces: 1
- Fireplace features: Family Room, Wood Burning
Interior area
- Total structure area: 4,330
- Total interior livable area: 4,330 sqft
- Finished area below ground: 1,122
Property
Parking
- Total spaces: 3
- Parking features: Attached
- Attached garage spaces: 3
- Details: Garage Parking Other(Finished Garage, Garage Door Opener)
Features
- Levels: Two
- Stories: 2
- Patio & porch: Covered, Deck, Screened
- Exterior features: Gutter Guards, Fire Pit, Sprinkler System
Lot
- Size: 0.55 Acres
- Features: Curbs, Sidewalks, Storm Sewer, Street Lights, Mature Trees, Wooded
Details
- Parcel number: 291501018005000020
- Special conditions: Sales Disclosure Not Required
- Horse amenities: None
Construction
Type & style
- Home type: SingleFamily
- Architectural style: Traditional
- Property subtype: Residential, Single Family Residence
Materials
- Brick, Cement Siding, Wood Brick
- Foundation: Concrete Perimeter
Condition
- Updated/Remodeled
- New construction: No
- Year built: 2005
Details
- Builder name: Ryland Homes
Utilities & green energy
- Electric: 200+ Amp Service
- Water: Public
- Utilities for property: Sewer Connected, Water Connected
Community & HOA
Community
- Security: Smoke Detector(s)
- Subdivision: Woods At Geist Overlook
HOA
- Has HOA: Yes
- Amenities included: Insurance, Maintenance, Snow Removal
- Services included: Entrance Common, Insurance, Maintenance, Snow Removal
- HOA fee: $500 annually
Location
- Region: Fishers
Financial & listing details
- Price per square foot: $148/sqft
- Tax assessed value: $509,600
- Annual tax amount: $5,804
- Date on market: 4/23/2026
- Cumulative days on market: 22 days
Price history
| Date | Event | Price |
|---|---|---|
| 6/8/2026 | Sold | $639,000-1.7%$148/sqft |
Source:  MIBOR as distributed by MLS GRID #22097421 Report a problem MIBOR as distributed by MLS GRID #22097421 Report a problem | ||
| 5/15/2026 | Pending sale | $649,900$150/sqft |
Source: MIBOR as distributed by MLS GRID #22097421 Report a problem | ||
| 4/23/2026 | Listed for sale | $649,900$150/sqft |
Source: MIBOR as distributed by MLS GRID #22097421 Report a problem | ||
Public tax history
| Year | Property taxes | Tax assessment |
|---|---|---|
| 2025 | $5,770 +10.9% | $509,600 +2.4% |
| 2024 | $5,204 +4% | $497,500 +10.5% |
| 2023 | $5,003 +10.4% | $450,200 +7.3% |
| 2022 | $4,531 +9.5% | $419,700 +11.2% |
| 2021 | $4,137 +3.1% | $377,500 +9.7% |
| 2020 | $4,011 +0.2% | $344,200 +3.1% |
| 2019 | $4,004 +5.9% | $334,000 +0.4% |
| 2018 | $3,780 +2.7% | $332,600 +4.1% |
| 2017 | $3,680 +6.3% | $319,600 +2.6% |
| 2016 | $3,463 +2.4% | $311,600 -0.1% |
| 2014 | $3,383 +3.4% | $311,900 +2.1% |
| 2013 | $3,273 +1.5% | $305,400 +1.5% |
| 2012 | $3,226 -2.8% | $301,000 -3.3% |
| 2011 | $3,317 +1% | $311,400 |
| 2010 | $3,284 -7.7% | $311,400 -7.8% |
| 2009 | $3,559 -2.2% | $337,700 +4.1% |
| 2007 | $3,640 -14.5% | $324,400 +2.3% |
| 2006 | $4,258 | $317,200 +52766.7% |
| 2005 | -- | $600 |
Find assessor info on the county website
Neighborhood: 46040
Nearby homes
- $599,9003 bd4 ba3.4k sqft11341 Romeo Pl, Fishers, IN 46040Sold
- $579,2003 bd3 ba3.2k sqft11330 Romeo Pl, Fishers, IN 46040Off Market
- $561,4003 bd3 ba3.7k sqft11350 Romeo Pl, Fishers, IN 46040Off Market
- $539,9005 bd4 ba3.8k sqft11361 Romeo Pl, Fishers, IN 46040For Sale

- $707,3005 bd5 ba5.6k sqft11310 Romeo Pl, Fishers, IN 46040Off Market
- $642,9004 bd2 ba4.5k sqft11310 Romeo Pl, Fishers, IN 46038Off Market
- $---- bd-- ba-- sqft11309 Romeo Pl, Fishers, IN 46040Off Market
- $854,0005 bd4 ba5.1k sqft11247 Odessa Cir, Fishers, IN 46040Off Market
Nearby schools
GreatSchools rating
- 9/10Thorpe Creek ElementaryGrades: PK-4Distance: 1.4 mi
- 10/10Hamilton Southeastern Jr High SchoolGrades: 5-8Distance: 1.5 mi
- 10/10Hamilton Southeastern High SchoolGrades: 9-12Distance: 1.3 mi
Schools provided by the listing agent
- Elementary: Thorpe Creek Elementary
- Middle: Fall Creek Junior High
- High: Hamilton Southeastern HS
Source: MIBOR as distributed by MLS GRID. This data may not be complete. We recommend contacting the local school district to confirm school assignments for this home.
Get a cash offer in 3 minutes
Find out how much your home could sell for in as little as 3 minutes with a no-obligation cash offer.
Estimated market value
$645,200
Get a cash offer in 3 minutes
Find out how much your home could sell for in as little as 3 minutes with a no-obligation cash offer.
Estimated market value
$645,200
- Indiana
- Hamilton County
- Fishers
- 46040
- 11321 Romeo Pl
